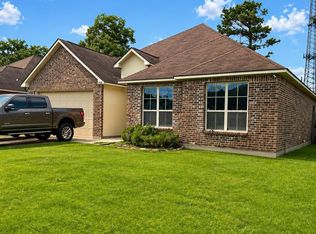
Move in ready and beautifully maintained, this 4 bedroom, 2 bath home offers an open floor plan designed for comfortable living and easy entertaining. The kitchen overlooks the living and dining areas, creating a spacious and inviting atmosphere. The private primary suite features dual vanities, a soaking tub, separate shower, and walk in closet. Enjoy outdoor living on the covered rear patio and the convenience of an attached two car garage. Located in the fully developed Middlebrook Place community, buyers can enjoy an established neighborhood with no future construction nearby. Conveniently located near shopping, dining, schools, and I-12
For sale
$255,000
28342 Moreau Dr, Denham Springs, LA 70726
4beds
1,465sqft
Single Family Residence, Residential
Built in 2025
6,098 Square Feet Lot
$-- Zestimate®
$174/sqft
$27/mo HOA
What's special
Open floor planSeparate showerAttached two car garagePrivate primary suiteWalk in closetDual vanitiesSoaking tub
- 82 days
- 68
- 2
Zillow last checked:
Listing updated:
Listed by:
April Grevious,
Innovative Realty Services 225-485-4798
Source: ROAM MLS,MLS#: 2026011342
Facts & features
Interior
Bedrooms & bathrooms
- Bedrooms: 4
- Bathrooms: 2
- Full bathrooms: 2
Rooms
- Room types: Bedroom, Primary Bedroom, Kitchen, Great Room
Primary bedroom
- Features: En Suite Bath, Ceiling 9ft Plus, Ceiling Fan(s)
- Level: First
- Area: 156
- Dimensions: 12 x 13
Bedroom 1
- Level: First
- Area: 100
- Dimensions: 10 x 10
Bedroom 2
- Level: First
- Area: 100
- Dimensions: 10 x 10
Bedroom 3
- Level: First
- Area: 100
- Dimensions: 10 x 10
Primary bathroom
- Features: Separate Shower
Kitchen
- Features: Granite Counters
- Level: First
- Area: 130
- Dimensions: 13 x 10
Heating
- Central
Cooling
- Central Air, Ceiling Fan(s)
Appliances
- Included: Elec Stove Con, Dishwasher, Disposal
- Laundry: Electric Dryer Hookup, Washer Hookup, Washer/Dryer Hookups
Features
- Flooring: Carpet, Laminate
Interior area
- Total structure area: 1,465
- Total interior livable area: 1,465 sqft
Property
Parking
- Total spaces: 2
- Parking features: 2 Cars Park, Garage, Garage Door Opener
- Has garage: Yes
Features
- Stories: 1
- Patio & porch: Porch
- Fencing: None
Lot
- Size: 6,098 Square Feet
- Dimensions: 52 x 115
Details
- Special conditions: Standard
Construction
Type & style
- Home type: SingleFamily
- Architectural style: Traditional
- Property subtype: Single Family Residence, Residential
Materials
- Brick Siding, Vinyl Siding, Brick, Frame
- Foundation: Slab
- Roof: Shingle
Condition
- New construction: No
- Year built: 2025
Details
- Builder name: Dsld, LLC
Utilities & green energy
- Gas: Denham Springs Gas
- Sewer: Public Sewer
- Water: Public
- Utilities for property: Cable Connected
Community & HOA
Community
- Security: Security System
- Subdivision: Middlebrook Place
HOA
- Has HOA: Yes
- Services included: Maintenance Grounds
- HOA fee: $320 annually
Location
- Region: Denham Springs
Financial & listing details
- Price per square foot: $174/sqft
- Price range: $255K - $255K
- Date on market: 6/19/2026
- Listing terms: Cash,Conventional,FHA,FMHA/Rural Dev,VA Loan
Estimated market value
Not available
Estimated sales range
Not available
Not available
Price history
| Date | Event | Price |
|---|---|---|
| 6/19/2026 | Listed for sale | $255,000+8.8%$174/sqft |
Source:  ROAM MLS #2026011342 Report a problem ROAM MLS #2026011342 Report a problem | ||
| 9/22/2025 | Sold | -- |
Source: ROAM MLS #2025003866 Report a problem | ||
| 8/25/2025 | Pending sale | $234,315$160/sqft |
Source: ROAM MLS #2025003866 Report a problem | ||
| 6/16/2025 | Price change | $234,315+0.3%$160/sqft |
Source: ROAM MLS #2025003866 Report a problem | ||
| 4/11/2025 | Pending sale | $233,530$159/sqft |
Source: ROAM MLS #2025003866 Report a problem | ||
| 3/17/2025 | Price change | $233,530+0.9%$159/sqft |
Source: ROAM MLS #2025003866 Report a problem | ||
| 3/5/2025 | Listed for sale | $231,530$158/sqft |
Source: ROAM MLS #2025003866 Report a problem | ||
Public tax history
Tax history is unavailable.
Monthly payment
Est. payment
Payment breakdown
Explore the cost of this home by adjusting the details. Changes won't be saved.Climate risks
Neighborhood: 70726
Nearby schools
Schools provided by the listing agent
- District: Livingston Parish
Source: ROAM MLS. This data may not be complete. We recommend contacting the local school district to confirm school assignments for this home.


Similar homes
- $265,0003 bd2 ba1.6k sqft8311 Rosemary Ave, Denham Springs, LA 70726For Sale

 MLS ID #2026016688, Anna Stafford, Smart Move Real Estate. ROAM MLS
 - $237,0003 bd2 ba1.4k sqft9823 Clearlake Ln, Denham Springs, LA 70726For Sale
 MLS ID #2026014528, Desi Pomeroy, Real Broker LLC. ROAM MLS
 - $259,9994 bd2 ba2k sqft23426 Conifer Dr, Denham Springs, LA 70726For Sale
 MLS ID #2026007772, Dymond Bell, Fathom Realty LA LLC. ROAM MLS
 - $220,0003 bd2 ba1.3k sqft917 Montgomery Ave, Denham Springs, LA 70726For Sale
 MLS ID #2025021310, Kim Lacombe, eXp Realty. ROAM MLS
 - $160,0003 bd2 ba1.1k sqft25577 Rosedown Dr, Denham Springs, LA 70726For SaleMLS ID #2026016522, Tyler Alexander, LPT Realty, LLC. ROAM MLS
- $269,9003 bd2 ba1.8k sqft14112 Colt Dr, Denham Springs, LA 70726For SaleMLS ID #2026007010, Erica Dupre, Good Earth Realty, Inc.. ROAM MLS
- $215,0003 bd2 ba1.4k sqft7825 Joe Lynn Trails, Denham Springs, LA 70726For SaleMLS ID #2026015000, Kimberly Christophe, KC Homes Realty Group. ROAM MLS
- $230,0004 bd2 ba1.7k sqft13019 Vermillion Dr, Denham Springs, LA 70726For SaleMLS ID #2026007916, Matthew Heroman, Perspective Realty. ROAM MLS
- $279,9005 bd2 ba2.1k sqft7843 Joe Lynn Trl, Denham Springs, LA 70726For Sale
 MLS ID #2539640, Jesse Mosley, Essential Living Realty LLC. GSREIN
 - $220,0003 bd2 ba1.3k sqft11561 Mary Lee Dr, Denham Springs, LA 70726For SaleMLS ID #2026011116, Joshua Compton, United Properties of Louisiana. ROAM MLS
- $212,5004 bd2 ba1.9k sqft23857 Rosemont Ave, Denham Springs, LA 70726For SaleMLS ID #2026007122, Keyandra Brice Paul, Keller Williams Realty Premier Partners. ROAM MLS
- $361,9004 bd3 ba1.9k sqft26260 Juban Rd, Denham Springs, LA 70726For SaleMLS ID #2026014044, Kristen Stanley, Dawson Grey Real Estate. ROAM MLS
- $268,2904 bd2 ba1.8k sqft23276 Kudu Trail Dr, Denham Springs, LA 70726New ConstructionROAM MLS
- $244,0004 bd2 ba1.6k sqft13197 Hanks Way, Walker, LA 70785For SaleMLS ID #2026011520, Nikki Calmes, CHT Group Real Estate, LLC. ROAM MLS
- $262,0003 bd2 ba1.4k sqft34117 Hawks Cv, Denham Springs, LA 70706For SaleMLS ID #2026003619, Tasha Buchanan, Infinity Realty of Louisiana. ROAM MLS
- $325,0003 bd2 ba1.9k sqft10445 Highland Lakes Dr, Denham Springs, LA 70726For SaleMLS ID #2026014423, Kristen Stanley, Dawson Grey Real Estate. ROAM MLS
- $259,9003 bd2 ba1.9k sqft2316 Laurelwood Dr, Baton Rouge, LA 70816For SaleMLS ID #2026014733, Damon Julian, 1 Percent Lists Premier. ROAM MLS
- $365,0003 bd2 ba1.9k sqft26067 State Highway 1032, Denham Springs, LA 70726For SaleMLS ID #2026009913, Trixie Sheffield, CHT Group Real Estate, LLC. ROAM MLS
- $264,9003 bd2 ba1.8k sqft8054 Minglewood Ave, Denham Springs, LA 70706For SaleMLS ID #2026007000, Kayla Lockhart, Covington & Associates Real Estate, LLC. ROAM MLS
