Price Reduced~ Schedule your tour today~ You don't want to miss this one! GORGEOUS, NEARLY NEW & MOVE-IN READY with WATER VIEWS! Welcome home to a beautifully maintained property where thoughtful design, stylish finishes, and effortless indoor-outdoor living come together! From the moment you step inside, you’ll love the high ceilings, gorgeous exposed beams, abundant natural light, and beautiful views of the water that create an inviting atmosphere throughout the open floorplan. The living spaces feature beautiful LVP flooring, gorgeous neutral colors, and window treatments, making this home truly feel finished and ready for its new owners. The spacious bedrooms offer plenty of room for family and guests, while the incredible laundry room and abundant storage provide the functionality every homeowner needs. The primary suite is a true retreat, featuring an impressive 15.5' x 15.5' bedroom and a stunning ensuite bath with dual vanities, TWO walk-in closets, a private water closet, separate soaking tub, and walk-in shower. There’s room to relax, recharge, and get ready for the day without sacrificing an ounce of style or convenience! Step outside and prepare to fall in love! The 15' x 12' screened-in porch creates the perfect spot for morning coffee, evening relaxation, or entertaining friends and family, while an additional 16' of concrete beyond the porch provides even more room for outdoor furniture, grilling, games, or whatever your lifestyle demands. ?? The sellers are also willing to sell select furniture pieces. Plus, they’ve thoughtfully completed a full utility sheet with average utility costs, giving prospective buyers an excellent look at the home's ongoing expenses. This is the kind of home that checks the boxes AND feels like home the moment you walk through the door. Don’t miss your opportunity to make it yours! Schedule your private showing today and come see everything this beautiful home has to offer.
For sale
Price cut: $3K (8/13)
$325,000
10445 Highland Lakes Dr, Denham Springs, LA 70726
3beds
1,912sqft
Single Family Residence, Residential
Built in 2022
8,712 Square Feet Lot
$-- Zestimate®
$170/sqft
$17/mo HOA
What's special
Water viewsOpen floorplanWalk-in showerThoughtful designTwo walk-in closetsGorgeous neutral colorsSeparate soaking tub
- 8 days |
- 148 |
- 12 |
Zillow last checked:
Listing updated:
Listed by:
Kristen Stanley,
Dawson Grey Real Estate 225-325-5555
Source: ROAM MLS,MLS#: 2026014423
Facts & features
Interior
Bedrooms & bathrooms
- Bedrooms: 3
- Bathrooms: 2
- Full bathrooms: 2
Rooms
- Room types: Bedroom, Primary Bedroom, Dining Room, Kitchen, Living Room
Primary bedroom
- Features: En Suite Bath, Ceiling 9ft Plus, Ceiling Fan(s)
- Level: First
- Area: 240.25
- Width: 15.5
Bedroom 1
- Level: First
- Area: 136.4
- Width: 11
Bedroom 2
- Level: First
- Area: 136.4
- Width: 11
Primary bathroom
- Features: Double Vanity, 2 Closets or More, Walk-In Closet(s), Separate Shower, Soaking Tub, Water Closet
Dining room
- Level: First
- Area: 132
- Dimensions: 11 x 12
Kitchen
- Features: Counters Solid Surface, Stone Counters, Kitchen Island, Pantry, Cabinets Custom Built
- Level: First
- Area: 193.32
- Width: 12
Living room
- Level: First
- Area: 360
- Dimensions: 20 x 18
Heating
- Central
Cooling
- Central Air, Ceiling Fan(s)
Appliances
- Included: Gas Stove Con, Gas Cooktop, Dishwasher, Disposal, Microwave, Range/Oven, Self Cleaning Oven, Range Hood, Stainless Steel Appliance(s)
- Laundry: Electric Dryer Hookup, Washer Hookup, Inside
Features
- Ceiling 9'+, Beamed Ceilings, Crown Molding
- Flooring: Carpet, Ceramic Tile, Other
- Windows: Screens, Window Treatments
- Attic: Attic Access
Interior area
- Total structure area: 2,786
- Total interior livable area: 1,912 sqft
Property
Parking
- Total spaces: 2
- Parking features: 2 Cars Park, Garage, Garage Door Opener
- Has garage: Yes
Features
- Stories: 1
- Patio & porch: Enclosed, Screened, Porch
- Exterior features: Lighting
- Has view: Yes
- View description: Water
- Has water view: Yes
- Water view: Water
- Waterfront features: Water Access, Lake Front
- Frontage length: 54
Lot
- Size: 8,712 Square Feet
- Dimensions: 54 x 167
- Features: Landscaped
Details
- Parcel number: 0285437BM
- Special conditions: Standard
Construction
Type & style
- Home type: SingleFamily
- Architectural style: French
- Property subtype: Single Family Residence, Residential
Materials
- Brick Siding, Fiber Cement, Stucco Siding, Frame
- Foundation: Slab
- Roof: Shingle
Condition
- New construction: No
- Year built: 2022
Details
- Builder name: Manuel Builders, LLC
Utilities & green energy
- Gas: City/Parish
- Sewer: Public Sewer
- Water: Public
- Utilities for property: Cable Connected
Community & HOA
Community
- Security: Smoke Detector(s)
- Subdivision: Highland Lakes
HOA
- Has HOA: Yes
- Services included: Accounting, Common Areas, Legal, Maint Subd Entry HOA, Management
- HOA fee: $200 annually
Location
- Region: Denham Springs
Financial & listing details
- Price per square foot: $170/sqft
- Tax assessed value: $304,870
- Annual tax amount: $2,441
- Price range: $325K - $325K
- Date on market: 8/6/2026
- Listing terms: Cash,Conventional,FHA,FMHA/Rural Dev,VA Loan
Estimated market value
Not available
Estimated sales range
Not available
Not available
Price history
| Date | Event | Price |
|---|---|---|
| 8/13/2026 | Price change | $325,000-0.9%$170/sqft |
Source:  ROAM MLS #2026014423 Report a problem ROAM MLS #2026014423 Report a problem | ||
| 8/6/2026 | Listed for sale | $328,000+5.8%$172/sqft |
Source: ROAM MLS #2026014423 Report a problem | ||
| 10/15/2024 | Listing removed | $309,900$162/sqft |
Source: ROAM MLS #2024016807 Report a problem | ||
| 10/15/2024 | Price change | $309,900-1.6%$162/sqft |
Source: ROAM MLS #2024016807 Report a problem | ||
| 9/18/2024 | Price change | $314,900-1.6%$165/sqft |
Source: ROAM MLS #2024016807 Report a problem | ||
| 9/3/2024 | Listed for sale | $319,900+12.8%$167/sqft |
Source: ROAM MLS #2024016807 Report a problem | ||
| 1/24/2022 | Sold | -- |
Source: ROAM MLS #2022000700 Report a problem | ||
| 1/17/2022 | Pending sale | $283,659$148/sqft |
Source: ROAM MLS #2022000700 Report a problem | ||
Public tax history
| Year | Property taxes | Tax assessment |
|---|---|---|
| 2025 | $2,441 +1.3% | $30,487 |
| 2024 | $2,408 +26.7% | $30,487 +31.9% |
| 2023 | $1,900 +220.7% | $23,120 +369.9% |
| 2022 | $593 +13.8% | $4,920 |
| 2021 | $521 +0.5% | $4,920 |
| 2020 | $518 +23878.2% | $4,920 +24500% |
| 2019 | $2 | $20 |
Find assessor info on the county website
Monthly payment
Est. payment
Payment breakdown
Explore the cost of this home by adjusting the details. Changes won't be saved.Climate risks
Neighborhood: 70726
Nearby schools
GreatSchools rating
- 10/10Eastside Elementary SchoolGrades: PK-5Distance: 1.8 mi
- 7/10Denham Springs Junior High SchoolGrades: 6-8Distance: 3.3 mi
- 7/10Denham Springs High SchoolGrades: 9-12Distance: 3.1 mi
Schools provided by the listing agent
- District: Livingston Parish
Source: ROAM MLS. This data may not be complete. We recommend contacting the local school district to confirm school assignments for this home.
- $--4 bd2 ba1.6k sqft10433 Highland Lakes Dr, Denham Springs, LA 70726Sold
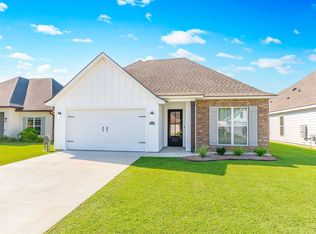
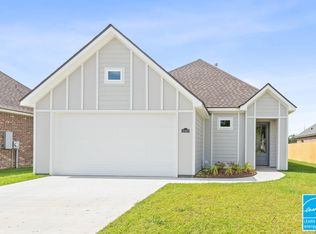
- $--3 bd2 ba1.5k sqft10427 Highland Lakes Dr, Denham Springs, LA 70726Sold
- $341,9003 bd2 ba2.2k sqft10456 Highland Lakes Dr, Denham Springs, LA 70726Off Market

- $--4 bd2 ba1.8k sqft10463 Highland Lakes Dr, Denham Springs, LA 70726Sold

- $---- bd-- ba1.5k sqft10427 Highland Lakes Dr LOT 68, Denham Springs, LA 70726Sold
- $---- bd-- ba1.2k sqft10426 Highland Lakes Dr LOT 5, Denham Springs, LA 70726Sold
- $--4 bd2 ba1.6k sqft10432 Highland Lakes Dr, Denham Springs, LA 70726Sold
- $--3 bd2 ba1.2k sqft10426 Highland Lakes Dr, Denham Springs, LA 70726Sold
A local agent can set up tours, give advice and negotiate with sellers.
A local lender can help you make sure your offer is ready when you are.
Similar homes
- $345,0003 bd2 ba1.9k sqft10408 Highland Lakes Dr, Denham Springs, LA 70726New Construction

 ROAM MLS
 - $315,0004 bd3 ba1.9k sqft31531 Dunn Rd, Denham Springs, LA 70726New Construction
 MLS ID #2026009561, Kim Caldwell, Blue Heron Realty. ROAM MLS
 - $318,0004 bd3 ba1.9k sqft31513 Dunn Rd, Denham Springs, LA 70726New Construction
 MLS ID #2026009674, Kim Caldwell, Blue Heron Realty. ROAM MLS
 - $303,0003 bd3 ba1.8k sqft30004 Sanctuary Blvd, Denham Springs, LA 70726For Sale
 MLS ID #2026013450, Richard Spears, Prime Properties Realty Group, LLC. ROAM MLS
 - $320,0004 bd4 ba2.2k sqft340 Sullivan Ave, Denham Springs, LA 70726For SaleMLS ID #2025012992, Sheila Hyde, Keller Williams Realty Red Stick Partners. ROAM MLS
- $295,0004 bd2 ba1.8k sqft11687 Hideaway St, Denham Springs, LA 70726For SaleMLS ID #2026010718, Nikki Calmes, CHT Group Real Estate, LLC. ROAM MLS
- $375,0004 bd3 ba1.9k sqft26260 Juban Rd, Denham Springs, LA 70726For SaleMLS ID #2026014044, Kristen Stanley, Dawson Grey Real Estate. ROAM MLS
- $280,0003 bd2 ba2k sqft27955 Meadow Hill Ln, Denham Springs, LA 70726For SaleMLS ID #2026004566, Tommy Lockhart, Black Label Holdings Real Estate. ROAM MLS
- $380,0004 bd3 ba2.8k sqft8232 Hermitage Dr, Denham Springs, LA 70726For SaleMLS ID #2026009689, Brent Dugas, Covington & Associates Real Estate, LLC. ROAM MLS
- $295,0004 bd3 ba2.2k sqft23883 Springhill Dr, Denham Springs, LA 70726For SaleMLS ID #2026011143, Amanda Lass, Keller Williams Realty Premier Partners. ROAM MLS
- $369,9004 bd2 ba1.8k sqft29463 Northlake Dr, Denham Springs, LA 70726New ConstructionMLS ID #2026012440, Tommy Veenendaal, Southern Prime Properties, LLC. ROAM MLS
- $317,9343 bd2 ba1.9k sqft10626 Deric Ave, Denham Springs, LA 70726New ConstructionROAM MLS
- $369,2003 bd3 ba2.2k sqft8360 Bastille St, Denham Springs, LA 70726For SaleMLS ID #2026012233, Michelle Lafleur, Compass - Perkins. ROAM MLS
- $290,0004 bd3 ba1.8k sqft26785 Elmcrest Dr, Denham Springs, LA 70726For SaleMLS ID #2026013545, Cade Creel, Keller Williams Realty-First Choice. ROAM MLS
- $319,9004 bd2 ba1.7k sqft33972 Highlandia Dr, Denham Springs, LA 70706New ConstructionROAM MLS
- $369,9004 bd2 ba1.8k sqft29433 Northlake Dr, Denham Springs, LA 70726New ConstructionMLS ID #2026006239, Tommy Veenendaal, Southern Prime Properties, LLC. ROAM MLS
- $260,0003 bd3 ba1.9k sqft7964 Fairlane Dr, Denham Springs, LA 70726For SaleMLS ID #2026003839, Katie Thousand, Dawson Grey Real Estate. ROAM MLS
- $374,9004 bd3 ba2.1k sqft35950 Cane Market Rd, Denham Springs, LA 70706For SaleMLS ID #2026013058, Jen Williams, United Properties of Louisiana. ROAM MLS
- $280,0004 bd2 ba1.9k sqft32463 Curtis Cove Ln, Denham Springs, LA 70706For SaleMLS ID #2026011291, Leeanna Guedry, Magnolia Key Realty & Co. LLC. ROAM MLS
- $254,0003 bd2 ba1.6k sqft14288 Impala Run Ct, Denham Springs, LA 70726For SaleMLS ID #2026012248, Karen McArthur, Katie Miller Realty, LLC. ROAM MLS
