Exceptional Country Feel with Unmatched Suburban Convenience Welcome to your next chapter! Nestled on just over a picturesque acre of land, this remarkable 4-bedroom, 2.5-bathroom home offers the perfect blend of peaceful acreage living and everyday convenience. Located within the highly coveted Livingston Parish school district, you are less than 5 minutes from Juban Crossing shopping and dining, with lightning-fast access to the interstate for an easy commute. Property Highlights Spacious Living: Generously sized layout featuring 4 bedrooms and 2.5 bathrooms, with the private primary suite conveniently located downstairs and secondary bedrooms tucked away upstairs. Warm & Inviting Kitchen: Designed for gathering, the kitchen showcases authentic brick flooring- which have been profesionally cleaned and resealed, gorgeous wood countertops, a large center island, and abundant natural lighting. Entertainer's Dream: The expansive living room flows seamlessly off the kitchen, creating an open-concept hub ideal for hosting family and friends. Outdoor Oasis: Enjoy slow mornings and serene evenings on the amazing front porch, or take advantage of the sprawling, fully usable yard. Outbuildings & Extras Detached Storage Building: 24x16 structure complete with an additional 12-foot lean-to for tools, equipment, or hobbies. Covered Parking: 20x22 metal carport located securely in the rear of the property. Peace of Mind: Enjoy fantastic curb appeal, a reliable roof that is just 6 years young, and exceptionally low monthly utility costs. Don't Miss Out! Properties offering this combination of location, acreage, and top-tier school districts rarely stay on the market long. Schedule your private tour today!
For sale
Price cut: $8K (9/6)
$361,900
26260 Juban Rd, Denham Springs, LA 70726
4beds
1,958sqft
Single Family Residence, Residential
Built in 2000
1.18 Acres Lot
$-- Zestimate®
$185/sqft
$-- HOA
What's special
Picturesque acre of landSprawling fully usable yardGorgeous wood countertopsFantastic curb appealAmazing front porchLarge center islandAbundant natural lighting
- 56 days
- 760
- 69
Zillow last checked:
Listing updated:
Listed by:
Kristen Stanley,
Dawson Grey Real Estate 225-325-5555
Source: ROAM MLS,MLS#: 2026014044
Facts & features
Interior
Bedrooms & bathrooms
- Bedrooms: 4
- Bathrooms: 3
- Full bathrooms: 2
- Partial bathrooms: 1
Rooms
- Room types: Primary Bedroom, Dining Room, Kitchen, Living Room, Bedroom
Primary bedroom
- Features: En Suite Bath, Ceiling Fan(s), Master Downstairs
- Level: First
- Area: 169
- Dimensions: 13 x 13
Bedroom 1
- Level: Second
- Area: 168
- Dimensions: 14 x 12
Bedroom 2
- Level: Second
- Area: 157.5
- Dimensions: 15 x 10.5
Bedroom 3
- Level: Second
- Area: 187.5
- Dimensions: 15 x 12.5
Primary bathroom
- Features: Separate Shower, Soaking Tub
Dining room
- Level: First
- Area: 115
- Width: 10
Kitchen
- Features: Counters Wood, Kitchen Island, Pantry, Cabinets Custom Built
- Level: First
- Area: 130
- Dimensions: 13 x 10
Living room
- Level: First
- Area: 330.75
Heating
- Central
Cooling
- Central Air, Ceiling Fan(s)
Appliances
- Included: Elec Stove Con, Dishwasher, Disposal, Microwave, Range/Oven, Stainless Steel Appliance(s)
- Laundry: Washer Hookup, Inside
Features
- Ceiling 9'+, Crown Molding
- Flooring: Carpet, Ceramic Tile, Tile
- Windows: Window Treatments
- Attic: Attic Access
Interior area
- Total structure area: 2,229
- Total interior livable area: 1,958 sqft
Property
Parking
- Total spaces: 4
- Parking features: 4+ Cars Park, Carport, Covered, Detached, Driveway
- Has carport: Yes
Features
- Stories: 2
- Patio & porch: Porch
- Exterior features: Lighting
- Frontage length: 123
Lot
- Size: 1.18 Acres
- Dimensions: 123 x 424 x 117 x 394
Details
- Additional structures: Storage
- Parcel number: 0057851
- Special conditions: Standard
Construction
Type & style
- Home type: SingleFamily
- Architectural style: Acadian
- Property subtype: Single Family Residence, Residential
Materials
- Fiber Cement, Frame
- Foundation: Pillar/Post/Pier
- Roof: Shingle
Condition
- New construction: No
- Year built: 2000
Utilities & green energy
- Gas: None
- Sewer: Mechan. Sewer
- Water: Public
- Utilities for property: Cable Connected
Community & HOA
Community
- Subdivision: Rural Tract (no Subd)
Location
- Region: Denham Springs
Financial & listing details
- Price per square foot: $185/sqft
- Tax assessed value: $232,840
- Annual tax amount: $1,655
- Price range: $361.9K - $361.9K
- Date on market: 7/31/2026
- Listing terms: Cash,Conventional,FHA,FMHA/Rural Dev,VA Loan
Estimated market value
Not available
Estimated sales range
Not available
Not available
Price history
| Date | Event | Price |
|---|---|---|
| 9/6/2026 | Price change | $361,900-2.2%$185/sqft |
Source:  ROAM MLS #2026014044 Report a problem ROAM MLS #2026014044 Report a problem | ||
| 8/20/2026 | Price change | $369,900-1.4%$189/sqft |
Source: ROAM MLS #2026014044 Report a problem | ||
| 7/31/2026 | Listed for sale | $375,000+36.4%$192/sqft |
Source: ROAM MLS #2026014044 Report a problem | ||
| 7/12/2021 | Sold | -- |
Source: ROAM MLS #2021008345 Report a problem | ||
| 5/30/2021 | Pending sale | $275,000$140/sqft |
Source: ROAM MLS #2021008345 Report a problem | ||
| 5/27/2021 | Listed for sale | $275,000$140/sqft |
Source: ROAM MLS #2021008345 Report a problem | ||
| 4/22/2016 | Sold | -- |
Source: ROAM MLS #2015014443 Report a problem | ||
Public tax history
| Year | Property taxes | Tax assessment |
|---|---|---|
| 2025 | $1,655 -32.5% | $23,284 |
| 2024 | $2,452 +25.7% | $23,284 +39.7% |
| 2023 | $1,951 -0.7% | $16,670 |
| 2022 | $1,965 -0.3% | $16,670 |
| 2021 | $1,971 +81.5% | $16,670 |
| 2020 | $1,086 -1% | $16,670 -0.5% |
| 2019 | $1,097 -0.9% | $16,760 |
| 2017 | $1,107 -38.9% | $16,760 +10.7% |
| 2015 | $1,812 | $15,140 |
| 2014 | $1,812 +93.4% | $15,140 |
| 2013 | $937 +0.5% | $15,140 |
| 2012 | $932 -4.1% | $15,140 -1% |
| 2011 | $972 -1.1% | $15,290 |
| 2010 | $983 -1.9% | $15,290 -90% |
| 2009 | $1,002 -3.7% | $152,900 |
| 2008 | $1,040 +6.1% | $152,900 +11% |
| 2007 | $981 +17.1% | $137,700 |
| 2006 | $838 +1.9% | $137,700 +900% |
| 2005 | $822 -0.1% | $13,770 |
| 2004 | $823 -52.7% | $13,770 +7.3% |
| 2003 | $1,741 +417.4% | $12,830 +28.6% |
| 2002 | $336 -0.9% | $9,980 |
| 2001 | $340 | $9,980 |
Find assessor info on the county website
Monthly payment
Est. payment
Payment breakdown
Explore the cost of this home by adjusting the details. Changes won't be saved.Climate risks
Neighborhood: 70726
Nearby schools
Schools provided by the listing agent
- District: Livingston Parish
Source: ROAM MLS. This data may not be complete. We recommend contacting the local school district to confirm school assignments for this home.
- $377,100-- bd-- ba2.9k sqft26250 Juban Rd, Denham Springs, LA 70726Off Market
- $127,8003 bd2 ba980 sqft10388 Sherrie Ln, Denham Springs, LA 70726Off Market
- $172,000-- bd-- ba992 sqft10410 Sherrie Ln, Denham Springs, LA 70726Off Market
- $5,000-- bd-- ba-- sqft26250 Juban Rd, Denham springs, LA 70726Off Market
Similar homes
- $349,0004 bd3 ba2.8k sqft8232 Hermitage Dr, Denham Springs, LA 70726For Sale

 MLS ID #2026009689, Brent Dugas, Covington & Associates Real Estate, LLC. ROAM MLS
 - $380,0004 bd3 ba2.5k sqft8716 James St, Denham Springs, LA 70726For Sale
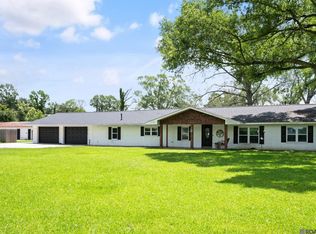 MLS ID #2026009524, Heather Prisk, Rivers Edge Holdings, LLC. ROAM MLS
 - $365,0003 bd3 ba2.2k sqft8360 Bastille St, Denham Springs, LA 70726For Sale
 MLS ID #2026012233, Michelle Lafleur, Compass - Perkins. ROAM MLS
 - $355,0003 bd2 ba1.9k sqft26067 State Highway 1032, Denham Springs, LA 70726For Sale
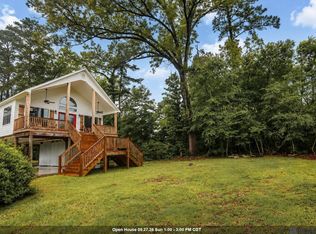 MLS ID #2026009913, Trixie Sheffield, CHT Group Real Estate, LLC. ROAM MLS
 - $374,9004 bd3 ba2.2k sqft10251 Crooked Creek Ln, Denham Springs, LA 70726For SaleMLS ID #2026002411, Kayla Lockhart, Covington & Associates Real Estate, LLC. ROAM MLS
- $435,0004 bd3 ba2.1k sqft10357 Crooked Creek Ln, Denham Springs, LA 70726For SaleMLS ID #2026016976, Bridgette Robertson, Supreme. ROAM MLS
- $320,0004 bd4 ba2.2k sqft340 Sullivan Ave, Denham Springs, LA 70726For SaleMLS ID #2025012992, Sheila Hyde, Keller Williams Realty Red Stick Partners. ROAM MLS
- $269,9003 bd2 ba1.8k sqft26137 Vincent Dr, Denham Springs, LA 70726For SaleMLS ID #2026016228, Jeff Day, Smart Move Real Estate. ROAM MLS
- $434,9003 bd2 ba2.5k sqft9942 Lockhart Rd, Denham Springs, LA 70726For SaleMLS ID #2026012090, Chris Thomas, Smart Move Real Estate. ROAM MLS
- $379,9004 bd2 ba2k sqft12480 Three Lakes Dr, Walker, LA 70785For SaleMLS ID #2026006021, Trevor Carville, eXp Realty. ROAM MLS
- $220,0003 bd2 ba1.5k sqft13322 Brown Rd, Denham Springs, LA 70726For SaleMLS ID #2026016057, Stacy Landry, Supreme. ROAM MLS
- $274,9004 bd2 ba1.9k sqft10564 Braves Ave, Denham Springs, LA 70726For SaleMLS ID #2026011479, Michele Pourciau, LPT Realty, LLC. ROAM MLS
- $379,0003 bd3 ba1.9k sqft34179 Cane Market Rd, Walker, LA 70785For SaleMLS ID #2026013926, Dalton Adams, CENTURY 21 Bessette Flavin. ROAM MLS
- $350,0004 bd3 ba2.3k sqft18011 Pierside Ln, Prairieville, LA 70769For SaleMLS ID #2026010085, Rhonda Causey, Dawson Grey Real Estate. ROAM MLS
- $274,0003 bd2 ba1.3k sqft9198 Cypress Lake Dr, Denham Springs, LA 70726For SaleMLS ID #2026016375, Taylor Olivier, Covington & Associates Real Estate, LLC. ROAM MLS
- $195,0004 bd2 ba2k sqft10960 Woodhaven Dr, Denham Springs, LA 70726For SaleMLS ID #2026012249, Amanda Ruiz, Brookhaven Realty, LLC. ROAM MLS
- $279,9993 bd2 ba1.6k sqft10753 Fenway Ln, Denham Springs, LA 70726For SaleMLS ID #2026015309, Jessica Landers, LPT Realty, LLC. ROAM MLS
- $374,0004 bd3 ba2.5k sqft16723 Buckner Dr, Greenwell Springs, LA 70739For SaleMLS ID #2026015292, Sandi Davis, eXp Realty. ROAM MLS
- $340,0004 bd3 ba2.3k sqft10825 Durmast Dr, Greenwell Springs, LA 70739For SaleMLS ID #2026014466, Ryan Smith, 1 Percent Lists Premier. ROAM MLS
- $220,0003 bd2 ba1.4k sqft660 Lakeview Dr, Denham Springs, LA 70726For SaleMLS ID #2026014766, Erin King, Realty Executives South Louisiana Group. ROAM MLS
