This home qualifies for 100% Financing through USDA. Renovated 3 bed/2 Bath home offering an inviting floorplan with beautiful laminate wood floors throughout and is designed for comfortable everyday living and space for entertaining. The updated kitchen features granite countertops and stainless appliances & flows seamlessly into the main living areas with built-ins, a cozy electric fireplace, & large windows with views of the large/fenced backyard. Recent improvements provide added peace of mind, including an HVAC system approximately one year old and a roof approximately 6 years old. Outside, a large workshop offers plenty of additional space for lawn equipment, tools, hobbies, or extra storage. This home has been lovingly cared for over the years, and with its combination of thoughtful updates, an open layout, great storage, and major systems already updated, this home is truly turn key and ready for its new owners.
For sale
Price cut: $2K (10/1)
$218,000
660 Lakeview Dr, Denham Springs, LA 70726
3beds
1,490sqft
Single Family Residence, Residential
Built in 1957
0.53 Acres Lot
$-- Zestimate®
$146/sqft
$-- HOA
What's special
Inviting floorplanStainless appliancesGranite countertopsUpdated kitchenGreat storageOpen layoutCozy electric fireplace
- 75 days
- 262
- 37
Zillow last checked:
Listing updated:
Listed by:
Erin King,
Realty Executives South Louisiana Group 225-677-7772
Source: ROAM MLS,MLS#: 2026014766
Facts & features
Interior
Bedrooms & bathrooms
- Bedrooms: 3
- Bathrooms: 2
- Full bathrooms: 2
Rooms
- Room types: Bedroom, Primary Bedroom, Dining Room, Foyer, Kitchen, Living Room, Sunroom
Primary bedroom
- Features: Ceiling Fan(s)
- Level: First
- Area: 192.39
- Width: 12.1
Bedroom 1
- Level: First
- Area: 122.21
- Width: 10.1
Bedroom 2
- Level: First
- Area: 136.85
- Width: 11.5
Dining room
- Level: First
- Area: 235.4
- Length: 22
Kitchen
- Features: Granite Counters
- Level: First
- Area: 153.12
Living room
- Level: First
- Area: 172.8
Heating
- Central
Cooling
- Central Air, Ceiling Fan(s)
Appliances
- Included: Gas Cooktop, Dishwasher, Disposal, Range/Oven
- Laundry: Inside
Features
- Built-in Features
- Flooring: Ceramic Tile, Laminate
- Number of fireplaces: 1
- Fireplace features: Other
Interior area
- Total structure area: 1,997
- Total interior livable area: 1,490 sqft
Property
Parking
- Total spaces: 2
- Parking features: 2 Cars Park, Carport
- Has carport: Yes
Features
- Stories: 1
- Fencing: Chain Link,Full
Lot
- Size: 0.53 Acres
- Dimensions: 115 x 200 x 102 x 225
Details
- Additional structures: Workshop
- Parcel number: 0363481
- Special conditions: Standard
Construction
Type & style
- Home type: SingleFamily
- Architectural style: Traditional
- Property subtype: Single Family Residence, Residential
Materials
- Brick Siding, Brick
- Foundation: Slab
- Roof: Composition
Condition
- New construction: No
- Year built: 1957
Utilities & green energy
- Gas: City/Parish
- Sewer: Public Sewer
- Water: Public
- Utilities for property: Cable Connected
Community & HOA
Community
- Subdivision: Woodcrest
Location
- Region: Denham Springs
Financial & listing details
- Price per square foot: $146/sqft
- Tax assessed value: $122,210
- Annual tax amount: $468
- Price range: $218K - $218K
- Date on market: 8/11/2026
- Listing terms: Cash,Conventional,FHA,FMHA/Rural Dev,VA Loan
Estimated market value
Not available
Estimated sales range
Not available
Not available
Price history
| Date | Event | Price |
|---|---|---|
| 10/1/2026 | Price change | $218,000-0.9%$146/sqft |
Source:  ROAM MLS #2026014766 Report a problem ROAM MLS #2026014766 Report a problem | ||
| 9/12/2026 | Price change | $220,000-2.2%$148/sqft |
Source: ROAM MLS #2026014766 Report a problem | ||
| 8/27/2026 | Price change | $225,000-2.2%$151/sqft |
Source: ROAM MLS #2026014766 Report a problem | ||
| 8/11/2026 | Listed for sale | $230,000+15%$154/sqft |
Source: ROAM MLS #2026014766 Report a problem | ||
| 3/25/2022 | Sold | -- |
Source: ROAM MLS #2022002207 Report a problem | ||
| 2/16/2022 | Pending sale | $200,000$134/sqft |
Source: ROAM MLS #2022002207 Report a problem | ||
| 2/16/2022 | Listed for sale | $200,000+35.6%$134/sqft |
Source: ROAM MLS #2022002207 Report a problem | ||
| 9/3/2019 | Sold | -- |
Source: ROAM MLS #2019004158 Report a problem | ||
| 7/29/2019 | Price change | $147,500-1.6%$99/sqft |
Source: RE/MAX First #2019004158 Report a problem | ||
| 5/13/2019 | Price change | $149,900-2.7%$101/sqft |
Source: RE/MAX First #2019004158 Report a problem | ||
| 4/12/2019 | Price change | $154,000-1.6%$103/sqft |
Source: RE/MAX First #2019004158 Report a problem | ||
| 3/12/2019 | Listed for sale | $156,500$105/sqft |
Source: RE/MAX First #2019004158 Report a problem | ||
| 8/11/2008 | Sold | -- |
Source: Public Record Report a problem | ||
Public tax history
| Year | Property taxes | Tax assessment |
|---|---|---|
| 2025 | $468 -1.1% | $12,221 |
| 2024 | $473 +199.4% | $12,221 +40.1% |
| 2023 | $158 -0.6% | $8,720 |
| 2022 | $159 -0.3% | $8,720 |
| 2021 | $159 +1.1% | $8,720 |
| 2020 | $158 +355.9% | $8,720 +15.3% |
| 2019 | $35 +38.1% | $7,560 +5% |
| 2017 | $25 +83.7% | $7,200 +96.7% |
| 2015 | $14 | $3,660 |
| 2014 | $14 +3.3% | $3,660 |
| 2013 | $13 -34.4% | $3,660 |
| 2012 | $20 | $3,660 |
| 2011 | $20 | $3,660 |
| 2010 | $20 +100% | $3,660 -90% |
| 2009 | $10 | $36,600 |
| 2008 | $10 -2.7% | $36,600 |
| 2007 | $10 -0.6% | $36,600 |
| 2006 | $10 -2.7% | $36,600 +900% |
| 2005 | $11 -2.6% | $3,660 |
| 2004 | $11 -4.2% | $3,660 |
| 2003 | $11 -9% | $3,660 |
| 2002 | $13 | $3,660 |
| 2001 | $13 | $3,660 |
Find assessor info on the county website
Monthly payment
Est. payment
Payment breakdown
Explore the cost of this home by adjusting the details. Changes won't be saved.Climate risks
Neighborhood: 70726
Nearby schools
Schools provided by the listing agent
- District: Livingston Parish
Source: ROAM MLS. This data may not be complete. We recommend contacting the local school district to confirm school assignments for this home.
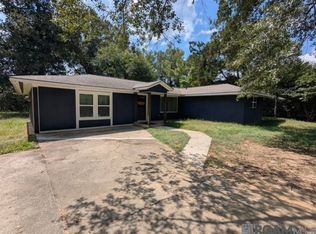


Similar homes
- $219,5003 bd2 ba1.7k sqft731 Castlewood St, Denham Springs, LA 70726For Sale
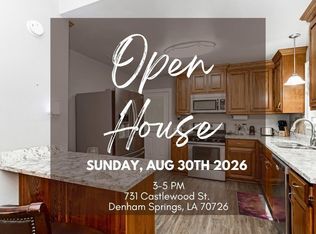
 MLS ID #2026000484, Kai Smith, Anchor Realty Group LLC. ROAM MLS
 - $214,9003 bd2 ba1.3k sqft9232 Jordan Dr, Denham Springs, LA 70726For Sale
 MLS ID #2026016337, Paige Cosby, Keller Williams Realty Premier Partners. ROAM MLS
 - $205,0004 bd2 ba1.6k sqft110 Joan St, Denham Springs, LA 70726For Sale
 MLS ID #2026016708, Jacqueline Colvin, Compass - Perkins. ROAM MLS
 - $249,0003 bd2 ba2k sqft910 Angee Dr, Denham Springs, LA 70726For Sale
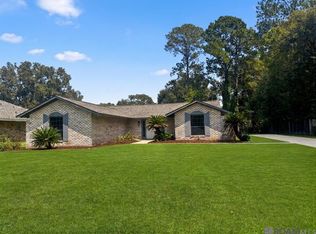 MLS ID #2026015850, Laura Cotten, Lockhart Real Estate Collective. ROAM MLS
 - $269,9003 bd2 ba1.8k sqft26137 Vincent Dr, Denham Springs, LA 70726For SaleMLS ID #2026016228, Jeff Day, Smart Move Real Estate. ROAM MLS
- $260,0003 bd2 ba1.4k sqft10225 Carter Hills Ave, Denham Springs, LA 70726For SaleMLS ID #2026013431, Dierdre McLin, Proven Properties, LLC. ROAM MLS
- $279,0003 bd2 ba1.7k sqft2426 Sherry St, Denham Springs, LA 70726For SaleMLS ID #2026017805, Laney Davis, CHT Group Real Estate, LLC. ROAM MLS
- $295,0003 bd2 ba2.2k sqft354 Rushing Rd W, Denham Springs, LA 70726For SaleMLS ID #2026017548, Shaun Ramos, NuHome Real Estate LLC. ROAM MLS
- $240,0003 bd2 ba1.6k sqft2350 Godfrey Dr, Baton Rouge, LA 70816For SaleMLS ID #2026019053, Brittany Beard, BNB Properties LLC. ROAM MLS
- $287,0003 bd2 ba1.9k sqft239 Oak St, Denham Springs, LA 70726For SaleMLS ID #2026016477, Melissa Lovett, Pivot Realty. ROAM MLS
- $199,9003 bd2 ba1.4k sqft17457 Deer Lake Ave, Baton Rouge, LA 70816For SaleMLS ID #2026018934, Alicia Hedrick, CENTURY 21 Bessette Flavin. ROAM MLS
- $229,9994 bd2 ba1.3k sqft7470 Linda Lee Dr, Denham Springs, LA 70706For SaleMLS ID #2026015789, Alvin Cain, ACG Realty. ROAM MLS
- $235,0003 bd2 ba1.6k sqft6674 Thelmadale Dr, Greenwell Springs, LA 70739For SaleMLS ID #2026007350, Tara Smith, Smith Squared Real Estate Group, LLC. ROAM MLS
- $269,9004 bd2 ba1.7k sqft1539 June Dr, Denham Springs, LA 70726For SaleMLS ID #2026014057, Kayla Lockhart, Covington & Associates Real Estate, LLC. ROAM MLS
- $217,9993 bd2 ba1.3k sqft34276 Hawks Cv, Denham Springs, LA 70706For SaleMLS ID #2026014713, Ashley Easley, Keller Williams Realty Premier Partners. ROAM MLS
- $213,0003 bd2 ba1.6k sqft1822 W Marsden Pl, Baton Rouge, LA 70816For SaleMLS ID #2026012460, Richard Spears, Prime Properties Realty Group, LLC. ROAM MLS
- $299,9003 bd2 ba1.4k sqft13187 N Montrose St, Denham Springs, LA 70726For SaleMLS ID #2026019014, Trey Willard, The W Group Real Estate LLC. ROAM MLS
- $210,0004 bd2 ba2k sqft9978 W Tams Dr, Baton Rouge, LA 70815For SaleMLS ID #2026018530, Chad Milton, Milton Lakvold Real Estate, LLC. ROAM MLS
- $215,0003 bd2 ba1.6k sqft14220 Richardson Dr, Greenwell Springs, LA 70739For SaleMLS ID #2026003196, Shemeka Hayes, Hayes Realty Group of Louisiana. ROAM MLS
- $160,0003 bd2 ba1.1k sqft25577 Rosedown Dr, Denham Springs, LA 70726For SaleMLS ID #2026016522, Tyler Alexander, LPT Realty, LLC. ROAM MLS
