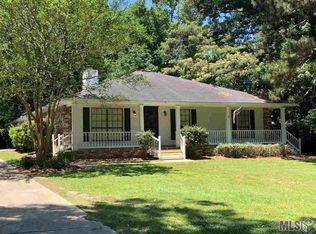
Welcome to our personal home! This home has been an absolute dream for our family and we can't wait for you to see it. This is a four-bedroom, three-bathroom home that we hope you will love! When we bought it, the list of what was new was thankfully much longer than the list of things that weren't new. At the time the roof and AC systems were brand new! All new paint, custom cabinets, trim, and new flooring throughout the entire house. It has been maintained very well during our time here! Our primary bedroom along with one of our other bedrooms both have en suite bathrooms, and our primary bedroom has two walk in closets! You can find an office space in our other bedroom with the en suite bathroom as well! Subway tile tub surrounds can be found in all of our tubs. Granite countertops can be found in each bathroom as well as in our kitchen! Our living room has very high vaulted ceilings that we hope you will love along with a brick wood burning fireplace that was much appreciated during the winter! Outside you'll find a spacious backyard with plenty of tree cover, and it is partially enclosed with a chain link fence to suit pets and younger kids! We have azalea bushes near the road large enough to add some privacy to the front yard, and they are a delight to see when they bloom! We look forward to having you see the home that has meant so much to us!
Pending
$259,000
658 Lakeview Dr, Denham Springs, LA 70726
4beds
2,260sqft
Single Family Residence, Residential
Built in 1970
0.35 Acres Lot
$-- Zestimate®
$115/sqft
$-- HOA
What's special
Custom cabinetsAll new paintBrick wood burning fireplace
- 354 days
- 186
- 16
Zillow last checked:
Listing updated:
Listed by:
Gage Stevens,
JP RealEstate LA LLC 225-590-5563
Source: ROAM MLS,MLS#: 2025017170
Facts & features
Interior
Bedrooms & bathrooms
- Bedrooms: 4
- Bathrooms: 3
- Full bathrooms: 3
Rooms
- Room types: Bathroom, Primary Bathroom, Bedroom, Primary Bedroom, Dining Room, Kitchen, Living Room
Primary bedroom
- Features: En Suite Bath, 2 Closets or More, Ceiling Fan(s), Walk-In Closet(s)
- Level: First
- Area: 234
- Dimensions: 13 x 18
Bedroom 1
- Level: First
- Area: 90
- Dimensions: 10 x 9
Bedroom 2
- Level: First
- Area: 140
- Dimensions: 10 x 14
Bedroom 3
- Level: First
- Area: 182
- Dimensions: 13 x 14
Primary bathroom
- Features: Shower Combo
- Level: First
- Area: 55.25
- Width: 6.5
Bathroom 1
- Level: First
- Area: 40
- Dimensions: 8 x 5
Bathroom 2
- Level: First
- Area: 36
- Length: 8
Dining room
- Level: First
- Area: 210
- Length: 12
Kitchen
- Features: Granite Counters, Cabinets Custom Built
- Level: First
- Area: 195
- Dimensions: 13 x 15
Living room
- Level: First
- Area: 552.25
Heating
- Central
Cooling
- Central Air, Ceiling Fan(s)
Appliances
- Included: Gas Stove Con, Dishwasher, Disposal, Microwave, Range/Oven, Refrigerator
- Laundry: Electric Dryer Hookup, Washer Hookup, Inside, Washer/Dryer Hookups, Laundry Room
Features
- Computer Nook, Crown Molding
- Flooring: Carpet, Ceramic Tile
- Windows: Screens, Window Treatments
- Attic: Attic Access
- Number of fireplaces: 1
- Fireplace features: Wood Burning
Interior area
- Total structure area: 2,260
- Total interior livable area: 2,260 sqft
Property
Parking
- Total spaces: 3
- Parking features: 3 Cars Park
Features
- Stories: 1
- Patio & porch: Patio
- Has spa: Yes
- Spa features: Bath
- Fencing: Chain Link,Partial
Lot
- Size: 0.35 Acres
- Dimensions: 100 x 200
- Features: Landscaped
Details
- Parcel number: 0367177
- Special conditions: Standard,Owner/Agent
Construction
Type & style
- Home type: SingleFamily
- Architectural style: Traditional
- Property subtype: Single Family Residence, Residential
Materials
- Brick Siding, Vinyl Siding, Frame
- Foundation: Slab
- Roof: Shingle
Condition
- New construction: No
- Year built: 1970
Utilities & green energy
- Gas: Denham Springs Gas
- Sewer: Public Sewer
- Water: Public
Community & HOA
Community
- Security: Smoke Detector(s)
- Subdivision: Woodcrest
Location
- Region: Denham Springs
Financial & listing details
- Price per square foot: $115/sqft
- Tax assessed value: $250,990
- Annual tax amount: $1,684
- Price range: $259K - $259K
- Date on market: 9/15/2025
- Listing terms: Cash,Conventional,FHA,FMHA/Rural Dev,VA Loan
Estimated market value
Not available
Estimated sales range
Not available
Not available
Price history
| Date | Event | Price |
|---|---|---|
| 8/25/2026 | Pending sale | $259,000$115/sqft |
Source: | ||
| 2/11/2026 | Price change | $259,000-3.7%$115/sqft |
Source: | ||
| 9/15/2025 | Listed for sale | $269,000+284.8%$119/sqft |
Source: | ||
| 4/30/2020 | Sold | -- |
Source: | ||
| 4/23/2020 | Pending sale | $69,900$31/sqft |
Source: Donald Julien & Associates BR #2019014553 Report a problem | ||
| 3/30/2020 | Price change | $69,900-6.7%$31/sqft |
Source: Donald Julien & Associates BR #2019014553 Report a problem | ||
| 2/25/2020 | Listed for sale | $74,900$33/sqft |
Source: Donald Julien & Associates BR #2019014553 Report a problem | ||
| 12/23/2019 | Pending sale | $74,900$33/sqft |
Source: Donald Julien & Associates BR #2019014553 Report a problem | ||
| 12/3/2019 | Price change | $74,900-6.3%$33/sqft |
Source: Donald Julien & Associates BR #2019014553 Report a problem | ||
| 11/1/2019 | Price change | $79,900-5.9%$35/sqft |
Source: Donald Julien & Associates BR #2019014553 Report a problem | ||
| 9/26/2019 | Price change | $84,900-10.5%$38/sqft |
Source: Donald Julien & Associates BR #2019014553 Report a problem | ||
| 8/20/2019 | Listed for sale | $94,900-5%$42/sqft |
Source: Donald Julien & Associates BR #2019014553 Report a problem | ||
| 6/28/2019 | Listing removed | $99,900$44/sqft |
Source: Donald Julien & Associates BR #2018020636 Report a problem | ||
| 12/29/2018 | Listed for sale | $99,900$44/sqft |
Source: Donald Julien & Associates BR #2018020636 Report a problem | ||
| 11/5/2018 | Sold | -- |
Source: Public Record Report a problem | ||
Public tax history
| Year | Property taxes | Tax assessment |
|---|---|---|
| 2025 | $1,684 -1.1% | $25,099 |
| 2024 | $1,703 +45.4% | $25,099 +38.2% |
| 2023 | $1,171 -0.8% | $18,160 |
| 2022 | $1,180 -0.3% | $18,160 |
| 2021 | $1,184 -40.4% | $18,160 |
| 2020 | $1,987 +35.3% | $18,160 +40% |
| 2019 | $1,469 +152% | $12,970 +4.8% |
| 2017 | $583 +517.4% | $12,380 +53.2% |
| 2015 | $94 | $8,080 |
| 2014 | $94 -0.8% | $8,080 |
| 2013 | $95 -13.6% | $8,080 |
| 2012 | $110 -1.6% | $8,080 |
| 2011 | $112 -1.2% | $8,080 |
| 2010 | $113 +22.6% | $8,080 -90% |
| 2009 | $92 -2.2% | $80,800 |
| 2008 | $94 -11.9% | $80,800 |
| 2007 | $107 +14.3% | $80,800 |
| 2006 | $94 +1.2% | $80,800 +900% |
| 2005 | $93 -0.9% | $8,080 |
| 2004 | $94 -3.1% | $8,080 |
| 2003 | $97 -2.1% | $8,080 |
| 2002 | $99 -0.4% | $8,080 |
| 2001 | $99 | $8,080 |
Find assessor info on the county website
Monthly payment
Est. payment
Payment breakdown
Explore the cost of this home by adjusting the details. Changes won't be saved.Climate risks
Neighborhood: 70726
Nearby schools
Schools provided by the listing agent
- District: Livingston Parish
Source: ROAM MLS. This data may not be complete. We recommend contacting the local school district to confirm school assignments for this home.