Completely Remodeled & Full of Thoughtful Details in the Heart of Denham Springs! Beautifully remodeled and thoughtfully updated, this 3-bedroom, 2-bath home blends timeless character with modern convenience, energy efficiency throughout. A spacious foyer welcomes you into an open-concept living area highlighted by a stunning den with soaring cathedral ceilings, a real-brick fireplace, built-in bookcases and accent lighting. The updated kitchen combines style and functionality with soft-close cabinetry and drawers, glass-front cabinets with interior lighting, under- and above-cabinet lighting, and a concealed dishwasher that blends seamlessly with the cabinetry. Thoughtful storage includes a Lazy Susan, dedicated spice drawer, pull-out cabinet drawers and utility cabinet. Soft-close cabinetry continues throughout the home. Generously sized bedrooms and beautifully updated baths add to the appeal. The primary suite features a bedside switch that controls exterior light outlets—perfect for outdoor or holiday lighting—and the primary bath includes a transferable warranty. Energy-efficient upgrades include spray-foam insulation, updated thermostats and energy-efficient lighting. The spray-foam insulation helps maintain comfortable indoor temperatures, and the home has historically remained below 70 degrees for more than 24 hours during certain hurricane-season power outages. The AC is regularly serviced by AccuTemp, with the existing service contract transferring to the new owners. Outside, enjoy a large backyard shaded by mature trees, a covered patio and storage shed. A separate workshop offers even more possibilities; much of the interior is finished, painted and equipped with window-unit AC, making it ideal for a hobby room, creative workspace, home projects or additional storage with a little TLC. Move-in ready and filled with thoughtful upgrades, this home offers a blend of character, comfort, efficiency and functionality in the heart of Denham Springs!
For sale
Price cut: $20K (10/21)
$279,000
2426 Sherry St, Denham Springs, LA 70726
3beds
1,792sqft
Single Family Residence, Residential
Built in 1984
0.28 Acres Lot
$-- Zestimate®
$156/sqft
$-- HOA
What's special
- 22 days
- 198
- 12
Zillow last checked:
Listing updated:
Listed by:
Laney Davis,
CHT Group Real Estate, LLC 225-289-5483
Source: ROAM MLS,MLS#: 2026017805
Facts & features
Interior
Bedrooms & bathrooms
- Bedrooms: 3
- Bathrooms: 2
- Full bathrooms: 2
Rooms
- Room types: Bedroom, Primary Bedroom, Dining Room, Kitchen, Living Room
Primary bedroom
- Features: En Suite Bath
- Level: First
- Area: 195
- Dimensions: 13 x 15
Bedroom 1
- Level: First
- Area: 99
- Dimensions: 9 x 11
Bedroom 2
- Level: First
- Area: 132
- Dimensions: 11 x 12
Primary bathroom
- Features: Double Vanity
Dining room
- Level: First
- Area: 142.1
Kitchen
- Features: Kitchen Island, Cabinets Custom Built
- Level: First
- Area: 140
- Dimensions: 10 x 14
Living room
- Level: First
- Area: 348
- Width: 24
Heating
- Central
Cooling
- Central Air, Ceiling Fan(s)
Appliances
- Included: Elec Stove Con, Electric Cooktop, Dishwasher, Disposal, Microwave, Oven, Stainless Steel Appliance(s)
- Laundry: Electric Dryer Hookup, Washer Hookup, Washer/Dryer Hookups
Features
- Built-in Features, Vaulted Ceiling(s), Crown Molding
- Flooring: Ceramic Tile, Laminate, Wood
- Attic: Attic Access
- Number of fireplaces: 1
Interior area
- Total structure area: 2,751
- Total interior livable area: 1,792 sqft
Property
Parking
- Total spaces: 2
- Parking features: 2 Cars Park, Garage, Garage Door Opener
- Has garage: Yes
Features
- Stories: 1
- Patio & porch: Deck, Covered
- Exterior features: Lighting
- Fencing: Chain Link,Full,Wood
Lot
- Size: 0.28 Acres
- Dimensions: 75.5 x 159
- Features: Landscaped
Details
- Additional structures: Storage, Workshop
- Parcel number: 0360800
- Special conditions: Standard
Construction
Type & style
- Home type: SingleFamily
- Architectural style: Traditional
- Property subtype: Single Family Residence, Residential
Materials
- Brick Siding, Vinyl Siding, Frame
- Foundation: Slab
Condition
- New construction: No
- Year built: 1984
Utilities & green energy
- Gas: None
- Sewer: Public Sewer
- Water: Public
- Utilities for property: Cable Connected
Community & HOA
Community
- Security: Security System, Smoke Detector(s)
- Subdivision: Beau Village
Location
- Region: Denham Springs
Financial & listing details
- Price per square foot: $156/sqft
- Tax assessed value: $188,750
- Annual tax amount: $1,096
- Price range: $279K - $279K
- Date on market: 9/29/2026
- Listing terms: Cash,Conventional,FHA,FMHA/Rural Dev,VA Loan
Estimated market value
Not available
Estimated sales range
Not available
Not available
Price history
| Date | Event | Price |
|---|---|---|
| 10/21/2026 | Price change | $279,000-6.7%$156/sqft |
Source:  ROAM MLS #2026017805 Report a problem | ||
| 9/29/2026 | Listed for sale | $299,000+121.5%$167/sqft |
Source: ROAM MLS #2026017805 Report a problem | ||
| 8/10/2012 | Sold | -- |
Source: ROAM MLS #201207296 Report a problem | ||
| 7/11/2012 | Price change | $134,999-1.4%$75/sqft |
Source: Darren James Real Estate Experts #B1207296 Report a problem | ||
| 7/9/2012 | Listed for sale | $136,900+5.4%$76/sqft |
Source: Darren James Real Estate Experts #B1207296 Report a problem | ||
| 5/31/2012 | Listing removed | $129,900$72/sqft |
Source: Darren James Real Estate Experts #B1207296 Report a problem | ||
| 5/25/2012 | Listed for sale | $129,900$72/sqft |
Source: Darren James Real Estate Experts #B1207296 Report a problem | ||
Public tax history
| Year | Property taxes | Tax assessment |
|---|---|---|
| 2025 | $1,096 -1.1% | $18,875 |
| 2024 | $1,108 +61.3% | $18,875 +38.3% |
| 2023 | $687 -0.7% | $13,650 |
| 2022 | $692 -0.3% | $13,650 |
| 2021 | $695 -0.7% | $13,650 |
| 2020 | $700 +38.3% | $13,650 +16.5% |
| 2019 | $506 +12.8% | $11,720 +4.6% |
| 2017 | $448 -44.6% | $11,200 -21.7% |
| 2015 | $809 | $14,310 |
| 2014 | $809 -2.2% | $14,310 |
| 2013 | $827 -51.3% | $14,310 |
| 2012 | $1,699 +97.7% | $14,310 +0.6% |
| 2011 | $859 -1.8% | $14,220 |
| 2010 | $875 +2.7% | $14,220 -90% |
| 2009 | $852 -2.7% | $142,200 |
| 2008 | $876 +46.1% | $142,200 +24.7% |
| 2007 | $599 +17.8% | $114,000 |
| 2006 | $509 +2.2% | $114,000 +900% |
| 2005 | $498 +706.8% | $11,400 +45.8% |
| 2004 | $62 -3.3% | $7,820 |
| 2003 | $64 -3.3% | $7,820 |
| 2002 | $66 -0.3% | $7,820 |
| 2001 | $66 | $7,820 |
Find assessor info on the county website
Monthly payment
Est. payment
Payment breakdown
Explore the cost of this home by adjusting the details. Changes won't be saved.Climate risks
Neighborhood: 70726
Nearby schools
Schools provided by the listing agent
- District: Livingston Parish
Source: ROAM MLS. This data may not be complete. We recommend contacting the local school district to confirm school assignments for this home.
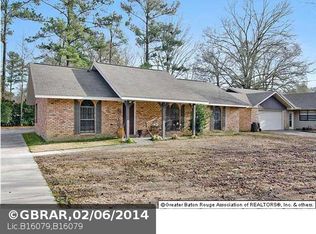
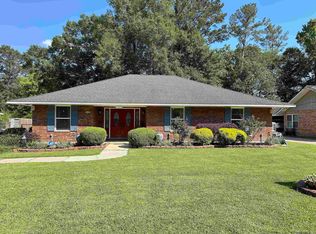
Similar homes
- $--4 bd2 ba1.4k sqft1645 Bart St, Denham Springs, LA 70726Auction
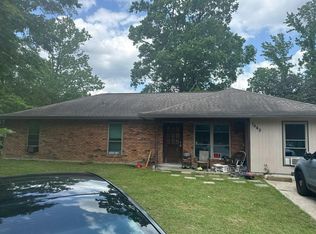 Auction.com 2
- $295,0003 bd2 ba2.2k sqft354 Rushing Rd W, Denham Springs, LA 70726For Sale
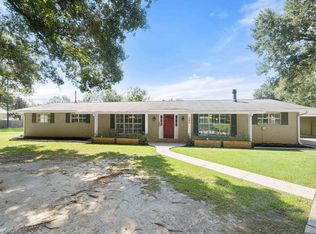
 MLS ID #2026017548, Shaun Ramos, NuHome Real Estate LLC. ROAM MLS
- $290,0004 bd3 ba2k sqft25511 Plantation Ave, Denham Springs, LA 70726For Sale
 MLS ID #2026018796, Kevin Phillips, Keller Williams Realty-First Choice. ROAM MLS
- $257,5003 bd2 ba1.8k sqft2411 Chantulane Ave, Denham Springs, LA 70726For Sale
 MLS ID #2026008711, Kayla Lockhart, Covington & Associates Real Estate, LLC. ROAM MLS
- $269,9003 bd2 ba1.8k sqft26137 Vincent Dr, Denham Springs, LA 70726For SaleMLS ID #2026016228, Jeff Day, Smart Move Real Estate. ROAM MLS
- $245,0003 bd1 ba1.4k sqft230 N River Rd, Denham Springs, LA 70726For SaleMLS ID #2026019084, Julie Carlisle, Hammett Group Real Estate, LLC. ROAM MLS
- $275,0003 bd2 ba1.8k sqft8785 Wesley St, Denham Springs, LA 70726For SaleMLS ID #2026012398, Trey Willard, The W Group Real Estate LLC. ROAM MLS
- $240,0003 bd2 ba1.6k sqft28951 Willow Lake Dr, Denham Springs, LA 70726For SaleMLS ID #2026018960, Thomas Sigman, Kaizen Home Sales and Services, LLC. ROAM MLS
- $340,0004 bd3 ba2.4k sqft25636 Colonial Pl, Denham Springs, LA 70726For SaleMLS ID #2026018920, Lindsey Moore, Rivers Edge Holdings, LLC. ROAM MLS
- $287,0003 bd2 ba1.9k sqft239 Oak St, Denham Springs, LA 70726For SaleMLS ID #2026016477, Melissa Lovett, Pivot Realty. ROAM MLS
- $275,0003 bd2 ba1.8k sqft9698 Muncy Ln, Denham Springs, LA 70726For SaleMLS ID #2026018497, Katie Lewis, PINO & Associates. ROAM MLS
- $315,5004 bd2 ba1.9k sqft120 Lakewood Ave, Denham Springs, LA 70726For SaleMLS ID #2026010412, Lauren Krafft, RE/MAX Professional. ROAM MLS
- $269,0003 bd2 ba1.3k sqft9198 Cypress Lake Dr, Denham Springs, LA 70726For SaleMLS ID #2026016375, Taylor Olivier, Covington & Associates Real Estate, LLC. ROAM MLS
- $264,9004 bd2 ba2.1k sqft9144 Kanawha Ct, Denham Springs, LA 70726For SaleMLS ID #2026009970, Madeline Cruz, Goodwood Realty. ROAM MLS
- $175,0003 bd2 ba1.2k sqft2210 S Woodcrest St, Denham Springs, LA 70726For SaleMLS ID #2026016930, Candy Harris, Southern United Properties. ROAM MLS
- $218,0003 bd2 ba1.4k sqft660 Lakeview Dr, Denham Springs, LA 70726For SaleMLS ID #2026014766, Erin King, Realty Executives South Louisiana Group. ROAM MLS
- $234,9003 bd2 ba1.5k sqft301 Leslie St, Denham Springs, LA 70726For SaleMLS ID #2026014759, Sherry Stears, Covington & Associates Real Estate, LLC. ROAM MLS
- $215,0003 bd2 ba1.3k sqft935 Montgomery Ave, Denham Springs, LA 70726For SaleMLS ID #2026017179, Kurt Clements, ListWithFreedom.com, Inc. ROAM MLS
- $247,4993 bd2 ba2k sqft7967 Tara Dr, Denham Springs, LA 70726For SaleMLS ID #2026002534, Lisa Delaune, Clients First Realty, LLC. ROAM MLS
