Charming Brick Home in Denham Springs! Welcome to 935 Montgomery Street, a well-maintained 3-bedroom, 2-bath brick home offering approximately 1,300 square feet of comfortable living space on approximately a quarter-acre lot. This inviting home is ideally located in Denham Springs, close to shopping, schools, dining, and everyday conveniences. The spacious lot provides plenty of room to enjoy the outdoors. ? Property Highlights: 3 bedrooms 2 full bathrooms Approximately 1,300 sq. ft. Classic brick exterior Spacious quarter-acre lot Convenient Denham Springs location Close to shopping and schools Located in a great school area Whether you're a first-time buyer, or looking for a comfortable place to call home, 935 Montgomery Street is worth a look. Come see all this charming Denham Springs property has to offer!
For sale
Price cut: $5K (9/18)
$215,000
935 Montgomery Ave, Denham Springs, LA 70726
3beds
1,300sqft
Single Family Residence, Residential
Built in 1975
0.26 Acres Lot
$-- Zestimate®
$165/sqft
$-- HOA
What's special
- 34 days
- 151
- 12
Zillow last checked:
Listing updated:
Listed by:
Kurt Clements,
ListWithFreedom.com, Inc 855-456-4945
Source: ROAM MLS,MLS#: 2026017179
Facts & features
Interior
Bedrooms & bathrooms
- Bedrooms: 3
- Bathrooms: 2
- Full bathrooms: 2
Primary bedroom
- Features: En Suite Bath
- Level: Main
- Area: 120
- Dimensions: 10 x 12
Bedroom 1
- Level: Main
- Area: 120
- Dimensions: 10 x 12
Bedroom 2
- Level: Main
- Area: 132
- Dimensions: 11 x 12
Primary bathroom
- Features: Shower Only
Bathroom 1
- Level: Main
- Area: 48
- Dimensions: 6 x 8
Bathroom 2
- Level: Main
- Area: 56
- Dimensions: 7 x 8
Dining room
- Level: Main
- Area: 252
- Dimensions: 14 x 18
Kitchen
- Features: Pantry
- Level: Main
- Area: 156
- Dimensions: 12 x 13
Living room
- Level: Main
- Area: 182
- Dimensions: 14 x 13
Heating
- Central, Electric
Cooling
- Central Air
Features
- Flooring: Tile
Interior area
- Total structure area: 1,300
- Total interior livable area: 1,300 sqft
Property
Parking
- Total spaces: 2
- Parking features: 2 Cars Park, Carport
- Has carport: Yes
Features
- Stories: 1
- Fencing: Chain Link,Wood
Lot
- Size: 0.26 Acres
- Dimensions: 85 x 135
Details
- Parcel number: 0348151
Construction
Type & style
- Home type: SingleFamily
- Architectural style: Ranch
- Property subtype: Single Family Residence, Residential
Materials
- Brick Siding, Brick
- Foundation: Slab
- Roof: Shingle
Condition
- New construction: No
- Year built: 1975
Utilities & green energy
- Gas: Pierre Part Nat Gas
- Sewer: Public Sewer
- Water: Public
Community & HOA
Community
- Subdivision: Belle Rose
Location
- Region: Denham Springs
Financial & listing details
- Price per square foot: $165/sqft
- Tax assessed value: $83,700
- Annual tax amount: $104
- Price range: $215K - $215K
- Date on market: 9/18/2026
- Listing terms: Cash,Conventional,FHA,VA Loan,Other
Estimated market value
Not available
Estimated sales range
Not available
Not available
Price history
| Date | Event | Price |
|---|---|---|
| 9/18/2026 | Price change | $215,000-2.3%$165/sqft |
Source:  ROAM MLS #2026017179 Report a problem | ||
| 9/5/2026 | Price change | $220,000-2.2%$169/sqft |
Source: Owner Report a problem | ||
| 8/24/2026 | Listed for sale | $225,000$173/sqft |
Source: Owner Report a problem | ||
Public tax history
| Year | Property taxes | Tax assessment |
|---|---|---|
| 2025 | $104 -81.1% | $8,370 -35.7% |
| 2024 | $548 +115.4% | $13,013 +35.3% |
| 2023 | $255 -0.7% | $9,620 |
| 2022 | $256 -0.3% | $9,620 |
| 2021 | $257 -0.7% | $9,620 |
| 2020 | $259 +104.7% | $9,620 +14.9% |
| 2019 | $126 -86.2% | $8,370 +4.2% |
| 2017 | $916 -28.4% | $8,030 -28% |
| 2015 | $1,279 | $11,160 |
| 2014 | $1,279 -2.4% | $11,160 |
| 2013 | $1,311 -1.1% | $11,160 |
| 2012 | $1,325 +41.7% | $11,160 +45.3% |
| 2011 | $935 -1.9% | $7,680 |
| 2010 | $953 +0.3% | $7,680 -90% |
| 2009 | $950 -2.8% | $76,800 |
| 2008 | $977 -2.8% | $76,800 +13.3% |
| 2007 | $1,005 +18.6% | $67,800 |
| 2006 | $847 +2.4% | $67,800 +900% |
| 2005 | $827 -0.4% | $6,780 |
| 2004 | $831 +3969.3% | $6,780 +4% |
| 2003 | $20 -9% | $6,520 |
| 2002 | $22 | $6,520 |
| 2001 | $22 | $6,520 |
Find assessor info on the county website
Monthly payment
Est. payment
Payment breakdown
Explore the cost of this home by adjusting the details. Changes won't be saved.Climate risks
Neighborhood: 70726
Nearby schools
Schools provided by the listing agent
- District: Livingston Parish
Source: ROAM MLS. This data may not be complete. We recommend contacting the local school district to confirm school assignments for this home.
- $279,700-- bd-- ba2.1k sqft927 Montgomery Ave, Denham Springs, LA 70726Off Market
- $269,400-- bd-- ba2k sqft941 Montgomery Ave, Denham Springs, LA 70726Off Market
- $261,600-- bd-- ba1.6k sqft936 Myra Ave, Denham Springs, LA 70726Off Market
- $242,1003 bd2 ba1.5k sqft924 Myra Ave, Denham Springs, LA 70726Off Market

Similar homes
- $218,5003 bd2 ba1.4k sqft810 Poplar St, Denham Springs, LA 70726For Sale
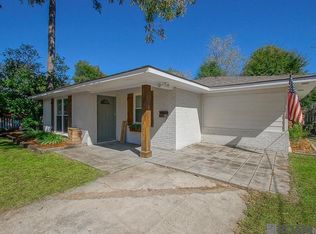
 MLS ID #2026019182, Teresa LaGroue, Covington & Associates Real Estate, LLC. ROAM MLS
- $--4 bd2 ba1.4k sqft1645 Bart St, Denham Springs, LA 70726Auction
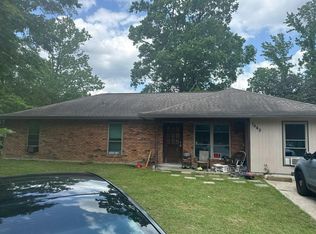 Auction.com 2
- $220,0003 bd2 ba1.3k sqft917 Montgomery Ave, Denham Springs, LA 70726For Sale
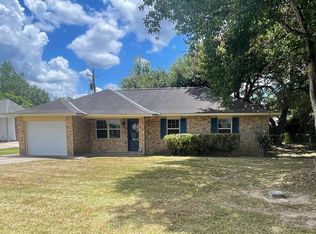 MLS ID #2025021310, Kim Lacombe, eXp Realty. ROAM MLS
- $218,0004 bd2 ba1.5k sqft215 N River Rd, Denham Springs, LA 70726For Sale
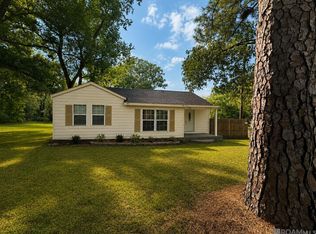 MLS ID #2026015068, Kara Horne, Dawson Grey Real Estate. ROAM MLS
- $245,0003 bd1 ba1.4k sqft230 N River Rd, Denham Springs, LA 70726For SaleMLS ID #2026019084, Julie Carlisle, Hammett Group Real Estate, LLC. ROAM MLS
- $218,0003 bd2 ba1.4k sqft660 Lakeview Dr, Denham Springs, LA 70726For SaleMLS ID #2026014766, Erin King, Realty Executives South Louisiana Group. ROAM MLS
- $214,9003 bd2 ba1.3k sqft1424 Jason Dr, Denham Springs, LA 70726For SaleMLS ID #2026018751, Stephen Norton, Supreme. ROAM MLS
- $240,0003 bd2 ba1.6k sqft28951 Willow Lake Dr, Denham Springs, LA 70726For SaleMLS ID #2026018960, Thomas Sigman, Kaizen Home Sales and Services, LLC. ROAM MLS
- $220,0003 bd2 ba1.6k sqft1215 Jason Dr, Denham Springs, LA 70726For Sale
 MLS ID #2572966, Tiffini Helg, Blue Heron Realty. GSREIN
- $229,0003 bd2 ba1.7k sqft921 Jane Dr, Denham Springs, LA 70726For SaleMLS ID #2026017841, Katie Benton Thompson, Mandy Benton Realty Group LLC. ROAM MLS
- $214,9003 bd2 ba1.3k sqft9232 Jordan Dr, Denham Springs, LA 70726For SaleMLS ID #2026016337, Paige Cosby, Keller Williams Realty Premier Partners. ROAM MLS
- $234,9003 bd2 ba1.5k sqft301 Leslie St, Denham Springs, LA 70726For SaleMLS ID #2026014759, Sherry Stears, Covington & Associates Real Estate, LLC. ROAM MLS
- $219,5003 bd2 ba1.7k sqft731 Castlewood St, Denham Springs, LA 70726For SaleMLS ID #2026000484, Kai Smith, Anchor Realty Group LLC. ROAM MLS
- $175,0003 bd2 ba1.2k sqft2210 S Woodcrest St, Denham Springs, LA 70726For SaleMLS ID #2026016930, Candy Harris, Southern United Properties. ROAM MLS
- $205,0004 bd2 ba1.6k sqft110 Joan St, Denham Springs, LA 70726For SaleMLS ID #2026016708, Jacqueline Colvin, Compass - Perkins. ROAM MLS
- $230,0003 bd2 ba1.5k sqft30464 Fairway View Dr, Denham Springs, LA 70726For SaleMLS ID #2026014972, Alyss Rogers, Smart Move Real Estate. ROAM MLS
- $200,0003 bd2 ba1.3k sqft25858 Shadow Brook Ave, Denham Springs, LA 70726For SaleMLS ID #2026014289, Sharon Aikens, Real Estate Marketplace. ROAM MLS
- $234,9003 bd2 ba1.2k sqft8077 Carlton Roberts Blvd, Denham Springs, LA 70726For SaleMLS ID #2026016677, Darren James, LPT Realty, LLC. ROAM MLS
- $235,0003 bd2 ba1.8k sqft30698 Ranchero Ave, Denham Springs, LA 70726For SaleMLS ID #2026017382, Erin King, Realty Executives South Louisiana Group. ROAM MLS
- $239,0003 bd2 ba1.4k sqft207 Pine St, Denham Springs, LA 70726For SaleMLS ID #2573371, Megan Stevens, LEONE GNO REALTY LLC. GSREIN
