SPACE, CHARACTER & LOCATION — all in one! New roof installed in 2025!! This charming 3-bedroom, 2-bath home in Denham Springs offers approximately 1,729 sq. ft. of living space on a spacious 0.33-acre lot! From the moment you walk in, you’ll appreciate the generous living spaces, functional layout, and unique character this home has to offer. The large bathroom features a double-sink vanity with tons of counter space, while the spacious bedrooms provide plenty of room for family, guests, or a home office. Outside, you’ll find a covered carport plus additional attached storage space. This home is also located in flood zone X! Tucked away on a dead-end street with limited traffic while still being conveniently located near everything Denham Springs has to offer, this is one you’ll want to put on your list before it’s gone!
For sale
Price cut: $10K (10/16)
$229,000
921 Jane Dr, Denham Springs, LA 70726
3beds
1,729sqft
Single Family Residence, Residential
Built in 1970
0.33 Acres Lot
$-- Zestimate®
$132/sqft
$-- HOA
What's special
Unique characterCovered carportAdditional attached storage spaceGenerous living spacesFunctional layoutSpacious bedroomsTons of counter space
- 18 days
- 253
- 9
Zillow last checked:
Listing updated:
Listed by:
Katie Benton Thompson,
Mandy Benton Realty Group LLC 225-380-1919
Source: ROAM MLS,MLS#: 2026017841
Facts & features
Interior
Bedrooms & bathrooms
- Bedrooms: 3
- Bathrooms: 2
- Full bathrooms: 2
Rooms
- Room types: Bedroom, Primary Bedroom, Dining Room, Foyer, Kitchen, Living Room
Primary bedroom
- Features: En Suite Bath
- Level: First
- Area: 240.5
- Width: 13
Bedroom 1
- Level: First
- Area: 159.96
- Width: 12.4
Bedroom 2
- Level: First
- Area: 161.2
- Dimensions: 13 x 12.4
Primary bathroom
- Features: Walk-In Closet(s)
Dining room
- Level: First
- Area: 95.2
Kitchen
- Level: First
- Area: 119.04
Living room
- Level: First
- Area: 342.24
Heating
- Central
Cooling
- Central Air
Features
- Flooring: Carpet, Ceramic Tile
Interior area
- Total structure area: 2,265
- Total interior livable area: 1,729 sqft
Property
Parking
- Total spaces: 2
- Parking features: 2 Cars Park, Carport
- Has carport: Yes
Features
- Stories: 1
- Fencing: None
Lot
- Size: 0.33 Acres
- Dimensions: 125 x 145 x 108 x 106
- Features: Rear Yard Vehicle Access, Shade Tree(s)
Details
- Parcel number: 0353995
- Special conditions: Standard
Construction
Type & style
- Home type: SingleFamily
- Architectural style: Traditional
- Property subtype: Single Family Residence, Residential
Materials
- Brick Siding, Brick
- Foundation: Slab
- Roof: Shingle
Condition
- New construction: No
- Year built: 1970
Utilities & green energy
- Gas: City/Parish
- Sewer: Public Sewer
- Water: Public
- Utilities for property: Cable Connected
Community & HOA
Community
- Subdivision: Terrelle Place
Location
- Region: Denham Springs
Financial & listing details
- Price per square foot: $132/sqft
- Tax assessed value: $185,260
- Annual tax amount: $1,749
- Price range: $229K - $229K
- Date on market: 9/30/2026
- Listing terms: Cash,Conventional,FHA,FMHA/Rural Dev,VA Loan
Estimated market value
Not available
Estimated sales range
Not available
Not available
Price history
| Date | Event | Price |
|---|---|---|
| 10/16/2026 | Price change | $1,700-8.1%$1/sqft |
Source: ROAM MLS #2026017701 Report a problem | ||
| 10/16/2026 | Price change | $229,000-4.2%$132/sqft |
Source:  ROAM MLS #2026017841 Report a problem ROAM MLS #2026017841 Report a problem | ||
| 9/30/2026 | Listed for sale | $239,000+20.7%$138/sqft |
Source: ROAM MLS #2026017841 Report a problem | ||
| 9/28/2026 | Listed for rent | $1,850+2.8%$1/sqft |
Source: ROAM MLS #2026017701 Report a problem | ||
| 12/5/2025 | Listing removed | $1,800$1/sqft |
Source: Zillow Rentals Report a problem | ||
| 11/11/2025 | Listed for rent | $1,800-7.7%$1/sqft |
Source: Zillow Rentals Report a problem | ||
| 9/5/2025 | Listing removed | $1,950$1/sqft |
Source: ROAM MLS #2025014881 Report a problem | ||
| 9/2/2025 | Price change | $1,950-4.9%$1/sqft |
Source: ROAM MLS #2025014881 Report a problem | ||
| 8/11/2025 | Listed for rent | $2,050$1/sqft |
Source: ROAM MLS #2025014881 Report a problem | ||
| 6/6/2025 | Sold | -- |
Source: ROAM MLS #2025007417 Report a problem | ||
| 5/12/2025 | Pending sale | $198,000$115/sqft |
Source: ROAM MLS #2025007417 Report a problem | ||
| 5/9/2025 | Listed for sale | $198,000$115/sqft |
Source: ROAM MLS #2025007417 Report a problem | ||
| 4/28/2025 | Pending sale | $198,000$115/sqft |
Source: ROAM MLS #2025007417 Report a problem | ||
| 4/24/2025 | Listed for sale | $198,000$115/sqft |
Source: ROAM MLS #2025007417 Report a problem | ||
Public tax history
| Year | Property taxes | Tax assessment |
|---|---|---|
| 2025 | $1,749 +11222.8% | $18,526 +247.6% |
| 2024 | $15 -19.1% | $5,330 |
| 2023 | $19 | $5,330 |
| 2022 | $19 | $5,330 |
| 2021 | $19 | $5,330 |
| 2020 | $19 +6.6% | $5,330 +10.8% |
| 2019 | $18 +11.9% | $4,810 +4.6% |
| 2017 | $16 -26.7% | $4,600 -21.5% |
| 2015 | $22 | $5,860 |
| 2014 | $22 +3.4% | $5,860 |
| 2013 | $21 -34.4% | $5,860 |
| 2012 | $32 | $5,860 |
| 2011 | $32 | $5,860 |
| 2010 | $32 +100% | $5,860 -90% |
| 2009 | $16 | $58,600 |
| 2008 | $16 -2.7% | $58,600 |
| 2007 | $17 -0.7% | $58,600 |
| 2006 | $17 -2.6% | $58,600 +900% |
| 2005 | $17 -2.7% | $5,860 |
| 2004 | $18 -4.1% | $5,860 |
| 2003 | $18 -9% | $5,860 |
| 2002 | $20 | $5,860 |
| 2001 | $20 | $5,860 |
Find assessor info on the county website
Monthly payment
Est. payment
Payment breakdown
Explore the cost of this home by adjusting the details. Changes won't be saved.Climate risks
Neighborhood: 70726
Nearby schools
Schools provided by the listing agent
- District: Livingston Parish
Source: ROAM MLS. This data may not be complete. We recommend contacting the local school district to confirm school assignments for this home.
- $289,500-- bd-- ba2.1k sqft917 Jane Dr, Denham Springs, LA 70726Off Market
- $207,800-- bd-- ba1.2k sqft926 Poplar St, Denham Springs, LA 70726Off Market
- $244,900-- bd-- ba1.5k sqft927 Jane Dr, Denham Springs, LA 70726Off Market
- $163,000-- bd-- ba1.2k sqft924 Poplar St, Denham Springs, LA 70726Off Market
Similar homes
- $249,0003 bd2 ba2k sqft910 Angee Dr, Denham Springs, LA 70726For Sale
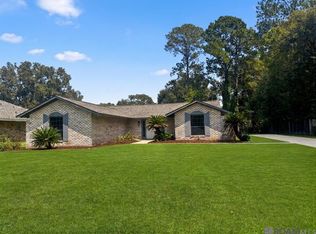
 MLS ID #2026015850, Laura Cotten, Lockhart Real Estate Collective. ROAM MLS
 - $245,5003 bd2 ba1.4k sqft31853 Netterville Rd, Denham Springs, LA 70726For Sale
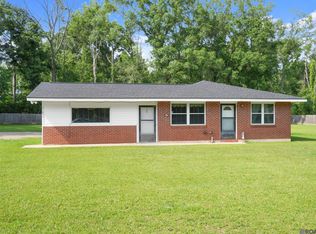 MLS ID #2026008304, Olivia Carroll, LIV Realty, LLC. ROAM MLS
 - $264,0003 bd2 ba1.6k sqft30985 Burgess Rd, Denham Springs, LA 70726For Sale
 MLS ID #2026017031, Jessica Huber, Keller Williams Realty-First Choice. ROAM MLS
 - $269,9004 bd3 ba2.5k sqft1526 June Dr, Denham Springs, LA 70726For Sale
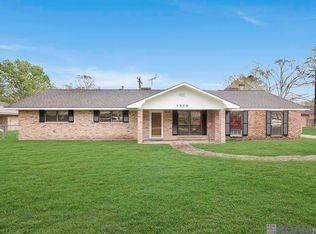 MLS ID #2026004321, Kyle Franklin, Covington & Associates Real Estate, LLC. ROAM MLS
 - $215,0003 bd2 ba1.2k sqft30707 Country Club Ln, Denham Springs, LA 70726For SaleMLS ID #2026015011, Sherry Stears, Covington & Associates Real Estate, LLC. ROAM MLS
- $229,9994 bd2 ba1.3k sqft7470 Linda Lee Dr, Denham Springs, LA 70706For SaleMLS ID #2026015789, Alvin Cain, ACG Realty. ROAM MLS
- $275,0003 bd2 ba1.8k sqft8785 Wesley St, Denham Springs, LA 70726For SaleMLS ID #2026012398, Trey Willard, The W Group Real Estate LLC. ROAM MLS
- $224,9002 bd2 ba1.4k sqft35384 Curtis Dr, Denham Springs, LA 70706For SaleMLS ID #2026016455, Lynn Sibley, Clyde Palmer Real Estate, LLC. ROAM MLS
- $239,0003 bd2 ba1.4k sqft6064 Fleetwood Dr, Baton Rouge, LA 70817For SaleMLS ID #2026018316, Stephen Sommers, 1 Percent Lists Premier. ROAM MLS
- $219,9003 bd2 ba1.7k sqft287 E Holly St, Baton Rouge, LA 70819For SaleMLS ID #2026011159, Susan Nesom, Mandy Benton Realty Group LLC. ROAM MLS
- $226,6003 bd2 ba1.4k sqft16606 Bonham Ave, Baton Rouge, LA 70816For SaleMLS ID #2026015071, Lauren Krafft, RE/MAX Professional. ROAM MLS
- $285,0003 bd2 ba1.7k sqft33897 Duff Rd, Walker, LA 70785For SaleMLS ID #2026010770, Becky Shelton, Compass - Perkins. ROAM MLS
- $244,0003 bd2 ba2k sqft1647 Tallwood Dr, Baton Rouge, LA 70816For SaleMLS ID #2026015855, Michael Cotten, LIV Realty, LLC. ROAM MLS
- $239,9003 bd2 ba1.5k sqft14741 Saddle Ave, Baton Rouge, LA 70818For SaleMLS ID #2026016444, David Landry, David Landry Real Estate, LLC. ROAM MLS
- $210,0004 bd3 ba1.7k sqft10335 Greenwell Springs Rd, Baton Rouge, LA 70814For SaleMLS ID #2026014346, Jeff Zheng, Keller Williams Realty-First Choice. ROAM MLS
- $320,0003 bd2 ba1.9k sqft7097 Jim Rushing Rd, Denham Springs, LA 70706For SaleMLS ID #2026018643, Leeanna Guedry, Magnolia Key Realty & Co. LLC. ROAM MLS
- $244,9004 bd2 ba1.3k sqft10003 E Brookside Dr, Baton Rouge, LA 70818For SaleMLS ID #2026013299, Windy Dugas, Burns & Co., Inc.. ROAM MLS
- $272,5003 bd3 ba2.3k sqft32581 Duff Rd, Walker, LA 70785For SaleMLS ID #2026010197, Lynn Sibley, Clyde Palmer Real Estate, LLC. ROAM MLS
- $210,0003 bd2 ba1.2k sqft5109 Bangor Dr, Baton Rouge, LA 70814For SaleMLS ID #2026016489, Leah Thibaut, Keller Williams Realty Acadiana. ROAM MLS
- $235,0004 bd3 ba2.2k sqft3488 Oak Forest Ave, Baton Rouge, LA 70814For SaleMLS ID #2026004264, Marleen James, Lalumandier & Associates. ROAM MLS
