This impeccably maintained, move-in-ready home offers the perfect blend of modern updates and spacious country living. The heart of the home features a chef-inspired kitchen complete with gorgeous wood cabinetry and an abundance of storage, flowing seamlessly into a sprawling living area perfect for entertaining. Sophisticated wood flooring runs throughout the entire residence, offering a sleek, carpet-free environment that is as practical as it is beautiful. Retreat to the primary suite to find a truly exceptional walk-in closet so large it functions as its own room, featuring a dedicated A/C unit for personalized comfort. Situated on an expansive lot of over a half-acre, this property provides a rare sense of privacy and "room to roam" that characterizes this sought-after street. Enjoy peaceful mornings or quiet evenings on the charming screened-in patio, an ideal spot for your morning coffee or afternoon tea. The grounds include ample storage and a carport (measurements estimated), ensuring plenty of space for hobbies and equipment. Vacant and easy to show, this super-clean gem is waiting for its next owners to call it home.
For sale
$324,900
7097 Jim Rushing Rd, Denham Springs, LA 70706
3beds
1,940sqft
Single Family Residence, Residential
Built in 1994
0.58 Acres Lot
$-- Zestimate®
$167/sqft
$-- HOA
What's special
Abundance of storageGorgeous wood cabinetryChef-inspired kitchen
- 172 days
- 164
- 12
Zillow last checked:
Listing updated:
Listed by:
Karen Moore,
Keller Williams Realty-First Choice 225-744-0044
Source: ROAM MLS,MLS#: 2026005330
Facts & features
Interior
Bedrooms & bathrooms
- Bedrooms: 3
- Bathrooms: 2
- Full bathrooms: 2
Rooms
- Room types: Bedroom, Primary Bedroom, Kitchen, Living Room
Primary bedroom
- Features: En Suite Bath, Ceiling 9ft Plus, Ceiling Fan(s), Tray Ceiling(s), Dressing Room
- Level: First
- Area: 228.48
- Width: 13.6
Bedroom 1
- Level: First
- Area: 140.22
- Width: 11.4
Bedroom 2
- Level: First
- Area: 126.26
- Width: 10.7
Primary bathroom
- Features: Double Vanity, Walk-In Closet(s), Shower Only
Kitchen
- Features: Granite Counters, Counters Solid Surface, Cabinets Custom Built
- Level: First
- Area: 314.6
- Length: 26
Living room
- Level: First
- Area: 359.97
Heating
- Central
Cooling
- Multi Units, Ceiling Fan(s)
Appliances
- Included: Elec Stove Con, Dishwasher, Range/Oven, Refrigerator, Electric Water Heater
- Laundry: Electric Dryer Hookup, Washer Hookup, Inside, Laundry Room
Features
- Breakfast Bar, Eat-in Kitchen, Ceiling 9'+, Tray Ceiling(s), Ceiling Varied Heights, Crown Molding, Primary Closet
- Flooring: Ceramic Tile, Wood
- Windows: Window Treatments
- Attic: Attic Access,Storage
- Number of fireplaces: 1
- Fireplace features: Wood Burning
Interior area
- Total structure area: 2,804
- Total interior livable area: 1,940 sqft
Property
Parking
- Total spaces: 3
- Parking features: 3 Cars Park, Carport, Off Street, Concrete
- Has carport: Yes
Features
- Stories: 1
- Patio & porch: Screened, Porch, Patio
- Fencing: None
Lot
- Size: 0.58 Acres
- Dimensions: 100 x 253
- Features: Commons Lot, Landscaped
Details
- Additional structures: Storage
- Parcel number: 0000174
- Special conditions: Standard
Construction
Type & style
- Home type: SingleFamily
- Architectural style: New Orleans
- Property subtype: Single Family Residence, Residential
Materials
- Brick Siding, Wood Siding, Frame
- Foundation: Slab
- Roof: Shingle
Condition
- Cosmetic Changes
- New construction: No
- Year built: 1994
Utilities & green energy
- Gas: None
- Sewer: Public Sewer
- Water: Public
- Utilities for property: Cable Connected
Community & HOA
Community
- Security: Smoke Detector(s)
- Subdivision: Rural Tract (no Subd)
Location
- Region: Denham Springs
Financial & listing details
- Price per square foot: $167/sqft
- Tax assessed value: $159,600
- Annual tax amount: $1,035
- Price range: $324.9K - $324.9K
- Date on market: 3/25/2026
- Listing terms: Cash,Conventional,FHA,FMHA/Rural Dev,VA Loan
Estimated market value
Not available
Estimated sales range
Not available
Not available
Price history
| Date | Event | Price |
|---|---|---|
| 5/4/2026 | Price change | $324,900-1.5%$167/sqft |
Source:  ROAM MLS #2026005330 Report a problem ROAM MLS #2026005330 Report a problem | ||
| 3/25/2026 | Listed for sale | $330,000$170/sqft |
Source: ROAM MLS #2026005330 Report a problem | ||
| 4/15/2020 | Sold | -- |
Source: Public Record Report a problem | ||
Public tax history
| Year | Property taxes | Tax assessment |
|---|---|---|
| 2025 | $1,035 +5.9% | $15,960 |
| 2024 | $977 -12.4% | $15,960 |
| 2023 | $1,116 -0.6% | $15,960 |
| 2022 | $1,123 +12.4% | $15,960 |
| 2021 | $999 +0.5% | $15,960 |
| 2020 | $994 +84.4% | $15,960 +35% |
| 2019 | $539 +8.5% | $11,820 +4.3% |
| 2017 | $497 -41.2% | $11,330 -19.8% |
| 2015 | $846 | $14,130 |
| 2014 | $846 -5% | $14,130 |
| 2013 | $891 +1.6% | $14,130 |
| 2012 | $877 -21% | $14,130 -11% |
| 2011 | $1,110 +0.8% | $15,870 |
| 2010 | $1,101 -0.4% | $15,870 -90% |
| 2009 | $1,106 +0.8% | $158,700 |
| 2008 | $1,097 +54.3% | $158,700 +28.2% |
| 2007 | $711 -0.2% | $123,800 |
| 2006 | $713 -0.1% | $123,800 +900% |
| 2005 | $713 +2.3% | $12,380 |
| 2004 | $697 +364.2% | $12,380 +47.4% |
| 2003 | $150 +0.8% | $8,400 |
| 2002 | $149 | $8,400 |
Find assessor info on the county website
Monthly payment
Est. payment
Payment breakdown
Explore the cost of this home by adjusting the details. Changes won't be saved.Climate risks
Neighborhood: 70706
Nearby schools
Schools provided by the listing agent
- District: Livingston Parish
Source: ROAM MLS. This data may not be complete. We recommend contacting the local school district to confirm school assignments for this home.
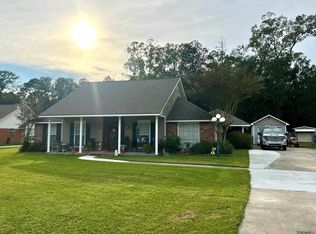
- $272,200-- bd-- ba1.5k sqft7117 Jim Rushing Rd, Denham Springs, LA 70706Off Market
- $--3 bd2 ba1.8k sqft7079 Jim Rushing Rd, Denham Springs, LA 70706Sold
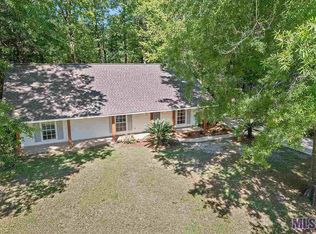
- $218,200-- bd-- ba100 sqft7133 Jim Rushing Rd, Denham Springs, LA 70706Off Market
- $263,9003 bd2 ba1.5k sqft7061 Jim Rushing Rd, Denham Springs, LA 70706Off Market
Similar homes
- $360,0004 bd3 ba2.1k sqft10064 Garden Oaks Ave, Denham Springs, LA 70706For Sale
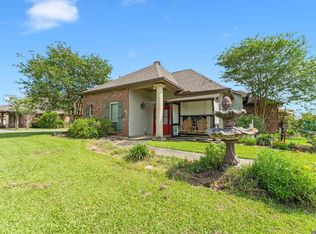
 MLS ID #2026007041, Melissa Lovett, Pivot Realty. ROAM MLS
 - $397,9003 bd2 ba1.7k sqft7566 Kingsley Dr, Denham Springs, LA 70706For Sale
 MLS ID #2026013480, Windy Dugas, Burns & Co., Inc.. ROAM MLS
 - $335,0003 bd3 ba2.3k sqft35013 J W Hall Rd, Walker, LA 70785For Sale
 MLS ID #2026016743, Ashley Roberts, Front Door Realty, LLC. ROAM MLS
 - $289,9003 bd2 ba1.5k sqft17070 Bradford Ave, Greenwell Springs, LA 70739For Sale
 MLS ID #2026005281, Kimberly Adams, Theriot's Real Estate Group, Inc.. ROAM MLS
 - $345,0003 bd3 ba2.3k sqft10825 Durmast Dr, Greenwell Springs, LA 70739For SaleMLS ID #2026014466, Ryan Smith, 1 Percent Lists Premier. ROAM MLS
- $280,0003 bd3 ba1.8k sqft7429 Magnolia Garden Ct, Denham Springs, LA 70706For SaleMLS ID #2026008774, Brittany Henderson, South Haven Realty. ROAM MLS
- $240,0004 bd2 ba1.3k sqft7470 Linda Lee Dr, Denham Springs, LA 70706For SaleMLS ID #2026015789, Alvin Cain, ACG Realty. ROAM MLS
- $259,0004 bd2 ba2.3k sqft9911 Asheville Dr, Denham Springs, LA 70706For SaleMLS ID #2026011182, Happi Hoffer, RE/MAX Professional. ROAM MLS
- $460,0004 bd3 ba2.8k sqft33860 Cypress Bluff Dr, Denham Springs, LA 70706For SaleMLS ID #2026014168, Lauren Johnson, RE/MAX Professional. ROAM MLS
- $385,0003 bd3 ba2k sqft13616 Denham Rd, Baton Rouge, LA 70818For SaleMLS ID #2026015545, Candice Castro, Castro Real Estate Services, LLC. ROAM MLS
- $285,0003 bd2 ba1.7k sqft33897 Duff Rd, Walker, LA 70785For SaleMLS ID #2026010770, Becky Shelton, Compass - Perkins. ROAM MLS
- $315,5004 bd2 ba1.9k sqft120 Lakewood Ave, Denham Springs, LA 70726For SaleMLS ID #2026010412, Lauren Krafft, RE/MAX Professional. ROAM MLS
- $290,0003 bd2 ba1.8k sqft8785 Wesley St, Denham Springs, LA 70726For SaleMLS ID #2026012398, Trey Willard, The W Group Real Estate LLC. ROAM MLS
- $220,0003 bd2 ba1.4k sqft36025 Portsmouth Dr, Denham Springs, LA 70706For SaleMLS ID #2026013551, Paige Viola, CENTURY 21 Bessette Flavin. ROAM MLS
- $219,9993 bd2 ba1.3k sqft34276 Hawks Cv, Denham Springs, LA 70706For SaleMLS ID #2026014713, Ashley Easley, Keller Williams Realty Premier Partners. ROAM MLS
- $320,0003 bd2 ba1.8k sqft20727 Pride Baywood Rd, Greenwell Springs, LA 70739For SaleMLS ID #2026014051, Jessica Landers, LPT Realty, LLC. ROAM MLS
- $230,0003 bd2 ba1.2k sqft32575 Madeline Dr, Denham Springs, LA 70706For SaleMLS ID #2026014676, Chelsea Snyder, Smart Move Real Estate. ROAM MLS
- $360,0004 bd2 ba2.3k sqft12054 Morganfield Ave, Baton Rouge, LA 70818For SaleMLS ID #2026013793, Russ Vegas, Blue Heron Realty. ROAM MLS
- $265,0003 bd2 ba1.6k sqft6034 Woodbend Dr, Zachary, LA 70791For SaleMLS ID #2026016847, Carrie Godbold, Carrie Godbold Real Estate Group. ROAM MLS
- $290,0003 bd2 ba1.9k sqft5211 Fort Gregg Dr, Baton Rouge, LA 70817For SaleMLS ID #2026012037, Happi Hoffer, RE/MAX Professional. ROAM MLS
