This 3-bedroom, 2.5-bath home offers the space and flexibility you’ve been looking for, all situated on over 2 acres with pond access. Enjoy the privacy and room to spread out while having plenty of opportunity to make this property truly your own. The home features both a living room & separate family room, creating flexible spaces for relaxing, entertaining, or gathering with family and friends. While the home would benefit from some updating, it offers a great opportunity to bring your vision and personal style to the space. One of the property’s standout features is the barn with loft storage, providing abundant space for hobbies, equipment, a workshop, or additional storage. Attached to the barn is an apartment/MIL suite, offering tremendous flexibility for guests, extended family, a home office, or potential rental use. The suite needs some sprucing up but provides an exciting opportunity to create a space tailored to your needs. A large carport offers convenient covered parking and additional usable space. Step outside and enjoy the expansive acreage & pond access from the backyard, adding to the property’s appeal and recreational possibilities. This property offers a rare combination of space, flexibility, and potential & does not require flood insurance. Bring your ideas and make this property your own!
For sale
$335,000
35013 J W Hall Rd, Walker, LA 70785
3beds
2,398sqft
Single Family Residence, Residential
Built in 1975
2.23 Acres Lot
$-- Zestimate®
$140/sqft
$-- HOA
What's special
Barn with loft storage
- 14 days
- 358
- 35
Zillow last checked:
Listing updated:
Listed by:
Ashley Roberts,
Front Door Realty, LLC 225-454-7137
Source: ROAM MLS,MLS#: 2026016743
Facts & features
Interior
Bedrooms & bathrooms
- Bedrooms: 3
- Bathrooms: 3
- Full bathrooms: 2
- Partial bathrooms: 1
Rooms
- Room types: Bedroom, Primary Bedroom, Dining Room, Family Room, Kitchen, Living Room
Primary bedroom
- Features: En Suite Bath, 2 Closets or More, Ceiling Fan(s), Walk-In Closet(s)
- Level: First
- Area: 194.81
- Width: 12.1
Bedroom 1
- Level: First
- Area: 167.2
- Width: 11
Bedroom 2
- Level: First
- Area: 166.1
- Width: 11
Primary bathroom
- Features: Walk-In Closet(s), Shower Combo
Dining room
- Level: First
- Area: 104.03
Family room
- Level: First
- Area: 465.56
Kitchen
- Features: Counters Solid Surface
- Level: First
- Area: 154.88
Living room
- Level: First
- Area: 249.48
Heating
- Central, Electric
Cooling
- Central Air, Ceiling Fan(s), Attic Fan
Appliances
- Included: Elec Stove Con, Electric Cooktop, Dishwasher, Disposal, Microwave, Refrigerator, Oven, Electric Water Heater, Separate Cooktop
- Laundry: Laundry Room, Electric Dryer Hookup, Washer Hookup, Inside, Washer/Dryer Hookups
Features
- Built-in Features, Computer Nook, Crown Molding
- Flooring: Ceramic Tile, Laminate
- Windows: Window Treatments
- Attic: Attic Access
- Number of fireplaces: 1
- Fireplace features: Wood Burning
Interior area
- Total structure area: 3,337
- Total interior livable area: 2,398 sqft
Property
Parking
- Total spaces: 2
- Parking features: 2 Cars Park, Carport, Driveway
- Has carport: Yes
Features
- Stories: 1
- Patio & porch: Covered, Patio
- Exterior features: Lighting
- Fencing: None
- On waterfront: Yes
- Waterfront features: Lake Front
- Frontage length: 394
Lot
- Size: 2.23 Acres
- Dimensions: 394.7 x 195 x 135 x 345.81
- Features: Rear Yard Vehicle Access, Shade Tree(s), Landscaped
Details
- Additional structures: Storage, Workshop
- Parcel number: 0037853
Construction
Type & style
- Home type: SingleFamily
- Architectural style: Ranch
- Property subtype: Single Family Residence, Residential
Materials
- Brick Siding, Frame
- Foundation: Slab
- Roof: Shingle
Condition
- New construction: No
- Year built: 1975
Utilities & green energy
- Gas: None
- Sewer: Mechan. Sewer
- Water: Public
- Utilities for property: Cable Connected
Community & HOA
Community
- Subdivision: Not A Subdivision
Location
- Region: Walker
Financial & listing details
- Price per square foot: $140/sqft
- Tax assessed value: $69,600
- Annual tax amount: $32
- Price range: $335K - $335K
- Date on market: 9/11/2026
- Listing terms: Cash,Conventional,FHA,FMHA/Rural Dev,VA Loan
Estimated market value
Not available
Estimated sales range
Not available
Not available
Price history
| Date | Event | Price |
|---|---|---|
| 9/11/2026 | Listed for sale | $335,000$140/sqft |
Source:  ROAM MLS #2026016743 Report a problem ROAM MLS #2026016743 Report a problem | ||
Public tax history
| Year | Property taxes | Tax assessment |
|---|---|---|
| 2025 | $32 | $6,960 |
| 2024 | $32 | $6,960 |
| 2023 | $32 | $6,960 |
| 2022 | $32 | $6,960 |
| 2021 | $32 | $6,960 |
| 2020 | $32 -93% | $6,960 -37.4% |
| 2019 | $454 -2.7% | $11,110 |
| 2017 | $467 -15.1% | $11,110 -5.4% |
| 2015 | $550 | $11,750 +54.6% |
| 2014 | $550 +1211.1% | $7,600 |
| 2013 | $42 -1.8% | $7,600 -0.1% |
| 2012 | $43 -78.3% | $7,610 -17% |
| 2011 | $197 -0.5% | $9,170 |
| 2010 | $198 -0.7% | $9,170 -90% |
| 2009 | $199 -2.5% | $91,700 |
| 2008 | $204 +196.3% | $91,700 +17.3% |
| 2007 | $69 -5.7% | $78,200 |
| 2006 | $73 -1.4% | $78,200 +900% |
| 2005 | $74 +12.4% | $7,820 |
| 2004 | $66 +105.9% | $7,820 +4.5% |
| 2003 | $32 | $7,480 |
| 2002 | $32 | $7,480 |
| 2001 | $32 | $7,480 |
Find assessor info on the county website
Monthly payment
Est. payment
Payment breakdown
Explore the cost of this home by adjusting the details. Changes won't be saved.Climate risks
Neighborhood: 70785
Nearby schools
Schools provided by the listing agent
- District: Livingston Parish
Source: ROAM MLS. This data may not be complete. We recommend contacting the local school district to confirm school assignments for this home.

Similar homes
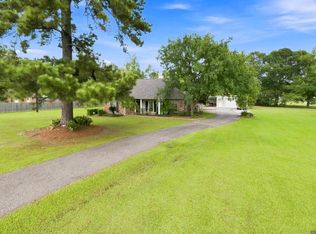
- $290,5004 bd2 ba2k sqft13120 Joycelynn Rd, Walker, LA 70785For Sale

 MLS ID #2026014400, Alesha Graham, Movement Realty LLC. ROAM MLS
 - $409,0003 bd2 ba1.8k sqft30886 Walker North Rd, Walker, LA 70785For Sale
 MLS ID #2026016857, Sheila Payton, 225BROKER. ROAM MLS
 - $295,0003 bd3 ba2.3k sqft32581 Duff Rd, Walker, LA 70785For Sale
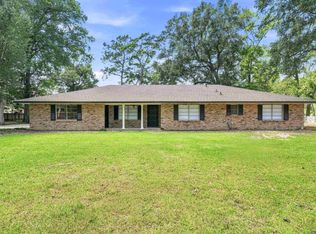 MLS ID #2026010197, Lynn Sibley, Clyde Palmer Real Estate, LLC. ROAM MLS
 - $285,0003 bd2 ba1.7k sqft33897 Duff Rd, Walker, LA 70785For Sale
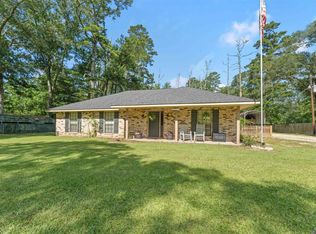 MLS ID #2026010770, Becky Shelton, Compass - Perkins. ROAM MLS
 - $259,9004 bd2 ba1.9k sqft33873 Duff Rd, Walker, LA 70785For SaleMLS ID #2026016135, Hayden Bell, Kaizen Home Sales and Services, LLC. ROAM MLS
- $275,0003 bd2 ba1.4k sqft13567 Arnold Rd, Walker, LA 70785For SaleMLS ID #2026009806, Lathan David, Reve REALTORS. ROAM MLS
- $414,8004 bd2 ba2.6k sqft31430 Cane Market Rd, Walker, LA 70785For SaleMLS ID #2026014438, Phyllis Butler, Compass - Perkins. ROAM MLS
- $385,0003 bd3 ba2k sqft32350 Burgess Road Ext, Denham Springs, LA 70706For SaleMLS ID #2025017768, Jacob Wascom, Keller Williams Realty-First Choice. ROAM MLS
- $249,0003 bd2 ba1.3k sqft33481 Weiss Rd, Walker, LA 70785For SaleMLS ID #2026009412, Amber Thornton, Blue Heron Realty. ROAM MLS
- $375,0004 bd3 ba2.7k sqft15503 Chaumont Ave, Greenwell Springs, LA 70739For SaleMLS ID #2026017091, Scooter Morris, Magnolia Roots Realty LLC. ROAM MLS
- $385,0003 bd3 ba2k sqft13616 Denham Rd, Baton Rouge, LA 70818For SaleMLS ID #2026015545, Candice Castro, Castro Real Estate Services, LLC. ROAM MLS
- $397,9003 bd2 ba1.7k sqft7566 Kingsley Dr, Denham Springs, LA 70706For SaleMLS ID #2026013480, Windy Dugas, Burns & Co., Inc.. ROAM MLS
- $287,0003 bd3 ba2k sqft11651 Gurney Rd, Baker, LA 70714For SaleMLS ID #2026016430, Galen Vaccaro, Vaccaro Realty. ROAM MLS
- $315,0003 bd3 ba2.5k sqft2963 Church St, Zachary, LA 70791For SaleMLS ID #2026016098, Heath Monte, Monte Real Estate LLC. ROAM MLS
- $360,0004 bd3 ba2.1k sqft10064 Garden Oaks Ave, Denham Springs, LA 70706For SaleMLS ID #2026007041, Melissa Lovett, Pivot Realty. ROAM MLS
- $335,0003 bd2 ba1.9k sqft366 Linda Ave, Baton Rouge, LA 70806For SaleMLS ID #2026004123, Kendra DeMars, Goodwood Realty. ROAM MLS
- $314,5003 bd2 ba1.7k sqft17355 Bud McMorris Rd, Livingston, LA 70754For SaleMLS ID #2026009200, Kay Landry, Crescent Sotheby's International Realty. ROAM MLS
- $374,0004 bd3 ba2.5k sqft16723 Buckner Dr, Greenwell Springs, LA 70739For SaleMLS ID #2026015292, Sandi Davis, eXp Realty. ROAM MLS
- $210,0003 bd2 ba1.4k sqft33755 Perkins Crossing Rd, Walker, LA 70785For SaleMLS ID #2026010139, Tiffany Mabry, Smart Move Real Estate. ROAM MLS
- $245,5003 bd2 ba1.4k sqft31853 Netterville Rd, Denham Springs, LA 70726For SaleMLS ID #2026008304, Olivia Carroll, LIV Realty, LLC. ROAM MLS
