Welcome to 2963 Church Street in Zachary, Zoned 'CN' - Neighborhood Commercial/Could be used as Residential! This spacious 3-bedroom, 3-full-bath home offers a wonderful combination of character, functionality, and outdoor living. Situated on a fully fenced property, this home features multiple living areas, an office, and plenty of space for entertaining. The primary bedroom offers a private sitting room/makeup area and an ensuite bath. The bedrooms feature new wood laminate flooring, while the den boasts beautiful real wood floors. The family room features tile flooring and a cozy wood-burning fireplace, while a second gas fireplace is located in the den. The office, kitchen, and dining areas feature beautiful Terrazzo tile flooring. Step outside to enjoy the fenced-in gunite swimming pool, perfect for relaxing and entertaining. The property also includes a detached workshop offering additional space for hobbies, projects, or storage, as well as a greenhouse for gardening enthusiasts. The home also features an attached garage, with the potential to add a second roll-up door for additional access and functionality. Conveniently located in Zachary, this unique property offers an abundance of living space, amenities, and versatility. With its pool, workshop, greenhouse, multiple living areas, and spacious primary suite, this is a property you won't want to miss! Schedule your showing today. See attached Zachary Zoning Document for more info on 'CN' zoning. Priced Below "Appraised Value" & Sold As-Is.
For sale
$315,000
2963 Church St, Zachary, LA 70791
3beds
2,592sqft
Single Family Residence, Residential
Built in 1965
1.35 Acres Lot
$-- Zestimate®
$122/sqft
$-- HOA
What's special
Attached garageFully fenced propertyGreenhouse for gardening enthusiastsEnsuite bath
- 49 days
- 307
- 16
Zillow last checked:
Listing updated:
Listed by:
Heath Monte,
Monte Real Estate LLC 225-658-1515
Source: ROAM MLS,MLS#: 2026016098
Facts & features
Interior
Bedrooms & bathrooms
- Bedrooms: 3
- Bathrooms: 3
- Full bathrooms: 3
Rooms
- Room types: Bedroom, Primary Bedroom, Den, Dining Room, Family Room, Foyer, Kitchen, Office
Primary bedroom
- Features: En Suite Bath, Ceiling Fan(s), Walk-In Closet(s), Sitting/Office Area
- Level: First
- Area: 206.25
- Width: 12.5
Bedroom 1
- Level: First
- Area: 120
- Dimensions: 10 x 12
Bedroom 2
- Level: First
- Area: 115
- Width: 10
Primary bathroom
- Features: Soaking Tub
Dining room
- Level: First
- Area: 158.27
Family room
- Level: First
- Area: 341.7
Kitchen
- Features: Tile Counters, Kitchen Island, Cabinets Custom Built
- Level: First
- Area: 215.09
Office
- Level: First
- Area: 125.35
Heating
- Central
Cooling
- Central Air, Ceiling Fan(s)
Appliances
- Included: Electric Cooktop, Dishwasher, Microwave, Oven, Range Hood, Separate Cooktop, Stainless Steel Appliance(s)
- Laundry: Inside
Features
- Eat-in Kitchen, Built-in Features, Ceiling 9'+, Crown Molding
- Flooring: Ceramic Tile, Tile, Wood, Other
- Windows: Screens
- Attic: Attic Access,Storage
- Number of fireplaces: 2
- Fireplace features: Gas Log, Wood Burning
Interior area
- Total structure area: 4,766
- Total interior livable area: 2,592 sqft
Property
Parking
- Total spaces: 2
- Parking features: 2 Cars Park, Covered, Garage
- Has garage: Yes
Features
- Stories: 1
- Patio & porch: Covered, Patio, Screened, Porch
- Exterior features: Lighting, Rain Gutters
- Has private pool: Yes
- Pool features: In Ground, Gunite
- Fencing: Chain Link,Full
Lot
- Size: 1.35 Acres
- Dimensions: 190' x 310'
- Features: Oversized Lot, Rectangular Lot, Shade Tree(s), Landscaped
Details
- Additional structures: Gazebo, Workshop
- Parcel number: 01550594
- Special conditions: Standard
Construction
Type & style
- Home type: SingleFamily
- Architectural style: Traditional
- Property subtype: Single Family Residence, Residential
Materials
- Brick Siding, Frame
- Foundation: Slab
- Roof: Shingle
Condition
- New construction: No
- Year built: 1965
Utilities & green energy
- Gas: City/Parish
- Sewer: Public Sewer
- Water: Public
- Utilities for property: Cable Connected
Community & HOA
Community
- Subdivision: A L East Property
Location
- Region: Zachary
Financial & listing details
- Price per square foot: $122/sqft
- Tax assessed value: $180,000
- Annual tax amount: $2,212
- Price range: $315K - $315K
- Date on market: 9/1/2026
- Listing terms: Cash,Conventional,FHA,FMHA/Rural Dev,Private Financing Available,VA Loan
Estimated market value
Not available
Estimated sales range
Not available
Not available
Price history
| Date | Event | Price |
|---|---|---|
| 9/1/2026 | Listed for sale | $315,000-6%$122/sqft |
Source:  ROAM MLS #2026016098 Report a problem ROAM MLS #2026016098 Report a problem | ||
| 4/11/2026 | Listing removed | $335,000$129/sqft |
Source: ROAM MLS #2025021362 Report a problem | ||
| 2/4/2026 | Price change | $335,000-16.3%$129/sqft |
Source: ROAM MLS #2025021362 Report a problem | ||
| 11/21/2025 | Listed for sale | $400,000+14.3%$154/sqft |
Source: ROAM MLS #2025021362 Report a problem | ||
| 9/26/2025 | Contingent | $350,000$135/sqft |
Source: ROAM MLS #2025010043 Report a problem | ||
| 3/23/2025 | Price change | $350,000-10.3%$135/sqft |
Source: ROAM MLS #2025005146 Report a problem | ||
| 1/16/2025 | Price change | $390,000-2.5%$150/sqft |
Source: ROAM MLS #2024017492 Report a problem | ||
| 9/17/2024 | Price change | $399,999-5.9%$154/sqft |
Source: ROAM MLS #2024017492 Report a problem | ||
| 5/29/2024 | Listed for sale | $425,000$164/sqft |
Source: ROAM MLS #2024010082 Report a problem | ||
Public tax history
| Year | Property taxes | Tax assessment |
|---|---|---|
| 2025 | $2,212 -2.8% | $18,000 |
| 2024 | $2,275 +1586% | $18,000 +118.2% |
| 2023 | $135 -0.2% | $8,250 |
| 2022 | $135 | $8,250 |
| 2021 | $135 +1% | $8,250 |
| 2020 | $134 -87.2% | $8,250 +10% |
| 2019 | $1,044 -0.4% | $7,500 |
| 2018 | $1,048 +2450.2% | $7,500 |
| 2017 | $41 | $7,500 |
| 2016 | $41 | $7,500 |
| 2015 | $41 +72.8% | $7,500 |
| 2014 | $24 | $7,500 |
| 2013 | $24 -97.6% | $7,500 |
| 2012 | $1,005 -0.8% | $7,500 |
| 2011 | $1,013 +0% | $7,500 |
| 2010 | $1,013 +4161.8% | $7,500 |
| 2009 | $24 | $7,500 |
| 2008 | $24 0% | $7,500 |
| 2007 | $24 | $7,500 |
| 2006 | $24 +0% | $7,500 |
| 2005 | $24 0% | $7,500 |
| 2004 | $24 +0% | $7,500 |
| 2003 | $24 0% | $7,500 |
| 2002 | $24 +0% | $7,500 |
| 2001 | $24 0% | $7,500 |
| 2000 | $24 | $7,500 |
Find assessor info on the county website
Monthly payment
Est. payment
Payment breakdown
Explore the cost of this home by adjusting the details. Changes won't be saved.Climate risks
Neighborhood: 70791
Nearby schools
Schools provided by the listing agent
- District: Zachary Community
Source: ROAM MLS. This data may not be complete. We recommend contacting the local school district to confirm school assignments for this home.
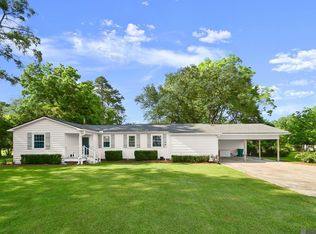
Similar homes
- $225,0003 bd2 ba1.4k sqft3214 Cedar St, Zachary, LA 70791For Sale
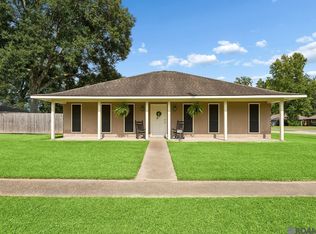
 MLS ID #2026014570, Danni Downing, 1 Percent Lists Premier. ROAM MLS
 - $194,9003 bd2 ba1.3k sqft4018 Chestnut St, Zachary, LA 70791For Sale
 MLS ID #2026014324, Lizzie Blair Benzer, Geaux-2 Realty. ROAM MLS
 - $239,9003 bd2 ba1.8k sqft1300 Buffalo Hollow Ct, Zachary, LA 70791For Sale
 MLS ID #2026008798, Lizzie Blair Benzer, Geaux-2 Realty. ROAM MLS
 - $340,0003 bd4 ba3.4k sqft13818 Brantley Dr, Baker, LA 70714For Sale
 MLS ID #2026017964, Latasha Hebert, Supreme. ROAM MLS
 - $320,0003 bd2 ba1.9k sqft7097 Jim Rushing Rd, Denham Springs, LA 70706For SaleMLS ID #2026018643, Leeanna Guedry, Magnolia Key Realty & Co. LLC. ROAM MLS
- $335,0003 bd3 ba2.3k sqft35013 J W Hall Rd, Walker, LA 70785For SaleMLS ID #2026016743, Ashley Roberts, Front Door Realty, LLC. ROAM MLS
- $320,0004 bd2 ba3.2k sqft13311 Alba Dr, Baker, LA 70714For SaleMLS ID #2026008754, Charon Holmes, Supreme. ROAM MLS
- $287,0003 bd3 ba2k sqft11651 Gurney Rd, Baker, LA 70714For SaleMLS ID #2026016430, Galen Vaccaro, Vaccaro Realty. ROAM MLS
- $294,9993 bd2 ba1.5k sqft6035 Government St, Baton Rouge, LA 70806For SaleMLS ID #2026008650, Leigh Adams, RE/MAX Professional. ROAM MLS
- $243,0003 bd2 ba1.8k sqft113 Elmira Dr, Slaughter, LA 70777For SaleMLS ID #2026014577, Brittany Nobles, Fig Realty, LLC. ROAM MLS
- $360,0004 bd3 ba3.3k sqft3047 Brandywine Dr, Baton Rouge, LA 70808For SaleMLS ID #2026018875, LaRhonda Thomas, Keller Williams Realty-First Choice. ROAM MLS
- $335,0003 bd2 ba1.9k sqft366 Linda Ave, Baton Rouge, LA 70806For SaleMLS ID #2026004123, Kendra DeMars, Goodwood Realty. ROAM MLS
- $320,0003 bd2 ba1.6k sqft33441 Marion Dr, Denham Springs, LA 70706For SaleMLS ID #2026016562, Risa Settoon, Magnolia Roots Realty LLC. ROAM MLS
- $330,0004 bd3 ba2.3k sqft10825 Durmast Dr, Greenwell Springs, LA 70739For SaleMLS ID #2026014466, Ryan Smith, 1 Percent Lists Premier. ROAM MLS
- $295,0003 bd2 ba2.2k sqft354 Rushing Rd W, Denham Springs, LA 70726For SaleMLS ID #2026017548, Shaun Ramos, NuHome Real Estate LLC. ROAM MLS
- $385,0003 bd3 ba2k sqft13616 Denham Rd, Baton Rouge, LA 70818For SaleMLS ID #2026015545, Candice Castro, Castro Real Estate Services, LLC. ROAM MLS
- $274,9005 bd3 ba3.1k sqft8227 Oak View Dr, Baton Rouge, LA 70814For SaleMLS ID #2026018157, Jeff Furniss, Coldwell Banker ONE. ROAM MLS
- $325,0004 bd3 ba2.2k sqft1951 Shawn Dr, Baton Rouge, LA 70806For SaleMLS ID #2026008826, Leanne LaPlace Evans, RE/MAX Professional. ROAM MLS
- $365,0003 bd2 ba2.8k sqft12607 N Highmeadow Ct, Baton Rouge, LA 70816For SaleMLS ID #2026018537, Rachel Towles, NexaEdge Realty Partners LLC. ROAM MLS
- $350,0005 bd4 ba3.6k sqft11550 King Richard Dr, Baton Rouge, LA 70815For SaleMLS ID #2026018183, Jan King, Keller Williams Realty Red Stick Partners. ROAM MLS
