Welcome to 6035 Government Street—your charming Mid-City cottage in the heart of Baton Rouge. Located just minutes from all the amazing parks, restaurants, and shopping, this delightful 3 bedroom, 2 bathroom home is perfect for buyers looking for style, convenience, and a vibrant neighborhood. Step inside to find a spacious living room featuring a chandelier and built-in shelving. The stunning refinished wood floors add warmth and character, setting a welcoming tone from the moment you enter. A wall of windows floods the dining area and kitchen with natural light, making it the ideal space to start your mornings or host friends for dinner. The kitchen is both functional and stylish, featuring tiled countertops and backsplash, a dishwasher, and a 5-burner gas stove that’s perfect for any home chef. The kitchen opens up to a versatile den—use this space as an office, playroom, or cozy family room. Relax in your private master suite with its own bath, while two additional guest rooms and a full bath provide plenty of space for guests. The spacious, shaded backyard is ready for entertaining with an oak tree, covered patio, wooden privacy fence and gate, and garage parking. Enjoy walking to popular local restaurants, parks, and Our Lady of Mercy Church. Don’t miss your chance to call this bright and inviting home yours—schedule your showing today!
Pending
$294,999
6035 Government St, Baton Rouge, LA 70806
3beds
1,508sqft
Single Family Residence, Residential
Built in 1952
0.25 Acres Lot
$-- Zestimate®
$196/sqft
$-- HOA
What's special
- 136 days
- 217
- 7
Zillow last checked:
Listing updated:
Listed by:
Leigh Adams,
RE/MAX Professional 225-615-7755
Source: ROAM MLS,MLS#: 2026008650
Facts & features
Interior
Bedrooms & bathrooms
- Bedrooms: 3
- Bathrooms: 2
- Full bathrooms: 2
Rooms
- Room types: Bathroom, Primary Bathroom, Bedroom, Primary Bedroom, Breakfast Room, Den, Foyer, Kitchen, Living Room
Primary bedroom
- Features: En Suite Bath
- Level: First
- Area: 198.4
- Width: 16
Bedroom 1
- Level: First
- Area: 111
- Dimensions: 10 x 11.1
Bedroom 2
- Level: First
- Area: 142.08
- Width: 12.8
Primary bathroom
- Features: Separate Shower
- Level: First
- Area: 32.2
- Width: 7
Bathroom 1
- Level: First
- Area: 79.38
Kitchen
- Level: First
- Area: 154
- Dimensions: 11 x 14
Living room
- Level: First
- Area: 220.59
Heating
- Central
Cooling
- Central Air
Features
- Flooring: Wood
Interior area
- Total structure area: 2,187
- Total interior livable area: 1,508 sqft
Property
Parking
- Parking features: Garage, Garage Faces Rear
- Has garage: Yes
Features
- Stories: 1
Lot
- Size: 0.25 Acres
- Dimensions: 160 x 216
Details
- Parcel number: 00521450
- Special conditions: Standard
Construction
Type & style
- Home type: SingleFamily
- Architectural style: Cottage
- Property subtype: Single Family Residence, Residential
Materials
- Brick Siding, Frame
- Foundation: Pillar/Post/Pier
Condition
- New construction: No
- Year built: 1952
Utilities & green energy
- Gas: Atmos
- Sewer: Public Sewer
- Water: Public
Community & HOA
Community
- Subdivision: Ardenwood
Location
- Region: Baton Rouge
Financial & listing details
- Price per square foot: $196/sqft
- Tax assessed value: $256,368
- Annual tax amount: $2,483
- Price range: $295K - $295K
- Date on market: 5/11/2026
- Listing terms: Cash,Conventional,FHA,Private Financing Available,VA Loan
Estimated market value
Not available
Estimated sales range
Not available
Not available
Price history
| Date | Event | Price |
|---|---|---|
| 8/30/2026 | Pending sale | $294,999$196/sqft |
Source:  ROAM MLS #2026008650 Report a problem ROAM MLS #2026008650 Report a problem | ||
| 6/1/2026 | Price change | $294,999-1.7%$196/sqft |
Source: ROAM MLS #2026008650 Report a problem | ||
| 5/13/2026 | Listing removed | $2,700$2/sqft |
Source: Zillow Rentals Report a problem | ||
| 5/11/2026 | Listed for sale | $299,999$199/sqft |
Source: ROAM MLS #2026008650 Report a problem | ||
| 5/11/2026 | Listing removed | -- |
Source: Owner Report a problem | ||
| 4/22/2026 | Price change | $299,999-6.2%$199/sqft |
Source: Owner Report a problem | ||
| 3/18/2026 | Listed for rent | $2,700$2/sqft |
Source: Zillow Rentals Report a problem | ||
| 3/2/2026 | Price change | $319,900-3%$212/sqft |
Source: Owner Report a problem | ||
| 12/1/2025 | Listed for sale | $329,900+46.6%$219/sqft |
Source: Owner Report a problem | ||
| 12/10/2018 | Sold | -- |
Source: ROAM MLS #2018012184 Report a problem | ||
| 11/8/2018 | Price change | $225,000-10%$149/sqft |
Source: Keller Williams Realty Red Stick Partners #2018012184 Report a problem | ||
| 10/23/2018 | Price change | $250,000-5.7%$166/sqft |
Source: Keller Williams Realty Red Stick Partners #2018012184 Report a problem | ||
| 10/17/2018 | Price change | $265,000-3.6%$176/sqft |
Source: Keller Williams Realty Red Stick Partners #2018012184 Report a problem | ||
| 7/17/2018 | Listed for sale | $275,000+34.1%$182/sqft |
Source: Keller Williams Realty Red Stick Partners #2018012184 Report a problem | ||
| 4/21/2008 | Listing removed | $205,000$136/sqft |
Source: Keller Williams Realty Report a problem | ||
| 4/12/2008 | Listed for sale | $205,000$136/sqft |
Source: Keller Williams Realty Report a problem | ||
| 12/28/2004 | Sold | -- |
Source: Public Record Report a problem | ||
| 4/3/2000 | Sold | -- |
Source: Public Record Report a problem | ||
Public tax history
| Year | Property taxes | Tax assessment |
|---|---|---|
| 2025 | $2,483 +6.2% | $25,637 |
| 2024 | $2,339 +13.9% | $25,637 +12% |
| 2023 | $2,053 -0.2% | $22,890 |
| 2022 | $2,057 +8.8% | $22,890 |
| 2021 | $1,890 +0.2% | $22,890 |
| 2020 | $1,887 -25.1% | $22,890 +10% |
| 2019 | $2,520 +5.1% | $20,810 +3.8% |
| 2018 | $2,398 +50.1% | $20,050 |
| 2017 | $1,598 | $20,050 |
| 2016 | $1,598 -31.7% | $20,050 +2.8% |
| 2015 | $2,339 +3.1% | $19,500 |
| 2014 | $2,268 | $19,500 |
| 2013 | $2,268 0% | $19,500 |
| 2012 | $2,268 +8.8% | $19,500 |
| 2011 | $2,085 +0% | $19,500 |
| 2010 | $2,085 +160.7% | $19,500 +39.3% |
| 2008 | $800 -1% | $14,000 |
| 2007 | $808 +0.8% | $14,000 |
| 2006 | $802 +0.9% | $14,000 |
| 2005 | $794 +76.1% | $14,000 +8.9% |
| 2004 | $451 +71.1% | $12,850 +42.8% |
| 2002 | $264 +0% | $9,000 |
| 2001 | $264 +602.3% | $9,000 +100% |
| 2000 | $38 | $4,500 |
Find assessor info on the county website
Monthly payment
Est. payment
Payment breakdown
Explore the cost of this home by adjusting the details. Changes won't be saved.Climate risks
Neighborhood: Goodwood
Nearby schools
Schools provided by the listing agent
- District: East Baton Rouge
Source: ROAM MLS. This data may not be complete. We recommend contacting the local school district to confirm school assignments for this home.
- $267,5003 bd2 ba1.4k sqft6051 Government St, Baton Rouge, LA 70806Off Market

- $514,5004 bd3 ba2.5k sqft6015 Government St, Baton Rouge, LA 70806Off Market
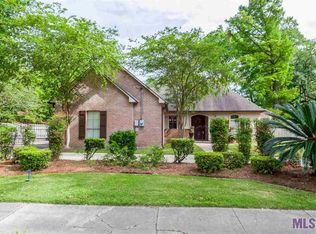
- $261,300-- bd-- ba1.7k sqft6065 Government St, Baton Rouge, LA 70806Off Market
- $340,0003 bd2 ba1.5k sqft454 S Ardenwood Dr, Baton Rouge, LA 70806Off Market
Similar homes
- $304,9003 bd2 ba1.5k sqft331 S Fairfax Dr, Baton Rouge, LA 70806For Sale

 MLS ID #2026009381, Ryan Spencer, Coldwell Banker ONE. ROAM MLS
 - $271,9003 bd1 ba1.3k sqft7769 Lasalle Ave, Baton Rouge, LA 70806For Sale
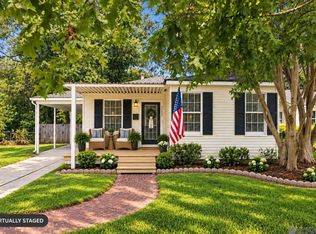 MLS ID #2026017305, Anna DiVincenti Boykin, RE/MAX Professional. ROAM MLS
 - $330,0003 bd2 ba1.8k sqft245 S Carrollton Ave, Baton Rouge, LA 70806For Sale
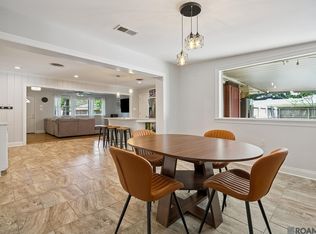 MLS ID #2026016491, Remy Curry, Real Broker LLC. ROAM MLS
 - $259,9003 bd2 ba1.4k sqft6061 Evans St, Baton Rouge, LA 70806For Sale
 MLS ID #2026002391, Andrew Chidlow, CENTURY 21 Bessette Flavin. ROAM MLS
 - $300,0002 bd2 ba1.1k sqft655 Rapides St, Baton Rouge, LA 70806For SaleMLS ID #2026016685, Jamie Bell, Dawson Grey Real Estate. ROAM MLS
- $265,0002 bd2 ba1.1k sqft376 S Ardenwood Dr, Baton Rouge, LA 70806For SaleMLS ID #2026009930, Antonio Cousin, Service 1st Real Estate. ROAM MLS
- $335,0003 bd2 ba1.9k sqft366 Linda Ave, Baton Rouge, LA 70806For SaleMLS ID #2026004123, Kendra DeMars, Goodwood Realty. ROAM MLS
- $332,5003 bd2 ba1.6k sqft5608 Castile Ave, Baton Rouge, LA 70806For SaleMLS ID #2026014794, Richard Childress, The W Group Real Estate LLC. ROAM MLS
- $299,0003 bd2 ba1.1k sqft406 Glenmore Ave, Baton Rouge, LA 70806For SaleMLS ID #2026006583, Charly Genco, Magnolia Roots Realty LLC. ROAM MLS
- $285,0003 bd-- ba1.6k sqft5655 Capital Heights Ave #A & B, Baton Rouge, LA 70806For SaleMLS ID #2026014758, Jacqueline Colvin, Compass - Perkins. ROAM MLS
- $299,0004 bd2 ba2k sqft8833 Bayside Ave, Baton Rouge, LA 70806For SaleMLS ID #2026012205, Olivia Carroll, LIV Realty, LLC. ROAM MLS
- $235,0003 bd2 ba1.8k sqft5572 S Afton Pkwy, Baton Rouge, LA 70806For SaleMLS ID #2026016045, Susan Watson, Eleve Realty. ROAM MLS
- $288,0003 bd3 ba2k sqft8737 Wakefield Ave, Baton Rouge, LA 70806For SaleMLS ID #2026001658, Michelle Lafleur, Compass - Perkins. ROAM MLS
- $260,0003 bd2 ba1.5k sqft135 Belleview Dr, Baton Rouge, LA 70806For SaleMLS ID #2026013507, Brandon Richoux, Smart Move Real Estate. ROAM MLS
- $198,0003 bd2 ba1.5k sqft234 Cloud Dr, Baton Rouge, LA 70806For SaleMLS ID #2026010177, Kelly O'Brien, RE/MAX Partners. ROAM MLS
- $279,9994 bd2 ba2.1k sqft1878 Chevelle Dr, Baton Rouge, LA 70806For SaleMLS ID #2025019567, Quita Cutrer, Burns & Co., Inc.. ROAM MLS
- $255,0003 bd2 ba1.7k sqft339 S Acadian Thruway, Baton Rouge, LA 70806For SaleMLS ID #2026000234, Erin Hybart, Kaizen Home Sales and Services, LLC. ROAM MLS
- $399,0003 bd3 ba1.9k sqft642 Rapides St, Baton Rouge, LA 70806For SaleMLS ID #2026011158, Trey Willard, The W Group Real Estate LLC. ROAM MLS
- $359,0002 bd1 ba1.7k sqft715 Finchley Ave, Baton Rouge, LA 70806For SaleMLS ID #2026014032, Trey Willard, The W Group Real Estate LLC. ROAM MLS
- $345,0003 bd2 ba1.7k sqft2145 Wisteria St, Baton Rouge, LA 70806For SaleMLS ID #2026012591, Bobby Lauricella, Keller Williams Realty Premier Partners. ROAM MLS
