Welcome home to this beautifully updated and meticulously maintained 3-bedroom, 2-bath Mid City charmer situated on a spacious corner lot. Inside, you’ll find wood and tile flooring throughout, a bright and inviting living and dining area, and a well-appointed kitchen featuring granite countertops, a gas cooktop, and abundant cabinet space. All three bedrooms are generously sized, offering plenty of room for comfortable everyday living. Step outside to enjoy the large fenced backyard, highlighted by a beautiful mature tree that adds shade, character, and Southern charm. With its move-in-ready condition, spacious lot, and convenient Mid City location near shopping, dining, and everything Baton Rouge has to offer, this home is one you won’t want to miss. Schedule your private showing today!
For sale
Price cut: $10K (9/17)
$332,500
5608 Castile Ave, Baton Rouge, LA 70806
3beds
1,640sqft
Single Family Residence, Residential
Built in 1946
0.27 Acres Lot
$-- Zestimate®
$203/sqft
$-- HOA
What's special
Meticulously maintainedBeautifully updatedLarge fenced backyardGranite countertopsSpacious corner lotWell-appointed kitchenGas cooktop
- 46 days
- 822
- 62
Likely to sell faster than
Zillow last checked:
Listing updated:
Listed by:
Richard Childress,
The W Group Real Estate LLC 225-577-6555
Source: ROAM MLS,MLS#: 2026014794
Facts & features
Interior
Bedrooms & bathrooms
- Bedrooms: 3
- Bathrooms: 2
- Full bathrooms: 2
Rooms
- Room types: Bedroom, Primary Bedroom, Den
Primary bedroom
- Features: En Suite Bath, Ceiling Fan(s)
- Level: First
- Area: 180
- Dimensions: 12 x 15
Bedroom 1
- Level: First
- Area: 100
- Dimensions: 10 x 10
Bedroom 2
- Level: First
- Area: 100
- Dimensions: 10 x 10
Primary bathroom
- Features: Shower Combo
Kitchen
- Features: Granite Counters
Heating
- Central
Cooling
- Central Air, Ceiling Fan(s)
Appliances
- Included: Gas Cooktop, Dishwasher, Microwave
- Laundry: Inside
Features
- Crown Molding
- Flooring: Ceramic Tile, Wood
Interior area
- Total structure area: 1,640
- Total interior livable area: 1,640 sqft
Property
Parking
- Total spaces: 2
- Parking features: 2 Cars Park
Features
- Stories: 1
- Patio & porch: Patio
- Exterior features: Lighting, Rain Gutters
- Fencing: Wood
Lot
- Size: 0.27 Acres
- Dimensions: 68 x 122 x 119 x 132
- Features: Landscaped
Details
- Parcel number: 00902306
- Special conditions: Standard
Construction
Type & style
- Home type: SingleFamily
- Architectural style: Cottage
- Property subtype: Single Family Residence, Residential
Materials
- Brick Siding, Frame
- Foundation: Pillar/Post/Pier
Condition
- New construction: No
- Year built: 1946
Utilities & green energy
- Gas: Delta Utilities
- Sewer: Public Sewer
- Water: Public
Community & HOA
Community
- Subdivision: Westdale
Location
- Region: Baton Rouge
Financial & listing details
- Price per square foot: $203/sqft
- Tax assessed value: $263,520
- Annual tax amount: $2,446
- Price range: $332.5K - $332.5K
- Date on market: 8/12/2026
- Listing terms: Cash,Conventional,FHA,VA Loan
Estimated market value
Not available
Estimated sales range
Not available
Not available
Price history
| Date | Event | Price |
|---|---|---|
| 9/17/2026 | Price change | $332,500-2.9%$203/sqft |
Source:  ROAM MLS #2026014794 Report a problem ROAM MLS #2026014794 Report a problem | ||
| 8/12/2026 | Listed for sale | $342,500$209/sqft |
Source: ROAM MLS #2026014794 Report a problem | ||
| 7/15/2014 | Sold | -- |
Source: ROAM MLS #2014003191 Report a problem | ||
| 5/16/2000 | Sold | -- |
Source: Public Record Report a problem | ||
Public tax history
| Year | Property taxes | Tax assessment |
|---|---|---|
| 2025 | $2,446 +6.4% | $26,352 |
| 2024 | $2,298 +17.9% | $26,352 +14.3% |
| 2023 | $1,948 -0.2% | $23,060 |
| 2022 | $1,953 +2.2% | $23,060 |
| 2021 | $1,910 +0.2% | $23,060 |
| 2020 | $1,907 -29.4% | $23,060 +3.4% |
| 2019 | $2,701 +1.3% | $22,300 |
| 2018 | $2,667 +42.9% | $22,300 |
| 2017 | $1,867 +0% | $22,300 |
| 2016 | $1,867 +2.4% | $22,300 |
| 2015 | $1,823 +0.2% | $22,300 |
| 2014 | $1,820 | $22,300 +18.9% |
| 2013 | $1,820 -16.6% | $18,750 |
| 2012 | $2,181 +33.7% | $18,750 +23% |
| 2011 | $1,631 | $15,250 |
| 2010 | $1,631 +75.5% | $15,250 |
| 2009 | $929 -0.5% | $15,250 |
| 2008 | $934 +25.7% | $15,250 +13.8% |
| 2007 | $743 +0.8% | $13,400 |
| 2006 | $737 +0.9% | $13,400 |
| 2005 | $731 +44.6% | $13,400 |
| 2004 | $505 -29.9% | $13,400 |
| 2003 | $721 +0% | $13,400 |
| 2002 | $721 | $13,400 |
| 2001 | $721 | $13,400 |
Find assessor info on the county website
Monthly payment
Est. payment
Payment breakdown
Explore the cost of this home by adjusting the details. Changes won't be saved.Climate risks
Neighborhood: Goodwood
Nearby schools
Schools provided by the listing agent
- District: East Baton Rouge
Source: ROAM MLS. This data may not be complete. We recommend contacting the local school district to confirm school assignments for this home.
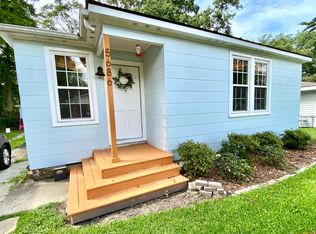
- $205,200-- bd-- ba1.1k sqft5664 Castile Ave, Baton Rouge, LA 70806Off Market
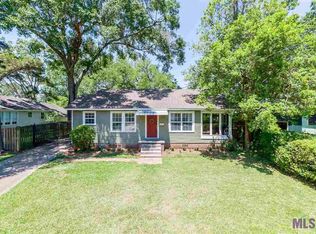
- $248,0003 bd1 ba1.2k sqft5686 Castile Ave, Baton Rouge, LA 70806Off Market
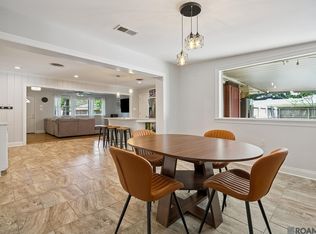
- $268,2002 bd1 ba1.1k sqft5635 Burgundy Ave, Baton Rouge, LA 70806Off Market
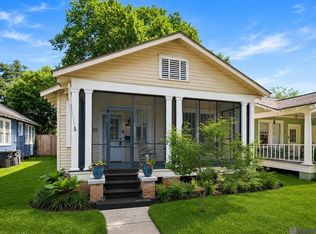
- $265,500-- bd-- ba1.6k sqft5651 Burgundy Ave, Baton Rouge, LA 70806Off Market
Similar homes
- $330,0003 bd2 ba1.8k sqft245 S Carrollton Ave, Baton Rouge, LA 70806For Sale
 MLS ID #2026016491, Remy Curry, Real Broker LLC. ROAM MLS
 - $300,0002 bd2 ba1.1k sqft655 Rapides St, Baton Rouge, LA 70806For Sale
 MLS ID #2026016685, Jamie Bell, Dawson Grey Real Estate. ROAM MLS
 - $304,9003 bd2 ba1.5k sqft331 S Fairfax Dr, Baton Rouge, LA 70806For Sale
 MLS ID #2026009381, Ryan Spencer, Coldwell Banker ONE. ROAM MLS
 - $345,0003 bd2 ba1.7k sqft2145 Wisteria St, Baton Rouge, LA 70806For Sale
 MLS ID #2026012591, Bobby Lauricella, Keller Williams Realty Premier Partners. ROAM MLS
 - $359,0002 bd1 ba1.7k sqft715 Finchley Ave, Baton Rouge, LA 70806For SaleMLS ID #2026014032, Trey Willard, The W Group Real Estate LLC. ROAM MLS
- $339,9003 bd3 ba1.6k sqft644 Arlington Ave, Baton Rouge, LA 70806For SaleMLS ID #2026000017, Kim Blanchard, Compass - Perkins. ROAM MLS
- $271,9003 bd1 ba1.3k sqft7769 Lasalle Ave, Baton Rouge, LA 70806For SaleMLS ID #2026017305, Anna DiVincenti Boykin, RE/MAX Professional. ROAM MLS
- $284,9003 bd2 ba1.5k sqft347 Steele Blvd, Baton Rouge, LA 70806For SaleMLS ID #2026012169, Brandon Richoux, Smart Move Real Estate. ROAM MLS
- $349,0003 bd2 ba1.8k sqft1827 Pericles St, Baton Rouge, LA 70808For SaleMLS ID #2026016329, Leslie Hattaway, RE/MAX Professional. ROAM MLS
- $299,0004 bd2 ba2k sqft8833 Bayside Ave, Baton Rouge, LA 70806For SaleMLS ID #2026012205, Olivia Carroll, LIV Realty, LLC. ROAM MLS
- $259,9003 bd2 ba1.4k sqft6061 Evans St, Baton Rouge, LA 70806For SaleMLS ID #2026002391, Andrew Chidlow, CENTURY 21 Bessette Flavin. ROAM MLS
- $354,9003 bd2 ba1.6k sqft3108 S Eugene St, Baton Rouge, LA 70808For SaleMLS ID #2026009883, Morgan Boyter, Pennant Real Estate. ROAM MLS
- $265,0002 bd2 ba1.1k sqft376 S Ardenwood Dr, Baton Rouge, LA 70806For SaleMLS ID #2026009930, Antonio Cousin, Service 1st Real Estate. ROAM MLS
- $325,0003 bd2 ba2k sqft4160 Strand Dr, Baton Rouge, LA 70809For SaleMLS ID #2026010972, Blythe Johnson, Compass - Perkins. ROAM MLS
- $345,0004 bd2 ba2.2k sqft8590 Oliver Ave, Baton Rouge, LA 70809For SaleMLS ID #2026016712, Micah Fairchild, United Properties of Louisiana. ROAM MLS
- $260,0003 bd2 ba1.5k sqft135 Belleview Dr, Baton Rouge, LA 70806For SaleMLS ID #2026013507, Brandon Richoux, Smart Move Real Estate. ROAM MLS
- $375,0003 bd2 ba1.9k sqft5823 Clematis Dr, Baton Rouge, LA 70808For SaleMLS ID #2026011906, Dianne Guidry, Compass - Perkins. ROAM MLS
- $395,0004 bd2 ba1.8k sqft632 Camelia Ave, Baton Rouge, LA 70806For SaleMLS ID #2026006326, Richard Childress, The W Group Real Estate LLC. ROAM MLS
- $415,0002 bd2 ba1.6k sqft2164 Olive St, Baton Rouge, LA 70806For SaleMLS ID #2026014239, Danna Strange, RE/MAX Professional. ROAM MLS
- $255,0003 bd2 ba1.7k sqft339 S Acadian Thruway, Baton Rouge, LA 70806For SaleMLS ID #2026000234, Erin Hybart, Kaizen Home Sales and Services, LLC. ROAM MLS
