Charming Southdown's cottage located on one of the area's few quiet streets with no through traffic! This beautifully updated 3-bedroom, 2-bath home blends modern convenience with timeless cottage charm and is ideally situated within walking distance of St. Aloysius and the LSU Lakes. Step through the front door into a spacious dining room with open concept to the kitchen. The living room offers a fireplace, flexible office nook or workout space, and a loft for additional versatility. The fully renovated kitchen features custom cabinetry, new flooring, and new appliances. The spacious primary suite includes a beautifully renovated bath with marble countertops, tile flooring, a custom tile shower, and a clawfoot soaking tub. The large primary closet conveniently includes the laundry area. Two additional bedrooms share a fully renovated guest bath. Outside, enjoy a spacious fenced backyard, perfect for relaxing or entertaining. Original hardwood floors have been beautifully refinished throughout, with no carpet anywhere in the home. Additional updates include a 7-year-old roof, outdoor HVAC unit 2023, energy-efficient windows, and ThermaShield spray insulation beneath the home. An exceptional location makes it easy to walk to the LSU Lakes, St. Aloysius, and nearby amenities, or hop on your bike and head to your favorite tailgate. This Southdown's gem offers the character you love with the updates and convenience you want. Schedule your private showing today!
For sale
Price cut: $10.5K (10/31)
$389,000
4025 Irvine St, Baton Rouge, LA 70808
3beds
1,650sqft
Single Family Residence
Built in 1950
7,405 Square Feet Lot
$376,600 Zestimate®
$236/sqft
$-- HOA
What's special
Custom cabinetryCustom tile showerEnergy-efficient windowsNew flooringFully renovated kitchenNew appliancesSpacious primary suite
- 38 days
- 506
- 51
Zillow last checked:
Listing updated:
Listed by:
Melissa Landers,
RE/MAX Professional 225-615-7755
Source: ROAM MLS,MLS#: 2026015079
Facts & features
Interior
Bedrooms & bathrooms
- Bedrooms: 3
- Bathrooms: 2
- Full bathrooms: 2
Primary bedroom
- Level: First
- Area: 160.08 Square Feet
- Dimensions: 13.8 X 11.6
Bedroom
- Level: First
- Area: 124.2 Square Feet
- Dimensions: 11.5 X 10.8
Bedroom
- Level: First
- Area: 129.28 Square Feet
- Dimensions: 12.8 X 10.1
Dining room
- Level: First
- Area: 98 Square Feet
- Dimensions: 10 X9.8
Foyer
- Level: First
- Area: 79.2 Square Feet
- Dimensions: 6.6 X 12
Kitchen
- Level: First
- Area: 605 Square Feet
- Dimensions: 27.5 X 22
Living room
- Level: First
- Area: 300.2 Square Feet
- Dimensions: 15.8 X 19
Heating
- Central
Cooling
- Central Air
Appliances
- Included: Disposal, Gas Cooktop, Microwave, Refrigerator, Range
- Laundry: Main Level, Inside
Features
- Dry Bar, Walk-In Closet(s), Separate Shower, Standalone Tub, Custom Built Cabinets, En Suite, Solid Surface Counters
- Flooring: Tile, Wood
- Windows: Double Pane Windows
Interior area
- Total structure area: 1,753
- Total interior livable area: 1,650 sqft
Video & virtual tour
Property
Parking
- Total spaces: 3
- Parking features: Concrete, Driveway, Open, Off Street
- Has uncovered spaces: Yes
Features
- Levels: One
- Stories: 1
- Fencing: Wood
Lot
- Size: 7,405 Square Feet
- Dimensions: 60 x 120
- Features: Level
Details
- Parcel number: 753874
Construction
Type & style
- Home type: SingleFamily
- Architectural style: Acadian
- Property subtype: Single Family Residence
Materials
- Aluminum Siding, Fiber Cement
- Foundation: Pillar/Post/Pier, Slab
- Roof: Composition
Condition
- Year built: 1950
Utilities & green energy
- Sewer: Public Sewer
- Water: Public
Community & HOA
Community
- Features: Playground
- Subdivision: Southdowns
HOA
- Has HOA: No
Location
- Region: Baton Rouge
Financial & listing details
- Price per square foot: $236/sqft
- Tax assessed value: $313,500
- Annual tax amount: $3,058
- Date on market: 8/15/2026
- Listing terms: Cash,Conventional
- Road surface type: Asphalt
Estimated market value
$376,600
$358,000 - $395,000
$2,347/mo
Price history
| Date | Event | Price |
|---|---|---|
| 10/31/2026 | Price change | $389,000-2.6%$236/sqft |
Source:  ROAM MLS #2026015079 Report a problem | ||
| 10/4/2026 | Listed for sale | $399,500$242/sqft |
Source: ROAM MLS #2026015079 Report a problem | ||
| 9/21/2026 | Listing removed | $399,500$242/sqft |
Source: ROAM MLS #2026015079 Report a problem | ||
| 9/16/2026 | Pending sale | $399,500$242/sqft |
Source: ROAM MLS #2026015079 Report a problem | ||
| 9/1/2026 | Price change | $399,500-2.6%$242/sqft |
Source: ROAM MLS #2026015079 Report a problem | ||
| 8/15/2026 | Listed for sale | $410,000+22.4%$248/sqft |
Source: ROAM MLS #2026015079 Report a problem | ||
| 1/30/2021 | Sold | -- |
Source: ROAM MLS #2020018362 Report a problem | ||
| 12/18/2020 | Pending sale | $335,000$203/sqft |
Source: Keller Williams Greater Baton Rouge #2020018362 Report a problem | ||
| 12/16/2020 | Price change | $335,000-2.9%$203/sqft |
Source: Keller Williams Greater Baton Rouge #2020018362 Report a problem | ||
| 11/25/2020 | Listed for sale | $345,000+23.3%$209/sqft |
Source: Keller Williams Greater Baton Rouge #2020018362 Report a problem | ||
| 5/7/2014 | Sold | -- |
Source: ROAM MLS #201404398 Report a problem | ||
| 4/4/2014 | Listed for sale | $279,900$170/sqft |
Source: Coldwell Banker One #B1404398 Report a problem | ||
| 9/27/2005 | Sold | -- |
Source: ROAM MLS #2005100638 Report a problem | ||
| 5/12/2003 | Sold | -- |
Source: Public Record Report a problem | ||
Public tax history
| Year | Property taxes | Tax assessment |
|---|---|---|
| 2025 | $3,058 +6.1% | $31,350 |
| 2024 | $2,883 -1.8% | $31,350 |
| 2023 | $2,936 -0.2% | $31,350 |
| 2022 | $2,942 -19.5% | $31,350 |
| 2021 | $3,657 +57.7% | $31,350 +17.9% |
| 2020 | $2,319 -28% | $26,600 |
| 2019 | $3,222 +1.3% | $26,600 |
| 2018 | $3,182 +33.6% | $26,600 |
| 2017 | $2,381 | $26,600 |
| 2016 | $2,381 +2.4% | $26,600 |
| 2015 | $2,325 +0.2% | $26,600 |
| 2014 | $2,320 | $26,600 +21.5% |
| 2013 | $2,320 -8.9% | $21,900 |
| 2012 | $2,547 +8.8% | $21,900 |
| 2011 | $2,342 0% | $21,900 |
| 2010 | $2,342 +42.7% | $21,900 |
| 2009 | $1,640 -0.6% | $21,900 |
| 2008 | $1,650 +480.1% | $21,900 +138% |
| 2003 | $284 0% | $9,200 |
| 2002 | $284 +0% | $9,200 |
| 2001 | $284 +24.1% | $9,200 |
| 2000 | $229 | $9,200 |
Find assessor info on the county website
Monthly payment
Est. payment
Payment breakdown
Explore the cost of this home by adjusting the details. Changes won't be saved.Climate risks
Neighborhood: Southside

Similar homes
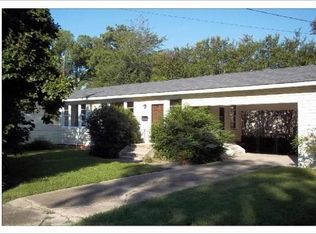
- $389,9004 bd2 ba1.6k sqft1314 Pickett Ave, Baton Rouge, LA 70808For Sale
 MLS ID #2026011682, Katherine Coghlan, Burns & Co., Inc.. ROAM MLS
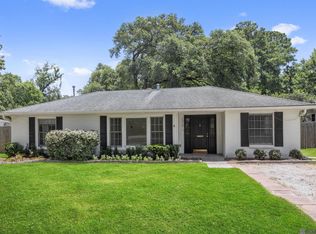
- $354,9003 bd2 ba1.6k sqft3108 S Eugene St, Baton Rouge, LA 70808For Sale
 MLS ID #2026009883, Morgan Boyter, Pennant Real Estate. ROAM MLS
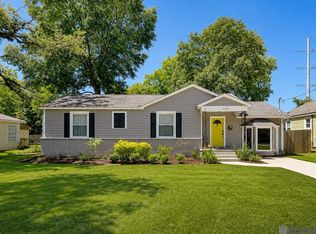
- $399,9003 bd2 ba1.8k sqft6239 Peggy St, Baton Rouge, LA 70808For Sale
 MLS ID #2026011784, Phyllis Guedry, Compass - Perkins. ROAM MLS
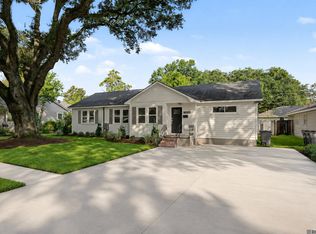
- $360,0003 bd2 ba1.9k sqft2434 Honeysuckle Ave, Baton Rouge, LA 70808For Sale
 MLS ID #2026013373, Nikki Calmes, CHT Group Real Estate, LLC. ROAM MLS
- $399,0002 bd1 ba1.6k sqft2105 Glendale Ave, Baton Rouge, LA 70808For SaleMLS ID #2026014943, Richard Childress, The W Group Real Estate LLC. ROAM MLS
- $469,9993 bd3 ba1.7k sqft1538 Cloverdale Ave, Baton Rouge, LA 70808For SaleMLS ID #2026016764, Jan King, Keller Williams Realty Red Stick Partners. ROAM MLS
- $330,0004 bd2 ba1.4k sqft3736 Perkins Rd, Baton Rouge, LA 70808For SaleMLS ID #2026017120, Jacqueline Colvin, Compass - Perkins. ROAM MLS
- $355,0003 bd2 ba1.8k sqft1502 Arlington Ave, Baton Rouge, LA 70808For SaleMLS ID #2026011449, Warren Samuel, Keller Williams Realty Red Stick Partners. ROAM MLS
- $520,0004 bd2 ba2.2k sqft2125 Cloverdale Ave, Baton Rouge, LA 70808For SaleMLS ID #2026016330, Jacqueline Colvin, Compass - Perkins. ROAM MLS
- $375,0003 bd2 ba1.8k sqft10550 Tanwood Ave, Baton Rouge, LA 70809For SaleMLS ID #2026018083, Rachel Creed, Compass - Perkins. ROAM MLS
- $327,5003 bd2 ba1.6k sqft5608 Castile Ave, Baton Rouge, LA 70806For SaleMLS ID #2026014794, Richard Childress, The W Group Real Estate LLC. ROAM MLS
- $387,5004 bd2 ba1.8k sqft632 Camelia Ave, Baton Rouge, LA 70806For SaleMLS ID #2026006326, Richard Childress, The W Group Real Estate LLC. ROAM MLS
- $529,0002 bd2 ba1.6k sqft2651 June St, Baton Rouge, LA 70808For SaleMLS ID #2026018922, Matthew Bruno, Keller Williams Realty-First Choice. ROAM MLS
- $294,9993 bd2 ba1.5k sqft6035 Government St, Baton Rouge, LA 70806For SaleMLS ID #2026008650, Leigh Adams, RE/MAX Professional. ROAM MLS
- $335,0003 bd2 ba1.7k sqft2145 Wisteria St, Baton Rouge, LA 70806For SaleMLS ID #2026012591, Bobby Lauricella, Keller Williams Realty Premier Partners. ROAM MLS
- $399,9003 bd2 ba2.2k sqft9979 Hackberry Dr, Baton Rouge, LA 70809For SaleMLS ID #2026009106, Irene Hebert, Compass - Perkins. ROAM MLS
- $249,0003 bd2 ba1.4k sqft640 Maxine Dr, Baton Rouge, LA 70808For SaleMLS ID #2026014217, Matthew Bruno, Keller Williams Realty-First Choice. ROAM MLS
- $350,0003 bd2 ba1.5k sqft622 France St, Baton Rouge, LA 70802For SaleMLS ID #2026007497, Juli Jenkins, Keller Williams Realty-First Choice. ROAM MLS
- $305,0003 bd2 ba1.8k sqft245 S Carrollton Ave, Baton Rouge, LA 70806For SaleMLS ID #2026016491, Remy Curry, Real Broker LLC. ROAM MLS
- $304,9003 bd2 ba1.5k sqft331 S Fairfax Dr, Baton Rouge, LA 70806For SaleMLS ID #2026009381, Ryan Spencer, Coldwell Banker ONE. ROAM MLS
