Welcome to 2125 Cloverdale Avenue! This location in Baton Rouge can not be better - on the Southdowns parade route and close to the St. Patty's day route. This fresh and inviting 4-bedroom, 2-bath home offers comfortable living space and is ready for its new owners. Inside, you’ll find two spacious living areas, a welcoming open kitchen with breakfast bar and a flexible layout ideal for everyday living and entertaining. The beautiful backyard offers plenty of space for outdoor dining, play, gardening, and gatherings with family and friends. A large detached BONUS ROOM provides endless possibilities. Use it as a home office, studio, game room, guest suite, or potential apartment. Ideally located near LSU and within walking distance of fine restaurants, this home offers space, versatility, convenience, and so much potential!
For sale
Price cut: $5K (10/9)
$520,000
2125 Cloverdale Ave, Baton Rouge, LA 70808
4beds
2,220sqft
Single Family Residence, Residential
Built in 1948
0.35 Acres Lot
$-- Zestimate®
$234/sqft
$-- HOA
What's special
- 48 days
- 500
- 54
Zillow last checked:
Listing updated:
Listed by:
Jacqueline Colvin,
Compass - Perkins 225-769-1500
Source: ROAM MLS,MLS#: 2026016330
Facts & features
Interior
Bedrooms & bathrooms
- Bedrooms: 4
- Bathrooms: 2
- Full bathrooms: 2
Rooms
- Room types: Bathroom, Primary Bathroom, Bedroom, Primary Bedroom, Bonus Room, Breakfast Room, Dining Room, Kitchen, Living Room, Keeping Room
Primary bedroom
- Features: En Suite Bath, 2 Closets or More, Ceiling 9ft Plus, Ceiling Boxed, Ceiling Fan(s), Walk-In Closet(s), Master Downstairs
- Level: First
- Area: 232.26
- Width: 14.7
Bedroom 1
- Level: First
- Area: 138
- Width: 12
Bedroom 2
- Level: First
- Area: 117.42
- Width: 10.3
Bedroom 3
- Level: First
- Area: 90.06
- Width: 7.9
Primary bathroom
- Features: Double Vanity, Shower Combo
- Level: First
- Area: 68.87
- Width: 9.7
Bathroom 1
- Level: First
- Area: 25.46
Dining room
- Level: First
- Area: 189
- Length: 15
Kitchen
- Level: First
- Area: 164.16
Living room
- Level: First
- Area: 229.9
- Width: 19
Heating
- Central
Cooling
- Central Air, Window Unit(s)
Appliances
- Laundry: Laundry Room
Interior area
- Total structure area: 3,392
- Total interior livable area: 2,220 sqft
Property
Parking
- Total spaces: 4
- Parking features: 4+ Cars Park, Off Street
Features
- Stories: 1
Lot
- Size: 0.35 Acres
- Dimensions: 75 x 202 x 75 x 202
Details
- Parcel number: 00770027
- Special conditions: Standard
Construction
Type & style
- Home type: SingleFamily
- Architectural style: A-Frame
- Property subtype: Single Family Residence, Residential
Materials
- Fiber Cement
- Foundation: Pillar/Post/Pier
Condition
- New construction: No
- Year built: 1948
Utilities & green energy
- Gas: Delta Utilities
- Water: Public
Community & HOA
Community
- Subdivision: University Gardens
Location
- Region: Baton Rouge
Financial & listing details
- Price per square foot: $234/sqft
- Tax assessed value: $452,340
- Annual tax amount: $4,760
- Price range: $520K - $520K
- Date on market: 9/4/2026
- Listing terms: Cash,Conventional,FHA,VA Loan
Estimated market value
Not available
Estimated sales range
Not available
Not available
Price history
| Date | Event | Price |
|---|---|---|
| 10/9/2026 | Price change | $520,000-1%$234/sqft |
Source:  ROAM MLS #2026016330 Report a problem ROAM MLS #2026016330 Report a problem | ||
| 9/4/2026 | Listed for sale | $525,000+20.7%$236/sqft |
Source: ROAM MLS #2026016330 Report a problem | ||
| 8/6/2020 | Listing removed | $435,000$196/sqft |
Source: Keller Williams Realty Red Stick Partners #2020010553 Report a problem | ||
| 7/7/2020 | Price change | $435,000-1.8%$196/sqft |
Source: Keller Williams Realty Red Stick Partners #2020010553 Report a problem | ||
| 5/20/2020 | Price change | $443,000-1.6%$200/sqft |
Source: Keller Williams Realty Red Stick Partners #2020006253 Report a problem | ||
| 4/25/2020 | Price change | $450,000+0%$203/sqft |
Source: Keller Williams Realty Red Stick Partners #2020006253 Report a problem | ||
| 3/3/2020 | Price change | $449,900-2.2%$203/sqft |
Source: RE/MAX Professional #2020002485 Report a problem | ||
| 2/13/2020 | Listed for sale | $459,900+0.1%$207/sqft |
Source: RE/MAX Professional #2020002485 Report a problem | ||
| 5/31/2019 | Sold | -- |
Source: ROAM MLS #2019005202 Report a problem | ||
| 4/24/2019 | Price change | $459,500-1.9%$207/sqft |
Source: C J Brown Perkins #2019005202 Report a problem | ||
| 3/27/2019 | Listed for sale | $468,500$211/sqft |
Source: C J Brown Perkins #2019005202 Report a problem | ||
| 12/20/2018 | Listing removed | $468,500$211/sqft |
Source: C J Brown Perkins #2018015837 Report a problem | ||
| 10/23/2018 | Price change | $468,500-1.4%$211/sqft |
Source: C J Brown Perkins #2018015837 Report a problem | ||
| 9/18/2018 | Listed for sale | $475,000+25%$214/sqft |
Source: C J Brown Perkins #2018015837 Report a problem | ||
| 11/23/2015 | Sold | -- |
Source: ROAM MLS #2015013992 Report a problem | ||
| 7/7/2011 | Sold | -- |
Source: Public Record Report a problem | ||
| 4/17/2011 | Listed for sale | $379,900$171/sqft |
Source: CJ Brown Realtors #B1105188 Report a problem | ||
| 8/10/2004 | Sold | -- |
Source: Public Record Report a problem | ||
Public tax history
| Year | Property taxes | Tax assessment |
|---|---|---|
| 2025 | $4,760 +5.6% | $45,234 |
| 2024 | $4,509 +9.6% | $45,234 +9.7% |
| 2023 | $4,115 -0.2% | $41,250 |
| 2022 | $4,125 +2.3% | $41,250 |
| 2021 | $4,032 +0.2% | $41,250 |
| 2020 | $4,025 -11.4% | $41,250 +10% |
| 2019 | $4,542 +1.3% | $37,500 |
| 2018 | $4,486 +21.7% | $37,500 |
| 2017 | $3,685 | $37,500 |
| 2016 | $3,685 +2.5% | $37,500 +3.6% |
| 2015 | $3,596 +4.3% | $36,200 |
| 2014 | $3,448 +0.4% | $36,200 |
| 2013 | $3,436 -18.4% | $36,200 |
| 2012 | $4,210 +8.8% | $36,200 |
| 2011 | $3,871 +52.7% | $36,200 +52.7% |
| 2010 | $2,534 +38.3% | $23,700 |
| 2009 | $1,833 -0.6% | $23,700 |
| 2008 | $1,843 -0.9% | $23,700 |
| 2007 | $1,859 +0.9% | $23,700 |
| 2006 | $1,843 +435.6% | $23,700 +140.6% |
| 2004 | $344 +21% | $9,850 +7.1% |
| 2003 | $284 0% | $9,200 |
| 2002 | $284 +0% | $9,200 |
| 2001 | $284 +24.1% | $9,200 |
| 2000 | $229 | $9,200 |
Find assessor info on the county website
Monthly payment
Est. payment
Payment breakdown
Explore the cost of this home by adjusting the details. Changes won't be saved.Climate risks
Neighborhood: Southside
Nearby schools
Schools provided by the listing agent
- District: East Baton Rouge
Source: ROAM MLS. This data may not be complete. We recommend contacting the local school district to confirm school assignments for this home.
- $331,000-- bd-- ba2k sqft2141 Cloverdale Ave, Baton Rouge, LA 70808Off Market
- $185,400-- bd-- ba835 sqft2107 Cloverdale Ave, Baton Rouge, LA 70808Off Market
- $359,200-- bd-- ba1.8k sqft2159 Cloverdale Ave, Baton Rouge, LA 70808Off Market
- $605,1004 bd3 ba3k sqft2128 Cloverdale Ave, Baton Rouge, LA 70808Off Market
Similar homes
- $525,0004 bd3 ba3k sqft1674 Glenmore Ave, Baton Rouge, LA 70808For Sale

 MLS ID #2026014987, Jan King, Keller Williams Realty Red Stick Partners. ROAM MLS
 - $529,0002 bd2 ba1.6k sqft2651 June St, Baton Rouge, LA 70808For Sale
 MLS ID #2026018922, Matt Bruno, Keller Williams Realty-First Choice. ROAM MLS
 - $465,0004 bd3 ba2.4k sqft2609 Reymond Ave, Baton Rouge, LA 70808For Sale
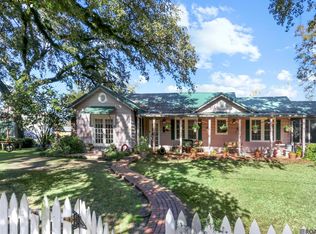 MLS ID #2025000332, Vicki Spurlock, Locations Real Estate. ROAM MLS
 - $360,0004 bd2 ba1.8k sqft3724 Perkins Rd, Baton Rouge, LA 70808For Sale
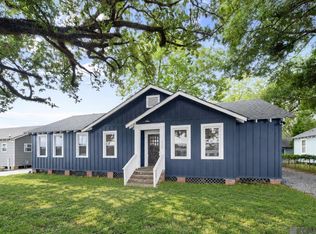 MLS ID #2026017063, Jacqueline Colvin, Compass - Perkins. ROAM MLS
 - $649,9005 bd3 ba2.8k sqft3258 Morning Glory Ave, Baton Rouge, LA 70808For SaleMLS ID #2026015237, Vicki Spurlock, Locations Real Estate. ROAM MLS
- $499,9994 bd3 ba3.3k sqft745 Kenilworth Pkwy, Baton Rouge, LA 70808For SaleMLS ID #2026012327, Bradford Griggs, Compass - Perkins. ROAM MLS
- $599,0003 bd2 ba2k sqft2814 S Eugene St, Baton Rouge, LA 70808For SaleMLS ID #2026017575, Catherine Helm Shows, RE/MAX Professional. ROAM MLS
- $399,5003 bd2 ba1.6k sqft4025 Irvine St, Baton Rouge, LA 70808For SaleMLS ID #2026015079, Melissa Landers, RE/MAX Professional. ROAM MLS
- $389,9004 bd2 ba1.6k sqft1314 Pickett Ave, Baton Rouge, LA 70808For SaleMLS ID #2026011682, Katherine Coghlan, Burns & Co., Inc.. ROAM MLS
- $520,0004 bd4 ba3.1k sqft943 Finchley Ct, Baton Rouge, LA 70806For SaleMLS ID #2026014832, Elizabeth Bergeron, Coldwell Banker ONE. ROAM MLS
- $429,0004 bd3 ba2.5k sqft1546 Beckenham Dr, Baton Rouge, LA 70808For SaleMLS ID #2026012513, Jo Landreneau, Compass - Perkins. ROAM MLS
- $449,0004 bd4 ba3.1k sqft726 Bromley Dr, Baton Rouge, LA 70808For SaleMLS ID #2026009851, Barbara Anne Eaton, Coldwell Banker ONE. ROAM MLS
- $676,5003 bd3 ba2.9k sqft2838 S Eugene St, Baton Rouge, LA 70808For SaleMLS ID #2026016425, Leigh Ann Heinse, PINO & Associates. ROAM MLS
- $399,0002 bd1 ba1.6k sqft2105 Glendale Ave, Baton Rouge, LA 70808For SaleMLS ID #2026014943, Richard Childress, The W Group Real Estate LLC. ROAM MLS
- $459,0004 bd3 ba3.2k sqft8851 Menlo Dr, Baton Rouge, LA 70808For SaleMLS ID #2026011655, Crystal Elam, Corcoran & Company Real Estate, LLC. ROAM MLS
- $518,7004 bd3 ba2.7k sqft15223 Summer Park Ln, Baton Rouge, LA 70817For SaleMLS ID #2026018912, Windy Dugas, Burns & Co., Inc.. ROAM MLS
- $610,0003 bd3 ba2.5k sqft4723 Greenside Ln, Baton Rouge, LA 70806For SaleMLS ID #2026016036, Scott Gaspard, Gaspard & Co Real Estate LLC. ROAM MLS
- $354,9003 bd2 ba1.6k sqft3108 S Eugene St, Baton Rouge, LA 70808For SaleMLS ID #2026009883, Morgan Boyter, Pennant Real Estate. ROAM MLS
- $349,0003 bd2 ba1.8k sqft1827 Pericles St, Baton Rouge, LA 70808For SaleMLS ID #2026016329, Leslie Hattaway, RE/MAX Professional. ROAM MLS
- $375,0003 bd2 ba1.9k sqft5823 Clematis Dr, Baton Rouge, LA 70808For SaleMLS ID #2026011906, Dianne Guidry, Compass - Perkins. ROAM MLS
