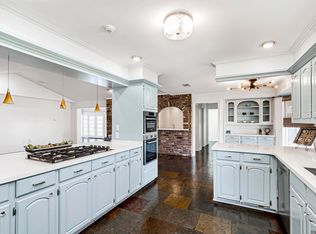
FABULOUS STEELE PLACE HOME! SO MUCH POTENTIAL! This Glenmore Avenue home includes 4-bedroom, 3-bath home + office. Located on over ½ acre lot & features a POOL, outdoor kitchen & living area & a spacious 500+ SF workshop. ( Man cave!) This Glenmore Avenue home highlights the following: UPDATED KITCHEN with quartz countertops & island, subway tile backsplash, 5-burner gas cooktop + abundant cabinetry. Spacious den with soaring ceilings, fireplace & walls of windows overlooking the pool (outside bath by pool) PRIVATE PRIMARY SUITE with sitting area + fireplace, huge walk-in closet, garden tub & separate shower. 2 additional bedrooms + guest bath downstairs 4th bedroom upstairs with ensuite bath + walk-in closet Convenient OUTDOOR BATH just off the pool Large backyard with deck, koi pond, greenhouse & charming cottage-style tool shed GENERATOR + tons of storage/workshop space Over ½ ACRE LOT! This one has so much potential and offers the space, privacy & outdoor living everyone is looking for! Come see all this special property has to offer!
For sale
Price cut: $49.9K (9/4)
$550,000
1674 Glenmore Ave, Baton Rouge, LA 70808
4beds
3,080sqft
Single Family Residence, Residential
Built in 1961
0.56 Acres Lot
$-- Zestimate®
$179/sqft
$-- HOA
What's special
Koi pondCharming cottage-style tool shedLarge backyard with deckSubway tile backsplashHuge walk-in closet
- 54 days
- 1,517
- 131
Zillow last checked:
Listing updated:
Listed by:
Jan King,
Keller Williams Realty Red Stick Partners 225-768-1800
Source: ROAM MLS,MLS#: 2026014987
Facts & features
Interior
Bedrooms & bathrooms
- Bedrooms: 4
- Bathrooms: 3
- Full bathrooms: 3
Rooms
- Room types: Bedroom, Primary Bedroom, Breakfast Room, Den, Dining Room, Kitchen, Living Room, Office
Primary bedroom
- Features: En Suite Bath, 2 Closets or More, Ceiling Fan(s), Sitting/Office Area
- Level: First
- Area: 156
- Dimensions: 13 x 12
Bedroom 1
- Level: First
- Area: 151.8
- Width: 11.5
Bedroom 2
- Level: First
- Area: 159.6
- Width: 12
Bedroom 3
- Level: Second
- Area: 212.35
- Width: 13.7
Primary bathroom
- Features: Separate Shower, Shower Only, Soaking Tub
Dining room
- Level: First
- Area: 292.5
- Width: 13
Kitchen
- Features: Pantry
- Level: First
- Area: 221.2
- Width: 14
Living room
- Level: First
- Area: 588
- Dimensions: 28 x 21
Office
- Level: First
- Area: 78.4
- Width: 8
Heating
- Central
Cooling
- Multi Units
Appliances
- Included: Dishwasher, Microwave
Features
- Built-in Features, Ceiling 9'+
- Flooring: Ceramic Tile, Wood
- Number of fireplaces: 2
Interior area
- Total structure area: 4,634
- Total interior livable area: 3,080 sqft
Property
Parking
- Total spaces: 2
- Parking features: 2 Cars Park, Carport, Detached, Off Street
- Has carport: Yes
Features
- Stories: 2
- Patio & porch: Deck, Patio, Porch
- Exterior features: Outdoor Kitchen, Outdoor Shower
- Has private pool: Yes
- Pool features: In Ground
- Fencing: Full
Lot
- Size: 0.56 Acres
- Dimensions: 97.5 x 250 x 97.5 x 250
- Features: Landscaped
Details
- Additional structures: Workshop
- Parcel number: 00694746
- Special conditions: Standard
Construction
Type & style
- Home type: SingleFamily
- Architectural style: Traditional
- Property subtype: Single Family Residence, Residential
Materials
- Brick Siding, Wood Siding, Other, Frame
- Foundation: Pillar/Post/Pier, Slab
- Roof: Shingle
Condition
- New construction: No
- Year built: 1961
Details
- Warranty included: Yes
Utilities & green energy
- Gas: Entergy
- Sewer: Public Sewer
- Water: Public
- Utilities for property: Cable Connected
Community & HOA
Community
- Security: Smoke Detector(s)
- Subdivision: Steele Place
HOA
- Has HOA: Yes
- Services included: Maint Subd Entry HOA, Common Area Maintenance
Location
- Region: Baton Rouge
Financial & listing details
- Price per square foot: $179/sqft
- Tax assessed value: $442,500
- Annual tax amount: $4,640
- Price range: $550K - $550K
- Date on market: 8/14/2026
- Listing terms: Cash,Conventional
Estimated market value
Not available
Estimated sales range
Not available
Not available
Price history
| Date | Event | Price |
|---|---|---|
| 9/4/2026 | Price change | $550,000-8.3%$179/sqft |
Source:  ROAM MLS #2026014987 Report a problem ROAM MLS #2026014987 Report a problem | ||
| 8/14/2026 | Listed for sale | $599,900$195/sqft |
Source: ROAM MLS #2026014987 Report a problem | ||
| 8/2/2026 | Listing removed | -- |
Source: Owner Report a problem | ||
| 7/12/2026 | Listed for sale | $599,900$195/sqft |
Source: ROAM MLS #2026010587 Report a problem | ||
| 6/22/2026 | Pending sale | $599,900$195/sqft |
Source: ROAM MLS #2026010587 Report a problem | ||
| 6/9/2026 | Price change | $599,900-4%$195/sqft |
Source: ROAM MLS #2026010587 Report a problem | ||
| 5/4/2026 | Listed for sale | $625,000$203/sqft |
Source: Owner Report a problem | ||
Public tax history
| Year | Property taxes | Tax assessment |
|---|---|---|
| 2025 | $4,640 +5.6% | $44,250 |
| 2024 | $4,394 +16.9% | $44,250 +15.7% |
| 2023 | $3,758 -0.2% | $38,250 |
| 2022 | $3,766 +2.3% | $38,250 |
| 2021 | $3,682 +0.2% | $38,250 |
| 2020 | $3,675 -7.3% | $38,250 +16.8% |
| 2019 | $3,966 +1.3% | $32,750 |
| 2018 | $3,917 +25.7% | $32,750 |
| 2017 | $3,117 | $32,750 |
| 2016 | $3,117 +2.5% | $32,750 +15.9% |
| 2015 | $3,042 +21.1% | $28,250 |
| 2014 | $2,512 | $28,250 |
| 2013 | $2,512 -23.6% | $28,250 |
| 2012 | $3,285 +8.8% | $28,250 |
| 2011 | $3,021 +0% | $28,250 |
| 2010 | $3,021 +30.2% | $28,250 |
| 2009 | $2,319 -0.6% | $28,250 |
| 2008 | $2,333 +9.2% | $28,250 +7.6% |
| 2007 | $2,136 +0.9% | $26,250 |
| 2006 | $2,117 +1% | $26,250 |
| 2005 | $2,096 +3.7% | $26,250 |
| 2004 | $2,022 +67.8% | $26,250 +45.4% |
| 2003 | $1,205 0% | $18,050 |
| 2002 | $1,205 +0% | $18,050 |
| 2001 | $1,205 +9.9% | $18,050 |
| 2000 | $1,097 | $18,050 |
Find assessor info on the county website
Monthly payment
Est. payment
Payment breakdown
Explore the cost of this home by adjusting the details. Changes won't be saved.Climate risks
Neighborhood: Mid City
Nearby schools
Schools provided by the listing agent
- District: East Baton Rouge
Source: ROAM MLS. This data may not be complete. We recommend contacting the local school district to confirm school assignments for this home.
- $418,400-- bd-- ba2.6k sqft1682 Glenmore Ave, Baton Rouge, LA 70808Off Market
- $615,000-- bd-- ba3.1k sqft1650 Glenmore Ave, Baton Rouge, LA 70808Off Market
- $157,5005 bd3 ba3.2k sqft1650 Glenmore Ave, BATON ROUGE, LA 70808Off Market
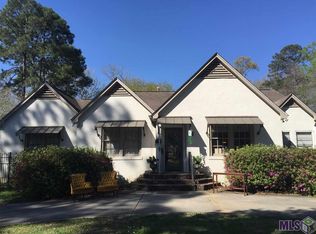
- $460,900-- bd-- ba2.2k sqft1724 Glenmore Ave, Baton Rouge, LA 70808Off Market
Similar homes
- $525,0004 bd2 ba2.2k sqft2125 Cloverdale Ave, Baton Rouge, LA 70808For Sale
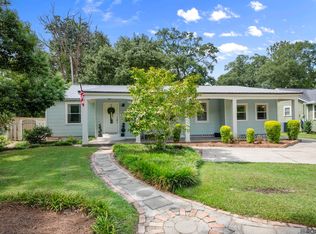
 MLS ID #2026016330, Jacqueline Colvin, Compass - Perkins. ROAM MLS
 - $499,9994 bd3 ba3.3k sqft745 Kenilworth Pkwy, Baton Rouge, LA 70808For Sale
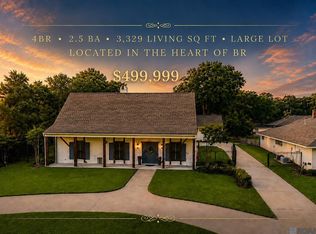 MLS ID #2026012327, Bradford Griggs, Compass - Perkins. ROAM MLS
 - $485,0005 bd4 ba2.9k sqft2049 Columbine St, Baton Rouge, LA 70808For Sale
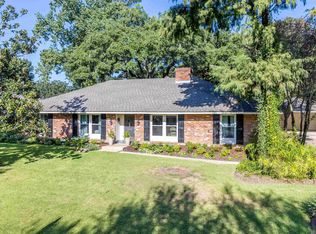 MLS ID #2026016940, Kyle Petersen, Keller Williams Realty-First Choice. ROAM MLS
 - $554,9004 bd4 ba3.6k sqft4204 Pine Park Dr, Baton Rouge, LA 70809For Sale
 MLS ID #2026016400, Jeffrey Welsh, Keyfinders Team Realty. ROAM MLS
 - $649,9005 bd3 ba2.8k sqft3258 Morning Glory Ave, Baton Rouge, LA 70808For SaleMLS ID #2026015237, Vicki Spurlock, Locations Real Estate. ROAM MLS
- $520,0004 bd4 ba3.1k sqft943 Finchley Ct, Baton Rouge, LA 70806For SaleMLS ID #2026014832, Elizabeth Bergeron, Coldwell Banker ONE. ROAM MLS
- $679,0003 bd3 ba2.9k sqft2838 S Eugene St, Baton Rouge, LA 70808For SaleMLS ID #2026016425, Leigh Ann Heinse, PINO & Associates. ROAM MLS
- $625,0003 bd3 ba2.5k sqft4723 Greenside Ln, Baton Rouge, LA 70806For SaleMLS ID #2026016036, Scott Gaspard, Gaspard & Co Real Estate LLC. ROAM MLS
- $475,0003 bd3 ba1.7k sqft1538 Cloverdale Ave, Baton Rouge, LA 70808For SaleMLS ID #2026016764, Jan King, Keller Williams Realty Red Stick Partners. ROAM MLS
- $624,5004 bd3 ba3.2k sqft2326 Terrace Ave, Baton Rouge, LA 70806For SaleMLS ID #2026009539, Leigh Adams, RE/MAX Professional. ROAM MLS
- $459,0004 bd3 ba3.2k sqft8851 Menlo Dr, Baton Rouge, LA 70808For SaleMLS ID #2026011655, Crystal Elam, Corcoran & Company Real Estate, LLC. ROAM MLS
- $398,0004 bd3 ba2.6k sqft1414 Beckenham Dr, Baton Rouge, LA 70808For SaleMLS ID #2026014427, Stacy Landry, Supreme. ROAM MLS
- $525,0004 bd4 ba2.7k sqft9813 Oliphant Rd, Baton Rouge, LA 70809For SaleMLS ID #2026016415, Kyle Evans, Keller Williams Realty-First Choice. ROAM MLS
- $595,0003 bd3 ba3k sqft4242 Pine Park Dr, Baton Rouge, LA 70809For SaleMLS ID #2026016561, Barret Blondeau, Falaya. ROAM MLS
- $429,0004 bd3 ba2.5k sqft1546 Beckenham Dr, Baton Rouge, LA 70808For SaleMLS ID #2026012513, Jo Landreneau, Compass - Perkins. ROAM MLS
- $644,0003 bd2 ba2.1k sqft2636 Kleinert Ave, Baton Rouge, LA 70806For SaleMLS ID #2026013479, Amy Cambre, Pennant Real Estate. ROAM MLS
- $615,0003 bd3 ba2.6k sqft4356 Capital Heights Ave, Baton Rouge, LA 70806For SaleMLS ID #2026013786, Lori McCallum, McCallum & Company Real Estate. ROAM MLS
- $599,0003 bd2 ba2.2k sqft1180 Cyril Ave, Baton Rouge, LA 70806For SaleMLS ID #2026015385, Heather Kirkpatrick, Keller Williams Realty Premier Partners. ROAM MLS
- $675,0004 bd3 ba2.5k sqft3147 Torrance Dr, Baton Rouge, LA 70809For SaleMLS ID #2026011926, Jonnette Kinler, Supreme. ROAM MLS
- $389,9004 bd2 ba1.6k sqft1314 Pickett Ave, Baton Rouge, LA 70808For SaleMLS ID #2026011682, Katherine Coghlan, Burns & Co., Inc.. ROAM MLS
