Ideally located just minutes from LSU, shopping, medical facilities, restaurants, and I-10/I-12, this home offers comfort, functionality, and convenience. Laminate wood flooring runs throughout the home, while the spacious family room features vaulted ceilings with exposed beams, custom built-ins, and a brick wood-burning fireplace. The open kitchen flows seamlessly into the breakfast area and family room and includes a walk-in pantry, with a formal dining room providing additional flexibility. All bedrooms feature updated closet systems, and the downstairs closets are accented with stylish barn-style doors. A private recreation room with a sleek linear gas fireplace offers the perfect space for a media room, game room, or second living area. A bright sunroom and breakfast nook overlook the fenced backyard. Additional features include a circular driveway, electric security gate, rear two-car carport with storage room, and a pet-free, meticulously maintained interior. Located near BREC's Kenilworth Park with walking trails, lakes, playgrounds, and sports facilities nearby. Schedule your private showing today!
For sale
Price cut: $17.5K (8/5)
$499,999
745 Kenilworth Pkwy, Baton Rouge, LA 70808
4beds
3,329sqft
Single Family Residence, Residential
Built in 1975
0.36 Acres Lot
$-- Zestimate®
$150/sqft
$-- HOA
What's special
Fenced backyardElectric security gateCustom built-insCircular drivewaySpacious family roomWalk-in pantryBrick wood-burning fireplace
- 93 days
- 588
- 50
Zillow last checked:
Listing updated:
Listed by:
Bradford Griggs,
Compass - Perkins 225-769-1500
Source: ROAM MLS,MLS#: 2026012327
Facts & features
Interior
Bedrooms & bathrooms
- Bedrooms: 4
- Bathrooms: 3
- Full bathrooms: 2
- Partial bathrooms: 1
Rooms
- Room types: Bedroom, Primary Bedroom, Breakfast Room, Dining Room, Family Room, Kitchen, Living Room, Game Room, Sunroom, Loft
Primary bedroom
- Features: Ceiling 9ft Plus, Ceiling Fan(s)
- Level: First
- Area: 198.8
- Dimensions: 14 x 14.2
Bedroom 1
- Level: Second
- Area: 143
- Dimensions: 13 x 11
Bedroom 2
- Level: Second
- Area: 149.6
- Width: 11
Bedroom 3
- Level: First
- Area: 134.2
- Dimensions: 11 x 12.2
Primary bathroom
- Features: 2 Closets or More, Shower Combo
Dining room
- Level: First
- Area: 180
- Dimensions: 15 x 12
Family room
- Level: First
- Area: 380
- Dimensions: 20 x 19
Kitchen
- Features: Granite Counters, Kitchen Island, Pantry, Cabinets Custom Built
- Level: First
- Area: 136.4
- Width: 11
Living room
- Level: First
- Area: 121
- Dimensions: 11 x 11
Heating
- 2 or More Units Heat
Cooling
- Multi Units
Appliances
- Included: Washer, Dishwasher, Disposal, Microwave, Range/Oven, Gas Water Heater
- Laundry: Laundry Room, Inside
Features
- Built-in Features, Ceiling 9'+, Cathedral Ceiling(s), Tray Ceiling(s), Ceiling Boxed, Vaulted Ceiling(s), Crown Molding
- Flooring: Ceramic Tile, Vinyl
- Windows: Window Treatments
- Attic: Storage,Walk-up
- Number of fireplaces: 2
Interior area
- Total structure area: 4,640
- Total interior livable area: 3,329 sqft
Property
Parking
- Total spaces: 4
- Parking features: 4+ Cars Park, Carport, Garage, Garage Door Opener
- Has garage: Yes
- Has carport: Yes
Features
- Stories: 2
- Patio & porch: Covered, Enclosed, Porch
- Fencing: Chain Link,Full,Wrought Iron
Lot
- Size: 0.36 Acres
- Dimensions: 95 x 165
- Features: Landscaped
Details
- Parcel number: 00576220
- Special conditions: Standard
Construction
Type & style
- Home type: SingleFamily
- Architectural style: Colonial
- Property subtype: Single Family Residence, Residential
Materials
- Brick Siding, Vinyl Siding, Frame
- Foundation: Slab
- Roof: Shingle
Condition
- New construction: No
- Year built: 1975
Utilities & green energy
- Gas: Entergy
- Sewer: Public Sewer
- Water: Public
Community & HOA
Community
- Security: Security System, Smoke Detector(s)
- Subdivision: Kenilworth
Location
- Region: Baton Rouge
Financial & listing details
- Price per square foot: $150/sqft
- Tax assessed value: $379,500
- Annual tax amount: $3,867
- Price range: $500K - $500K
- Date on market: 7/6/2026
- Listing terms: Cash,Conventional
Estimated market value
Not available
Estimated sales range
Not available
Not available
Price history
| Date | Event | Price |
|---|---|---|
| 8/5/2026 | Price change | $499,999-3.4%$150/sqft |
Source:  ROAM MLS #2026012327 Report a problem ROAM MLS #2026012327 Report a problem | ||
| 7/6/2026 | Listed for sale | $517,500-2.2%$155/sqft |
Source: ROAM MLS #2026012327 Report a problem | ||
| 7/30/2025 | Listing removed | $529,000$159/sqft |
Source: Latter and Blum #2025008042 Report a problem | ||
| 7/25/2025 | Listed for rent | $2,850$1/sqft |
Source: Zillow Rentals Report a problem | ||
| 6/4/2025 | Price change | $529,000-0.7%$159/sqft |
Source: ROAM MLS #2025008042 Report a problem | ||
| 5/2/2025 | Listed for sale | $532,500+33.3%$160/sqft |
Source: ROAM MLS #2025008042 Report a problem | ||
| 3/24/2021 | Listing removed | -- |
Source: Owner Report a problem | ||
| 6/13/2018 | Listing removed | $399,500$120/sqft |
Source: Owner Report a problem | ||
| 6/13/2018 | Listed for sale | $399,500$120/sqft |
Source: Owner Report a problem | ||
| 6/1/2018 | Sold | -- |
Source: Public Record Report a problem | ||
| 4/11/2018 | Pending sale | $399,500$120/sqft |
Source: Owner Report a problem | ||
| 4/1/2018 | Listed for sale | $399,500+23.3%$120/sqft |
Source: Owner Report a problem | ||
| 2/27/2015 | Sold | -- |
Source: Public Record Report a problem | ||
| 9/11/2014 | Listed for sale | $324,000-7.2%$97/sqft |
Source: Owner Report a problem | ||
| 8/9/2014 | Listing removed | $349,000$105/sqft |
Source: The Dowden Group #B1401273 Report a problem | ||
| 5/9/2014 | Price change | $349,000-2.8%$105/sqft |
Source: The Dowden Group #B1401273 Report a problem | ||
| 3/26/2014 | Price change | $359,000-6.8%$108/sqft |
Source: The Dowden Group #B1401273 Report a problem | ||
| 2/9/2014 | Listed for sale | $385,000$116/sqft |
Source: The Dowden Group #B1401273 Report a problem | ||
| 3/13/2000 | Sold | -- |
Source: Public Record Report a problem | ||
Public tax history
| Year | Property taxes | Tax assessment |
|---|---|---|
| 2025 | $3,867 +5.8% | $37,950 |
| 2024 | $3,656 -1.8% | $37,950 |
| 2023 | $3,722 -0.2% | $37,950 |
| 2022 | $3,730 +2.3% | $37,950 |
| 2021 | $3,647 +0.2% | $37,950 |
| 2020 | $3,640 -20.8% | $37,950 |
| 2019 | $4,596 +26.4% | $37,950 +24.8% |
| 2018 | $3,636 +28.2% | $30,400 |
| 2017 | $2,836 | $30,400 |
| 2016 | $2,836 +2.4% | $30,400 |
| 2015 | $2,768 +65.9% | $30,400 +44.8% |
| 2014 | $1,668 | $21,000 |
| 2013 | $1,668 -31.7% | $21,000 |
| 2012 | $2,442 +30.5% | $21,000 +20% |
| 2011 | $1,871 +0% | $17,500 |
| 2010 | $1,871 +59.9% | $17,500 |
| 2009 | $1,170 -0.5% | $17,500 |
| 2008 | $1,176 -0.9% | $17,500 |
| 2007 | $1,187 +0.9% | $17,500 |
| 2006 | $1,177 -13.9% | $17,500 -9.8% |
| 2005 | $1,368 +3.6% | $19,400 |
| 2004 | $1,321 -1.4% | $19,400 +0.3% |
| 2003 | $1,340 +0% | $19,350 |
| 2002 | $1,340 0% | $19,350 |
| 2001 | $1,340 +9.5% | $19,350 |
| 2000 | $1,224 | $19,350 |
Find assessor info on the county website
Monthly payment
Est. payment
Payment breakdown
Explore the cost of this home by adjusting the details. Changes won't be saved.Climate risks
Neighborhood: Woodstone
Nearby schools
Schools provided by the listing agent
- District: East Baton Rouge
Source: ROAM MLS. This data may not be complete. We recommend contacting the local school district to confirm school assignments for this home.
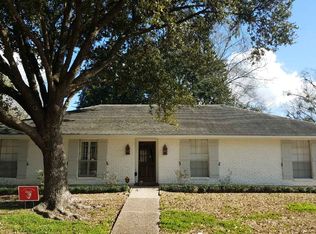
- $387,400-- bd-- ba3k sqft753 Kenilworth Pkwy, Baton Rouge, LA 70808Off Market
- $355,400-- bd-- ba2.2k sqft737 Kenilworth Pkwy, Baton Rouge, LA 70808Off Market
- $353,7004 bd3 ba2.5k sqft732 Chippenham Dr, Baton Rouge, LA 70808Off Market

- $375,3004 bd2 ba2k sqft742 Chippenham Dr, Baton Rouge, LA 70808Off Market
Similar homes
- $459,0004 bd3 ba3.2k sqft8851 Menlo Dr, Baton Rouge, LA 70808For Sale

 MLS ID #2026011655, Crystal Elam, Corcoran & Company Real Estate, LLC. ROAM MLS
 - $550,0004 bd3 ba3k sqft1674 Glenmore Ave, Baton Rouge, LA 70808For Sale
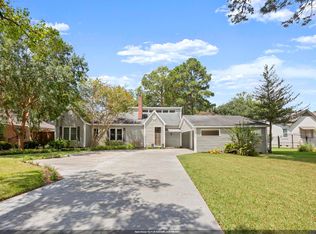 MLS ID #2026014987, Jan King, Keller Williams Realty Red Stick Partners. ROAM MLS
 - $429,0004 bd3 ba2.5k sqft1546 Beckenham Dr, Baton Rouge, LA 70808For Sale
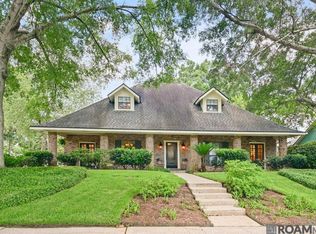 MLS ID #2026012513, Jo Landreneau, Compass - Perkins. ROAM MLS
 - $525,0004 bd4 ba2.7k sqft9813 Oliphant Rd, Baton Rouge, LA 70809For Sale
 MLS ID #2026016415, Kyle Evans, Keller Williams Realty-First Choice. ROAM MLS
 - $499,0004 bd3 ba2.4k sqft515 Pastureview Dr, Baton Rouge, LA 70810For SaleMLS ID #2026015221, Mark Ammons, RE/MAX Properties. ROAM MLS
- $389,9004 bd2 ba1.6k sqft1314 Pickett Ave, Baton Rouge, LA 70808For SaleMLS ID #2026011682, Katherine Coghlan, Burns & Co., Inc.. ROAM MLS
- $485,0003 bd4 ba2.3k sqft2109 Fairway Dr, Baton Rouge, LA 70809For SaleMLS ID #2026011582, Cheryl Leatherwood, RE/MAX Professional. ROAM MLS
- $649,9005 bd3 ba2.8k sqft3258 Morning Glory Ave, Baton Rouge, LA 70808For SaleMLS ID #2026015237, Vicki Spurlock, Locations Real Estate. ROAM MLS
- $595,0003 bd3 ba3k sqft4242 Pine Park Dr, Baton Rouge, LA 70809For SaleMLS ID #2026016561, Barret Blondeau, Falaya. ROAM MLS
- $679,0003 bd3 ba2.9k sqft2838 S Eugene St, Baton Rouge, LA 70808For SaleMLS ID #2026016425, Leigh Ann Heinse, PINO & Associates. ROAM MLS
- $499,5003 bd3 ba2.1k sqft787 Elderflower Aly W, Baton Rouge, LA 70806For SaleMLS ID #2026008469, Carolyn Webber, RE/MAX Real Estate Group. ROAM MLS
- $385,0003 bd2 ba1.8k sqft10550 Tanwood Ave, Baton Rouge, LA 70809For SaleMLS ID #2026018083, Rachel Creed, Compass - Perkins. ROAM MLS
- $399,0004 bd3 ba2.6k sqft13514 Mary Edith Pl, Baton Rouge, LA 70809For SaleMLS ID #2026015508, Barret Blondeau, Falaya. ROAM MLS
- $470,0005 bd3 ba2.7k sqft14312 Wally Way, Baton Rouge, LA 70810For SaleMLS ID #2026006376, Richard Childress, The W Group Real Estate LLC. ROAM MLS
- $620,0003 bd2 ba2k sqft2814 S Eugene St, Baton Rouge, LA 70808For SaleMLS ID #2026017575, Catherine Helm Shows, RE/MAX Professional. ROAM MLS
- $389,0004 bd3 ba3k sqft1343 Crescent Dr, Baton Rouge, LA 70806For SaleMLS ID #2026016300, Molly Desselle, Coldwell Banker ONE. ROAM MLS
- $500,0004 bd3 ba2.4k sqft8110 Main St, Zachary, LA 70791For SaleMLS ID #2026012617, Carrie Godbold, Carrie Godbold Real Estate Group. ROAM MLS
- $450,0003 bd2 ba2.3k sqft10715 Shoreline Dr, Baton Rouge, LA 70809For SaleMLS ID #2026013965, Jeffrey Welsh, Keyfinders Team Realty. ROAM MLS
- $539,0004 bd4 ba2.8k sqft1601 Ruelle De Grace Dr, Baton Rouge, LA 70810For SaleMLS ID #2026000460, Lauren Johnson, RE/MAX Professional. ROAM MLS
- $550,0005 bd4 ba2.9k sqft15668 Green Trails Blvd, Baton Rouge, LA 70817For SaleMLS ID #2026011821, Neil Kahn, Zatta Real Estate Group LLC. ROAM MLS
