Welcome to 12515 Beldart Ct. in beautiful Woodland Ridge Subdivision - Space like this is hard to find - This 5 Bedroom, 3.5 Bath, 1.5-story home sits in a highly sought-after, well-established subdivision, and it offers the size and flexibility that you need - Every bedroom is generously sized, with walk-in closets and ceiling fans - The home was fully remodeled after the 2016 flood - All affected materials were professionally remediated and replaced, so you get updated finishes throughout - The spacious living room features a fireplace, vaulted ceiling and flows into the kitchen and dining area - The kitchen offers solid countertops, with plenty of room for cooking and entertaining - The primary suite includes dual vanities, separate tub and shower, walk-in closet - Upstairs bedrooms add privacy for guests, a home office, or multi-generational living - With 3.5 baths, mornings run smoothly for everyone - Visit this one and you'll want to call it home - Measurements and acreage are not warranted by the Realtor
For sale
$465,000
12515 Beldart Ct, Baton Rouge, LA 70816
5beds
3,786sqft
Single Family Residence
Built in 1986
0.29 Acres Lot
$453,700 Zestimate®
$123/sqft
$8/mo HOA
What's special
Kitchen offers solid countertopsUpdated finishes throughoutWalk-in closetsSeparate tub and showerVaulted ceilingCeiling fans
- 10 days
- 233
- 10
Likely to sell faster than
Zillow last checked:
Listing updated:
Listed by:
Kevin Phillips,
Keller Williams Realty-First Choice 225-744-0044
Source: ROAM MLS,MLS#: 200ODB
Facts & features
Interior
Bedrooms & bathrooms
- Bedrooms: 5
- Bathrooms: 4
- Full bathrooms: 3
- 1/2 bathrooms: 1
Primary bedroom
- Level: First
- Area: 304 Square Feet
- Dimensions: 19.0x16.0
Bedroom
- Level: First
- Area: 129.6 Square Feet
- Dimensions: 12.0x10.8
Bedroom
- Level: First
- Area: 198 Square Feet
- Dimensions: 18.0x11.0
Bedroom
- Level: Second
- Area: 176 Square Feet
- Dimensions: 16.0x11.0
Bedroom
- Level: Second
- Area: 152.95 Square Feet
- Dimensions: 13.3x11.5
Bonus room
- Level: First
- Area: 280.8 Square Feet
- Dimensions: 23.4x12.0
Breakfast
- Level: First
- Area: 208 Square Feet
- Dimensions: 16.0x13.0
Dining room
- Level: First
- Area: 163.2 Square Feet
- Dimensions: 13.6x12.0
Kitchen
- Level: First
- Area: 179.2 Square Feet
- Dimensions: 14.0x12.8
Living room
- Level: First
- Area: 504 Square Feet
- Dimensions: 28.0x18.0
Heating
- Central, Electric
Cooling
- Central Air, Ceiling Fan(s), Window Unit(s)
Appliances
- Included: Disposal, Dishwasher, Electric Cooktop, Exhaust Fan, Electric Oven, Electric Range, Range Hood, Electric Water Heater, Stainless Steel Appliance(s), Cooktop, Range, Oven, Electric Stove Connection, Self Cleaning Oven
- Laundry: Accessible Utilities or Laundry, Electric Dryer Hookup, Main Level, Washer Hookup, Inside, Lower Level
Features
- Breakfast Bar, Double Vanity, Entrance Foyer, Eat-in Kitchen, Open Floorplan, Pantry, Primary Downstairs, Storage, Walk-In Closet(s), High Ceilings, Separate Shower, Varied Ceiling Heights, Cathedral Ceiling(s), Beamed Ceilings, Crown Molding, Garden Tub, Custom Built Cabinets, En Suite, Solid Surface Counters
- Flooring: Ceramic Tile, Laminate, Wood, Brick
- Windows: Double Pane Windows, Window Treatments
- Number of fireplaces: 1
- Fireplace features: Wood Burning
Interior area
- Total structure area: 4,129
- Total interior livable area: 3,786 sqft
Property
Parking
- Total spaces: 4
- Parking features: Additional Parking, Concrete, Driveway, Off Street, No Covered Parking
- Has uncovered spaces: Yes
Features
- Levels: One and One Half
- Stories: 1
- Exterior features: Lighting, Private Yard, Entry Flat or Ramped Access
- Fencing: Full,Wood
- Has view: Yes
- View description: Neighborhood
Lot
- Size: 0.29 Acres
- Dimensions: 55 x 127 x 155 x 104
- Features: Cul-De-Sac, Landscaped, Level, Dead End, No Outlet Street, Back Yard
Details
- Parcel number: 986321
- Zoning: Residential
- Special conditions: Standard
Construction
Type & style
- Home type: SingleFamily
- Architectural style: Traditional
- Property subtype: Single Family Residence
Materials
- Frame
- Foundation: Slab
- Roof: Asphalt,Composition
Condition
- Year built: 1986
Utilities & green energy
- Electric: Circuit Breakers
- Sewer: Public Sewer
- Water: Public
- Utilities for property: Cable Available, Cable Connected, Electricity Available, Sewer Available, Sewer Connected, Water Available, Water Connected, Internet Available, Internet Connected, Phone Available
Green energy
- Energy efficient items: Windows
Community & HOA
Community
- Security: Smoke Detector(s)
- Subdivision: Woodland Ridge
HOA
- Has HOA: Yes
- Services included: Accounting, Common Area, Common Area Maintenance, Maintenance of Subdivision Entry
- HOA fee: $100 annually
Location
- Region: Baton Rouge
Financial & listing details
- Price per square foot: $123/sqft
- Tax assessed value: $430,500
- Annual tax amount: $4,493
- Date on market: 11/5/2026
- Listing terms: Cash,Conventional,FHA,VA Loan
- Road surface type: Asphalt
Estimated market value
$453,700
$431,000 - $476,000
$2,940/mo
Price history
| Date | Event | Price |
|---|---|---|
| 11/5/2026 | Listed for sale | $465,000$123/sqft |
Source:  ROAM MLS #200ODB Report a problem | ||
| 2/20/2002 | Sold | -- |
Source: ROAM MLS #199839743 Report a problem | ||
Public tax history
| Year | Property taxes | Tax assessment |
|---|---|---|
| 2025 | $4,493 +5.6% | $43,050 |
| 2024 | $4,253 +12.1% | $43,050 +11.7% |
| 2023 | $3,793 -0.2% | $38,550 |
| 2022 | $3,802 +2.3% | $38,550 |
| 2021 | $3,717 -1.6% | $38,550 |
| 2020 | $3,779 -11.4% | $38,550 +11.6% |
| 2019 | $4,268 +1.2% | $34,550 |
| 2018 | $4,216 +24.1% | $34,550 |
| 2017 | $3,397 | $34,550 +49.2% |
| 2016 | $3,397 +73.2% | $23,158 -25.4% |
| 2015 | $1,961 -32.3% | $31,050 |
| 2014 | $2,897 | $31,050 |
| 2013 | $2,897 -21.5% | $31,050 |
| 2012 | $3,689 +22.2% | $31,050 +12.7% |
| 2011 | $3,019 +0% | $27,550 |
| 2010 | $3,019 +156.3% | $27,550 +57.4% |
| 2002 | $1,178 +0% | $17,500 |
| 2001 | $1,178 +12.9% | $17,500 |
| 2000 | $1,043 | $17,500 |
Find assessor info on the county website
Monthly payment
Est. payment
Payment breakdown
Explore the cost of this home by adjusting the details. Changes won't be saved.Climate risks
Neighborhood: Jones Creek
- $415,6004 bd4 ba3.8k sqft3054 Westerwood Dr, Baton Rouge, LA 70816Off Market

- $398,400-- bd-- ba3.1k sqft12516 Beldart Ct, Baton Rouge, LA 70816Off Market
- $385,7004 bd3 ba2.9k sqft3051 Lockefield Dr, Baton Rouge, LA 70816Off Market

- $340,300-- bd-- ba2.3k sqft3111 Lockefield Dr, Baton Rouge, LA 70816Off Market
Similar homes
- $545,0004 bd4 ba4.3k sqft19617 River Breeze Dr, Baton Rouge, LA 70816For Sale

 MLS ID #2026013376, Happi Hoffer, RE/MAX Professional. ROAM MLS
- $400,0004 bd3 ba2.9k sqft1233 Crossbow Dr, Baton Rouge, LA 70816For Sale
 MLS ID #2026018347, Molly Desselle, Coldwell Banker ONE. ROAM MLS
- $625,0005 bd6 ba5k sqft4220 Lake Sherwood Ave E, Baton Rouge, LA 70816For Sale
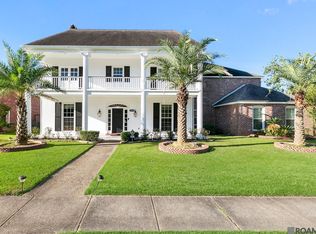 MLS ID #2025019094, Carolyn Venable, Magnolia Roots Realty LLC. ROAM MLS
- $379,9005 bd4 ba3.6k sqft1588 Havenwood Dr, Baton Rouge, LA 70815For Sale
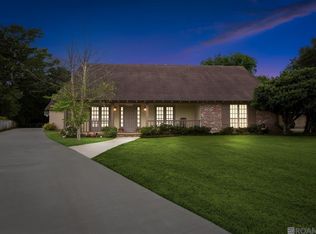 MLS ID #2026008437, Mary Helene Mason, Burns & Co., Inc.. ROAM MLS
- $424,9005 bd4 ba4k sqft12024 Lovett Rd, Baton Rouge, LA 70818For SaleMLS ID #2026013919, Jarrod Brown, United Properties of Louisiana. ROAM MLS
- $508,7004 bd3 ba2.7k sqft15223 Summer Park Ln, Baton Rouge, LA 70817For SaleMLS ID #2026018912, Windy Dugas, Burns & Co., Inc.. ROAM MLS
- $325,0005 bd4 ba3.6k sqft11550 King Richard Dr, Baton Rouge, LA 70815For SaleMLS ID #2026018183, Jan King, Keller Williams Realty Red Stick Partners. ROAM MLS
- $459,0004 bd3 ba3.2k sqft8851 Menlo Dr, Baton Rouge, LA 70808For SaleMLS ID #2026011655, Crystal Elam, Corcoran & Company Real Estate, LLC. ROAM MLS
- $309,9004 bd2 ba2.5k sqft12345 Gebhart Dr, Baton Rouge, LA 70816For SaleMLS ID #2026011292, David Landry, David Landry Real Estate, LLC. ROAM MLS
- $355,0004 bd3 ba2.1k sqft10514 Landsbury Ave, Baton Rouge, LA 70809For SaleMLS ID #200QBV, Emily Jocius, Keller Williams Realty-First Choice. ROAM MLS
- $339,0004 bd3 ba2.2k sqft4005 Windsong Dr, Baton Rouge, LA 70816For SaleMLS ID #2026017424, Laura Buck Smith, The Market Real Estate Co. ROAM MLS
- $399,0004 bd3 ba2.6k sqft13514 Mary Edith Pl, Baton Rouge, LA 70809For SaleMLS ID #2026015508, Barret Blondeau, Falaya. ROAM MLS
- $499,9994 bd3 ba3.3k sqft745 Kenilworth Pkwy, Baton Rouge, LA 70808For SaleMLS ID #2026012327, Bradford Griggs, Compass - Perkins. ROAM MLS
- $443,9004 bd3 ba3.2k sqft12944 Pleasant Ridge Dr, Walker, LA 70785For SaleMLS ID #200MKF, Ruthie Golden, PINO & Associates. ROAM MLS
- $455,0005 bd5 ba4.8k sqft24540 Ory Ave, Plaquemine, LA 70764For SaleMLS ID #200URS, Kim Blanchard, Compass - Perkins. ROAM MLS
- $485,0003 bd4 ba2.3k sqft2109 Fairway Dr, Baton Rouge, LA 70809For SaleMLS ID #2026011582, Cheryl Leatherwood, RE/MAX Professional. ROAM MLS
- $385,0004 bd3 ba2.3k sqft3922 Pine Park Dr, Baton Rouge, LA 70809For SaleMLS ID #2026018816, Lauri Rome, PINO & Associates. ROAM MLS
- $395,0004 bd4 ba3.6k sqft11049 E Vieux Dr, Baton Rouge, LA 70815For SaleMLS ID #2025018028, Joy Hall, Keller Williams Realty Red Stick Partners. ROAM MLS
- $425,0004 bd4 ba3.1k sqft726 Bromley Dr, Baton Rouge, LA 70808For SaleMLS ID #2026009851, Barbara Anne Eaton, Coldwell Banker ONE. ROAM MLS
- $500,0004 bd3 ba2.3k sqft38154 W Lakeview Dr, Prairieville, LA 70769For SaleMLS ID #200QWG, Tracy Mathis, The Southern Homes Real Estate Team. ROAM MLS
