Step inside through this beautifully updated 4-bedroom, 3-bathroom home offering the perfect blend of comfort, style, and functionality. Hardwood floors flow throughout the home, while the spacious living room features a stunning masonry gas fireplace, creating a warm and inviting atmosphere. The well-appointed kitchen offers quartz countertops, a butler's pantry, abundant cabinet storage, a gas cooktop, modern fixtures, and stylish finishes. The primary suite is a true retreat, featuring two walk-in closets, a soaking tub, a separate 6 jet water jet with rain shower, and double vanity. Additional bedrooms on the main level offer generous space and ample closet storage. Upstairs, you'll find an impressive 35' x 23' bonus room that can easily serve as an additional bedroom, home office, game room, media room, or flex space to fit your needs. Step outside and enjoy a beautifully maintained outdoor living area complete with exterior lighting, professional landscaping, and a privacy fence. A standout feature of the property is the impressive 45' x 32' workshop with electricity and concrete floors which could be perfect for hobbies, storage, or a home business.The home's attractive brick and plaster exterior adds timeless curb appeal. Don't miss your opportunity to own this exceptional property. Schedule your private tour today!
For sale
Price cut: $16K (9/28)
$459,000
8851 Menlo Dr, Baton Rouge, LA 70808
4beds
3,269sqft
Single Family Residence, Residential
Built in 1984
0.48 Acres Lot
$-- Zestimate®
$140/sqft
$-- HOA
What's special
Professional landscapingExterior lightingQuartz countertopsTwo walk-in closetsPrivacy fenceDouble vanitySoaking tub
- 119 days
- 415
- 49
Zillow last checked:
Listing updated:
Listed by:
Crystal Elam,
Corcoran & Company Real Estate, LLC 225-286-7074
Source: ROAM MLS,MLS#: 2026011655
Facts & features
Interior
Bedrooms & bathrooms
- Bedrooms: 4
- Bathrooms: 3
- Full bathrooms: 3
Rooms
- Room types: Bedroom, Primary Bedroom, Kitchen, Living Room, Bonus Room
Primary bedroom
- Features: En Suite Bath, 2 Closets or More, Ceiling 9ft Plus, Ceiling Fan(s), Walk-In Closet(s)
- Level: First
- Area: 187.88
- Width: 12.2
Bedroom 1
- Level: First
- Area: 139.24
- Width: 11.8
Bedroom 2
- Level: First
- Area: 127.6
- Width: 11
Bedroom 3
- Level: First
- Area: 163.8
- Dimensions: 14 x 11.7
Primary bathroom
- Features: Double Vanity, Multi Head Shower, Separate Shower, Shower Only, Soaking Tub, Water Closet
Kitchen
- Features: Pantry
- Level: First
- Area: 158.4
- Width: 12
Living room
- Level: First
- Area: 470.8
- Width: 22
Heating
- Gas Heat
Cooling
- Multi Units, Central Air, Ceiling Fan(s)
Appliances
- Included: Gas Stove Con, Gas Cooktop, Dishwasher, Microwave, Range/Oven
- Laundry: Laundry Room, Electric Dryer Hookup
Features
- Breakfast Bar, Eat-in Kitchen, Ceiling 9'+, Wet Bar
- Flooring: Carpet, Ceramic Tile, Marble, Wood
- Attic: Multiple Attics
- Number of fireplaces: 1
Interior area
- Total structure area: 4,038
- Total interior livable area: 3,269 sqft
Property
Parking
- Total spaces: 2
- Parking features: 2 Cars Park, Carport, Driveway
- Has carport: Yes
Features
- Stories: 2
- Patio & porch: Enclosed, Patio
- Exterior features: Lighting, Courtyard
- Fencing: Full,Other
Lot
- Size: 0.48 Acres
- Dimensions: 117 x 219
- Features: Corner Lot, Landscaped
Details
- Additional structures: Storage, Workshop
- Parcel number: 00505579
- Special conditions: Standard
Construction
Type & style
- Home type: SingleFamily
- Architectural style: Traditional
- Property subtype: Single Family Residence, Residential
Materials
- Brick Siding, Other, Brick, Concrete, Stone
- Foundation: Slab
- Roof: Shingle
Condition
- Updated/Remodeled
- New construction: No
- Year built: 1984
Utilities & green energy
- Gas: City/Parish
- Sewer: Public Sewer
Community & HOA
Community
- Subdivision: Laurel Lea
Location
- Region: Baton Rouge
Financial & listing details
- Price per square foot: $140/sqft
- Tax assessed value: $305,000
- Annual tax amount: $3,739
- Price range: $459K - $459K
- Date on market: 6/25/2026
- Listing terms: Cash,Conventional,FHA,FMHA/Rural Dev,VA Loan
Estimated market value
Not available
Estimated sales range
Not available
Not available
Price history
| Date | Event | Price |
|---|---|---|
| 9/28/2026 | Price change | $459,000-3.4%$140/sqft |
Source:  ROAM MLS #2026011655 Report a problem ROAM MLS #2026011655 Report a problem | ||
| 6/25/2026 | Listed for sale | $475,000$145/sqft |
Source: ROAM MLS #2026011655 Report a problem | ||
| 2/5/2026 | Listing removed | $475,000$145/sqft |
Source: ROAM MLS #2025017542 Report a problem | ||
| 12/3/2025 | Price change | $475,000-2.9%$145/sqft |
Source: ROAM MLS #2025017542 Report a problem | ||
| 9/20/2025 | Listed for sale | $489,000-2%$150/sqft |
Source: ROAM MLS #2025017542 Report a problem | ||
| 2/5/2023 | Listing removed | -- |
Source: ROAM MLS #2022012771 Report a problem | ||
| 11/17/2022 | Price change | $499,000-4%$153/sqft |
Source: ROAM MLS #2022012771 Report a problem | ||
| 11/10/2022 | Price change | $519,9980%$159/sqft |
Source: ROAM MLS #2022012771 Report a problem | ||
| 10/14/2022 | Price change | $519,999-5.3%$159/sqft |
Source: ROAM MLS #2022012771 Report a problem | ||
| 9/30/2022 | Price change | $549,000-8.3%$168/sqft |
Source: ROAM MLS #2022012771 Report a problem | ||
| 8/13/2022 | Listed for sale | $599,000+140.6%$183/sqft |
Source: ROAM MLS #2022012771 Report a problem | ||
| 3/9/2017 | Sold | -- |
Source: Public Record Report a problem | ||
| 5/5/2015 | Price change | $249,000+4.2%$76/sqft |
Source: Keller Williams - Baton Rouge #2015005761 Report a problem | ||
| 2/17/2015 | Listed for sale | $239,000-25.1%$73/sqft |
Source: Owner Report a problem | ||
| 12/26/2014 | Listing removed | $319,000$98/sqft |
Source: Owner Report a problem | ||
| 4/18/2014 | Listed for sale | $319,000$98/sqft |
Source: Owner Report a problem | ||
| 4/12/2004 | Sold | -- |
Source: Public Record Report a problem | ||
Public tax history
| Year | Property taxes | Tax assessment |
|---|---|---|
| 2025 | $3,739 +4.7% | $30,500 |
| 2024 | $3,572 +15.3% | $30,500 +17.3% |
| 2023 | $3,097 +34.4% | $26,000 |
| 2022 | $2,304 +2.3% | $26,000 |
| 2021 | $2,253 +0.2% | $26,000 |
| 2020 | $2,249 -17.8% | $26,000 +15% |
| 2019 | $2,737 +1.3% | $22,600 |
| 2018 | $2,703 +42.1% | $22,600 +64.4% |
| 2017 | $1,903 +125.4% | $13,750 |
| 2016 | $844 +2.2% | $13,750 +34.1% |
| 2015 | $826 +97.5% | $10,250 |
| 2014 | $418 | $10,250 |
| 2013 | $418 -83.5% | $10,250 -52.9% |
| 2012 | $2,529 +29.6% | $21,750 +19.2% |
| 2011 | $1,951 +0% | $18,250 |
| 2010 | $1,951 +56.1% | $18,250 |
| 2009 | $1,250 -0.5% | $18,250 |
| 2008 | $1,257 +32.4% | $18,250 +19.3% |
| 2007 | $949 +0.8% | $15,300 |
| 2006 | $941 +0.9% | $15,300 |
| 2005 | $932 +3.4% | $15,300 |
| 2004 | $902 +18.2% | $15,300 +10.9% |
| 2003 | $763 +0% | $13,800 |
| 2002 | $763 | $13,800 |
| 2001 | $763 +12.2% | $13,800 |
| 2000 | $680 | $13,800 |
Find assessor info on the county website
Monthly payment
Est. payment
Payment breakdown
Explore the cost of this home by adjusting the details. Changes won't be saved.Climate risks
Neighborhood: Kenilworth
Nearby schools
Schools provided by the listing agent
- District: East Baton Rouge
Source: ROAM MLS. This data may not be complete. We recommend contacting the local school district to confirm school assignments for this home.
Similar homes
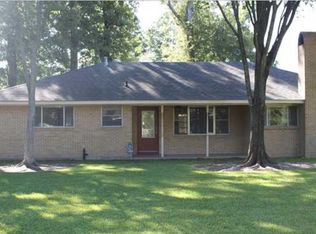
- $425,0004 bd4 ba3.1k sqft726 Bromley Dr, Baton Rouge, LA 70808For Sale

 MLS ID #2026009851, Barbara Anne Eaton, Coldwell Banker ONE. ROAM MLS
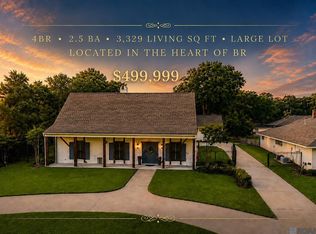
 - $499,9994 bd3 ba3.3k sqft745 Kenilworth Pkwy, Baton Rouge, LA 70808For Sale
 MLS ID #2026012327, Bradford Griggs, Compass - Perkins. ROAM MLS
 - $525,0004 bd3 ba3k sqft1674 Glenmore Ave, Baton Rouge, LA 70808For Sale
 MLS ID #2026014987, Jan King, Keller Williams Realty Red Stick Partners. ROAM MLS
 - $499,0004 bd3 ba2.4k sqft515 Pastureview Dr, Baton Rouge, LA 70810For Sale
 MLS ID #2026015221, Mark Ammons, RE/MAX Properties. ROAM MLS
 - $389,9004 bd2 ba1.6k sqft1314 Pickett Ave, Baton Rouge, LA 70808For SaleMLS ID #2026011682, Katherine Coghlan, Burns & Co., Inc.. ROAM MLS
- $399,0004 bd3 ba2.6k sqft13514 Mary Edith Pl, Baton Rouge, LA 70809For SaleMLS ID #2026015508, Barret Blondeau, Falaya. ROAM MLS
- $485,0003 bd4 ba2.3k sqft2109 Fairway Dr, Baton Rouge, LA 70809For SaleMLS ID #2026011582, Cheryl Leatherwood, RE/MAX Professional. ROAM MLS
- $422,9004 bd2 ba2.1k sqft841 Troutbeck Dr, Baton Rouge, LA 70810For SaleMLS ID #2026008645, David Landry, David Landry Real Estate, LLC. ROAM MLS
- $470,0005 bd3 ba2.7k sqft14312 Wally Way, Baton Rouge, LA 70810For SaleMLS ID #2026006376, Richard Childress, The W Group Real Estate LLC. ROAM MLS
- $440,0004 bd3 ba2.6k sqft7516 Wascom Ln, Greenwell Springs, LA 70739For SaleMLS ID #2026018888, Jessica Landers, LPT Realty, LLC. ROAM MLS
- $574,9006 bd5 ba2.8k sqft4545 Orchid St, Baton Rouge, LA 70808For SaleMLS ID #2026005621, Natasha Amaya Engle, Real Broker LLC. ROAM MLS
- $575,0003 bd3 ba3k sqft4242 Pine Park Dr, Baton Rouge, LA 70809For SaleMLS ID #2026016561, Barret Blondeau, Falaya. ROAM MLS
- $400,0004 bd3 ba2.9k sqft1233 Crossbow Dr, Baton Rouge, LA 70816For SaleMLS ID #2026018347, Molly Desselle, Coldwell Banker ONE. ROAM MLS
- $405,0004 bd3 ba2.1k sqft581 White Egret Dr, Baton Rouge, LA 70810For SaleMLS ID #2026010062, Blake Fowler, Exit Realty Group. ROAM MLS
- $530,0004 bd3 ba2.2k sqft8915 Fox Gate Dr, Baton Rouge, LA 70809For SaleMLS ID #2026017315, Carolyn Webber, RE/MAX Real Estate Group. ROAM MLS
- $649,9005 bd3 ba2.8k sqft3258 Morning Glory Ave, Baton Rouge, LA 70808For SaleMLS ID #2026015237, Vicki Spurlock, Locations Real Estate. ROAM MLS
- $479,0004 bd3 ba3.4k sqft14377 Lazy Oaks Dr, Gonzales, LA 70737For SaleMLS ID #2026018393, Stephen Sommers, 1 Percent Lists Premier. ROAM MLS
- $455,0004 bd3 ba2.8k sqft33860 Cypress Bluff Dr, Denham Springs, LA 70706For SaleMLS ID #2026014168, Lauren Johnson, RE/MAX Professional. ROAM MLS
- $385,0003 bd2 ba1.8k sqft10550 Tanwood Ave, Baton Rouge, LA 70809For SaleMLS ID #2026018083, Rachel Creed, Compass - Perkins. ROAM MLS
- $676,5003 bd3 ba2.9k sqft2838 S Eugene St, Baton Rouge, LA 70808For SaleMLS ID #2026016425, Leigh Ann Heinse, PINO & Associates. ROAM MLS
