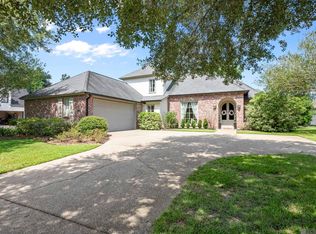
Completely renovated and move-in ready, this spacious 4-bedroom, 3-bath home is tucked away in a quiet neighborhood on a large lot and offers the perfect combination of style, function, and space. From the moment you arrive, you’ll appreciate the countless updates including a new roof, fresh interior and exterior paint, and beautiful finishes throughout. Inside, the living room is filled with natural light from large windows and features high ceilings, crown molding, a cozy fireplace, and LVT floors that add warmth and character. The remodeled kitchen is designed to impress with white cabinetry, quartz countertops, stainless steel appliances, a gas stove, tile backsplash, and an oversized dining area perfect for entertaining. The spacious layout also includes a large bonus room, a private office with its own exterior entrance, a 2-car garage, and an attached storage room offering plenty of flexibility for today’s lifestyle. The primary suite is a true retreat with a tray ceiling, spa-like en suite bath featuring a stand-alone soaking tub, large custom tile shower, and a large walk-in closet. Best of all, there is no carpet anywhere in the home. If you’ve been searching for a beautifully updated home with room to spread out, this one checks all the boxes.
For sale
Price cut: $21K (7/31)
$499,000
14377 Lazy Oaks Dr, Gonzales, LA 70737
4beds
3,491sqft
:
Get pre-qualified$3,124/mo
Single Family Residence, Residential
Built in 1997
0.67 Acres Lot
$-- Zestimate®
$143/sqft
$-- HOA
What's special
White cabinetryLarge bonus roomStainless steel appliancesTile backsplashGas stoveQuartz countertopsRemodeled kitchen
- 84 days |
- 230 |
- 14 |
Zillow last checked:
Listing updated:
Listed by:
Jen Burns,
Craft Realty 225-228-1361
Source: ROAM MLS,MLS#: 2026009294
Facts & features
Interior
Bedrooms & bathrooms
- Bedrooms: 4
- Bathrooms: 3
- Full bathrooms: 3
Rooms
- Room types: Bedroom, Primary Bedroom, Breakfast Room, Dining Room, Kitchen, Living Room, Office, Game Room, Utility Room, Workshop
Primary bedroom
- Features: En Suite Bath, Ceiling 9ft Plus, Ceiling Fan(s), Tray Ceiling(s)
- Level: First
- Area: 225
- Dimensions: 15 x 15
Bedroom 1
- Level: First
- Area: 156.25
- Width: 12.5
Bedroom 2
- Level: First
- Area: 125
- Width: 10
Bedroom 3
- Level: First
- Area: 120
- Dimensions: 12 x 10
Primary bathroom
- Features: Double Vanity, Walk-In Closet(s), Separate Shower, Soaking Tub
Dining room
- Level: First
- Area: 150
- Dimensions: 15 x 10
Kitchen
- Features: Stone Counters, Kitchen Island, Pantry
- Level: First
- Area: 212.8
- Width: 16
Living room
- Level: First
- Area: 400
- Dimensions: 20 x 20
Office
- Level: First
- Area: 220
- Dimensions: 20 x 11
Heating
- Central
Cooling
- Central Air, Ceiling Fan(s)
Appliances
- Included: Gas Cooktop, Dishwasher, Disposal, Microwave, Oven, Double Oven, Range Hood, Separate Cooktop, Stainless Steel Appliance(s)
- Laundry: Inside
Features
- Built-in Features, Ceiling 9'+, Crown Molding
- Flooring: Brick, Ceramic Tile, Tile
- Attic: Attic Access
- Number of fireplaces: 1
- Fireplace features: Ventless
Interior area
- Total structure area: 4,761
- Total interior livable area: 3,491 sqft
Property
Parking
- Total spaces: 2
- Parking features: 2 Cars Park, Garage, Driveway, Garage Door Opener
- Has garage: Yes
Features
- Stories: 1
- Patio & porch: Covered
- Exterior features: Lighting
- Fencing: None
Lot
- Size: 0.67 Acres
- Dimensions: 187 x 15
- Features: Landscaped
Details
- Parcel number: 20001561
- Special conditions: Standard
Construction
Type & style
- Home type: SingleFamily
- Architectural style: Traditional
- Property subtype: Single Family Residence, Residential
Materials
- Brick Siding, Wood Siding, Other, Brick, Stucco
- Foundation: Slab
- Roof: Shingle
Condition
- Updated/Remodeled
- New construction: No
- Year built: 1997
Utilities & green energy
- Gas: Atmos
- Water: Comm. Water
- Utilities for property: Cable Connected
Community & HOA
Community
- Security: Smoke Detector(s)
- Subdivision: Lazy Oaks
Location
- Region: Gonzales
Financial & listing details
- Price per square foot: $143/sqft
- Tax assessed value: $292,100
- Annual tax amount: $2,924
- Price range: $499K - $499K
- Date on market: 5/20/2026
- Listing terms: Cash,Conventional,FHA,VA Loan
Estimated market value
Not available
Estimated sales range
Not available
Not available
Price history
| Date | Event | Price |
|---|---|---|
| 7/31/2026 | Price change | $499,000-4%$143/sqft |
Source:  ROAM MLS #2026009294 Report a problem ROAM MLS #2026009294 Report a problem | ||
| 7/9/2026 | Price change | $520,000-3.7%$149/sqft |
Source: ROAM MLS #2026009294 Report a problem | ||
| 5/20/2026 | Listed for sale | $540,000$155/sqft |
Source: ROAM MLS #2026009294 Report a problem | ||
Public tax history
| Year | Property taxes | Tax assessment |
|---|---|---|
| 2025 | $2,924 -1.8% | $29,210 |
| 2024 | $2,977 +6.4% | $29,210 +6.6% |
| 2023 | $2,798 -6.6% | $27,390 -6.6% |
| 2022 | $2,997 +0% | $29,340 |
| 2021 | $2,997 +33.6% | $29,340 |
| 2020 | $2,243 -21.1% | $29,340 +6.5% |
| 2019 | $2,844 -2.9% | $27,540 -4% |
| 2018 | $2,929 | $28,690 +21.1% |
| 2017 | $2,929 0% | $23,690 |
| 2015 | $2,929 -0.4% | $23,690 -17.4% |
| 2014 | $2,942 | $28,690 |
| 2013 | $2,942 +1% | $28,690 |
| 2012 | $2,913 -0.1% | $28,690 |
| 2011 | $2,915 +17.9% | $28,690 +17.9% |
| 2010 | $2,473 | $24,340 |
| 2009 | $2,473 | $24,340 |
| 2008 | $2,473 +36.8% | $24,340 +32.9% |
| 2007 | $1,808 +5.3% | $18,310 |
| 2006 | $1,717 0% | $18,310 |
| 2005 | $1,718 +0.8% | $18,310 |
| 2004 | $1,705 +69.5% | $18,310 |
| 2003 | $1,006 +22.8% | $18,310 +12.3% |
| 2002 | $819 | $16,300 |
| 2001 | $819 +5.7% | $16,300 |
| 2000 | $775 | $16,300 |
Find assessor info on the county website
Monthly payment
Est. payment
Payment breakdown
Explore the cost of this home by adjusting the details. Changes won't be saved.Climate risks
Neighborhood: 70737
Nearby schools
GreatSchools rating
- 9/10Central Primary SchoolGrades: PK-5Distance: 0.8 mi
- 7/10Central Middle SchoolGrades: 6-8Distance: 0.7 mi
- 8/10East Ascension High SchoolGrades: 9-12Distance: 3.7 mi
Schools provided by the listing agent
- District: Ascension Parish
Source: ROAM MLS. This data may not be complete. We recommend contacting the local school district to confirm school assignments for this home.
- $730,8005 bd4 ba3.7k sqft14345 Lazy Oaks, Gonzales, LA 70737Off Market
- $378,7004 bd3 ba2.4k sqft14357 Lazy Oaks Dr, Gonzales, LA 70737Off Market

- $428,900-- bd-- ba6.9k sqft14395 Lazy Oaks Dr, Gonzales, LA 70737Off Market
- $363,800-- bd-- ba2k sqft14378 Lazy Oaks Dr, Gonzales, LA 70737Off Market
- $436,900-- bd-- ba2.9k sqft14358 Lazy Oaks Dr, Gonzales, LA 70737Off Market
- $424,400-- bd-- ba5.4k sqft14396 Lazy Oaks Dr, Gonzales, LA 70737Off Market
- $252,900-- bd-- ba1.3k sqft14383 Whispering Oaks Dr, Gonzales, LA 70737Off Market
- $258,5003 bd2 ba1.4k sqft14371 Whispering Oaks Dr, Gonzales, LA 70737Off Market
A local agent can set up tours, give advice and negotiate with sellers.
A local lender can help you make sure your offer is ready when you are.
Similar homes
- $494,9954 bd3 ba2.3k sqft37503 Provence Pointe Ave, Prairieville, LA 70769For Sale

 MLS ID #2026012773, Amy Duplessis, eXp Realty. ROAM MLS
 - $419,0005 bd3 ba2.7k sqft43236 Cypress Bend Ave, Gonzales, LA 70737For Sale
 MLS ID #2026012033, Jessica Huber, Keller Williams Realty-First Choice. ROAM MLS
 - $418,0004 bd3 ba2.2k sqft39215 Canopy Ct, Gonzales, LA 70737For Sale
 MLS ID #2026012458, Selina Loupe, The Market Real Estate Co. ROAM MLS
 - $570,0004 bd3 ba3k sqft6123 Jonathan Alaric Ave, Gonzales, LA 70737For Sale
 MLS ID #2026012464, Keaton Dubois, RE/MAX Professional. ROAM MLS
 - $519,9004 bd3 ba2.6k sqft6182 Breeze Point Dr, Gonzales, LA 70737For SaleMLS ID #2026005929, Leighton Thorning, RE/MAX Professional. ROAM MLS
- $505,0005 bd3 ba3.2k sqft37295 Saint Marie Ave, Prairieville, LA 70769For SaleMLS ID #2026013582, Lillie Collier, Coldwell Banker ONE. ROAM MLS
- $489,9004 bd3 ba2.6k sqft12457 Legacy Hills Dr, Geismar, LA 70734For SaleMLS ID #2026011275, Marcia Plummer, Keller Williams Realty-First Choice. ROAM MLS
- $550,0004 bd3 ba2.3k sqft4780 Claremont Ave, Gonzales, LA 70737For SaleMLS ID #2026013896, Rhett Sandusky, Keller Williams Realty-First Choice. ROAM MLS
- $477,7775 bd4 ba3.2k sqft16352 Anna Belle Dr, Prairieville, LA 70769For SaleMLS ID #2026006988, Carolyn Webber, RE/MAX Real Estate Group. ROAM MLS
- $610,0004 bd3 ba3.4k sqft6250 Beau Douglas Ave, Gonzales, LA 70737For SaleMLS ID #2026006559, Jodie Strain, Compass - Perkins. ROAM MLS
- $585,0005 bd5 ba4k sqft1033 W Worthey St, Gonzales, LA 70737New ConstructionMLS ID #2026008529, Kevin Jones, Supreme. ROAM MLS
- $549,0004 bd3 ba2.3k sqft13247 Cypress Swamp Dr, Geismar, LA 70734For SaleMLS ID #2026010693, Maria Thorn, eXp Realty. ROAM MLS
- $450,0004 bd3 ba2.1k sqft1728 N Linen Rd, Gonzales, LA 70737New ConstructionMLS ID #2024019166, Ashley Greer, CHT Group Real Estate, LLC. ROAM MLS
- $469,9004 bd3 ba2.3k sqft39141 Water Oak Ave, Prairieville, LA 70769For SaleMLS ID #2026008075, Jen Burns, Craft Realty. ROAM MLS
- $555,0004 bd3 ba2.9k sqft36114 Bluff Oaks Ave, Prairieville, LA 70769For SaleMLS ID #2026011990, Juli Jenkins, Keller Williams Realty-First Choice. ROAM MLS
- $546,9954 bd4 ba2.9k sqft13579 Bluff Point Dr, Geismar, LA 70734For SaleMLS ID #2026010215, Stephen Elliott, David Landry Real Estate, LLC. ROAM MLS
- $275,0003 bd3 ba1.8k sqft42204 Weber City Rd, Gonzales, LA 70737For SaleMLS ID #2026013831, Jeff Gautreau, Villar & Co Real Estate. ROAM MLS
- $424,0004 bd3 ba2.2k sqft39359 Meadowbrook Ave, Prairieville, LA 70769For SaleMLS ID #2026013571, Tonya McAnally, Supreme. ROAM MLS
- $549,5005 bd3 ba2.8k sqft36330 Belle Savanne Ave, Geismar, LA 70734For SaleMLS ID #2026013951, Katie Toups, Blue Heron Realty. ROAM MLS
- $475,0004 bd3 ba3.2k sqft8851 Menlo Dr, Baton Rouge, LA 70808For SaleMLS ID #2026011655, Crystal Elam, Corcoran & Company Real Estate, LLC. ROAM MLS
