New price...move-in ready! Stunning 4-bedroom, 3-bath home located in the prestigious Pelican Point Golf Community, offering nearly 3,500 square feet of beautifully updated living space. This home features an open floor plan designed for both everyday living and entertaining. The renovated gourmet kitchen is a true showstopper, complete with an oversized island, soapstone countertops, marble backsplash, Thermador cooktop with pot filler, double ovens, beverage cooler, ice maker, coffee bar, and an abundance of custom cabinetry. The living room is filled with natural light and highlighted by a striking brick archway and a wall of windows overlooking the patio and backyard. A spacious formal dining room sits just off the entry. The primary suite includes room for a sitting area, while the en suite bath features double vanities, a jetted tub, separate shower, and a large walk-in closet with direct access to the beautifully renovated laundry room with white rhino marble countertops and custom cabinetry. A guest bedroom and full bath are conveniently located on the main level. Upstairs, you’ll find a versatile media/game room, two additional bedrooms, a full bath, and a flex room ideal for an office, gym, or hobby space. Additional highlights include white oak flooring, upgraded lighting, floating shelves, a 3-year-old roof, and the refrigerator, washer, and dryer remain. Enjoy outdoor living on the oversized patio overlooking a large, fenced backyard with a double gate for added convenience. The property also features a 2-car garage with a storage room large enough for a golf cart, plus extra parking. Call today to schedule your private tour! (This home has been partially virtually staged!)
For sale
Price cut: $10K (8/11)
$610,000
6250 Beau Douglas Ave, Gonzales, LA 70737
4beds
3,461sqft
Single Family Residence, Residential
Built in 2006
0.29 Acres Lot
$-- Zestimate®
$176/sqft
$54/mo HOA
What's special
Marble backsplashExtra parkingSeparate showerDouble ovensAbundance of custom cabinetryCoffee barOversized patio
- 125 days |
- 518 |
- 30 |
Zillow last checked:
Listing updated:
Listed by:
Jodie Strain,
Compass - Perkins 225-769-1500
Source: ROAM MLS,MLS#: 2026006559
Facts & features
Interior
Bedrooms & bathrooms
- Bedrooms: 4
- Bathrooms: 3
- Full bathrooms: 3
Rooms
- Room types: Bedroom, Bonus Room, Office
Primary bedroom
- Features: En Suite Bath, Ceiling 9ft Plus, Master Downstairs
- Level: Main
- Area: 217.54
- Width: 14.9
Bedroom 1
- Level: Main
- Area: 115.14
- Width: 10.1
Bedroom 2
- Level: Second
- Area: 128.88
- Width: 11.6
Bedroom 3
- Level: Second
- Area: 141.52
- Width: 11.6
Primary bathroom
- Features: Double Vanity, Walk-In Closet(s), Separate Shower, Water Closet
Dining room
- Level: Main
- Area: 168
- Dimensions: 12 x 14
Kitchen
- Features: Counters Solid Surface, Kitchen Island, Pantry
- Level: Main
- Area: 321.9
Living room
- Level: Main
- Area: 514.93
Office
- Level: Second
- Area: 100.43
Heating
- 2 or More Units Heat, Central, Gas Heat
Cooling
- Multi Units, Central Air, Ceiling Fan(s)
Appliances
- Included: Gas Stove Con, Dryer, Washer, Dishwasher, Disposal, Microwave, Range/Oven, Refrigerator, Range Hood, Gas Water Heater, Stainless Steel Appliance(s)
- Laundry: Electric Dryer Hookup, Washer Hookup, Inside, Washer/Dryer Hookups
Features
- Ceiling 9'+, Ceiling Varied Heights, Crown Molding
- Flooring: Ceramic Tile, Laminate, Wood
- Attic: Attic Access,Walk-up
- Number of fireplaces: 1
Interior area
- Total structure area: 4,816
- Total interior livable area: 3,461 sqft
Property
Parking
- Total spaces: 2
- Parking features: 2 Cars Park, Attached, Garage, Driveway, Garage Door Opener
- Has attached garage: Yes
Features
- Stories: 1
- Patio & porch: Covered, Porch
- Exterior features: Lighting, Rain Gutters
- Has spa: Yes
- Spa features: Bath
- Fencing: Full,Wood
- Frontage length: 85
Lot
- Size: 0.29 Acres
- Dimensions: 85 x 10
- Features: On Golf Course, Landscaped
Details
- Additional structures: Storage
- Parcel number: 20008533
- Special conditions: Standard
- Other equipment: Satellite Dish
Construction
Type & style
- Home type: SingleFamily
- Architectural style: French
- Property subtype: Single Family Residence, Residential
Materials
- Brick Siding, Fiber Cement, Stucco Siding, Frame
- Foundation: Slab
- Roof: Shingle
Condition
- New construction: No
- Year built: 2006
Utilities & green energy
- Gas: Atmos
- Sewer: Comm. Sewer
- Water: Public
- Utilities for property: Cable Connected
Community & HOA
Community
- Features: Clubhouse, Pool, Golf, Park, Playground, Tennis Court(s)
- Security: Smoke Detector(s)
- Subdivision: Pelican Point
HOA
- Has HOA: Yes
- Services included: Common Areas, Maint Subd Entry HOA, Management, Common Area Maintenance
- HOA fee: $650 annually
Location
- Region: Gonzales
Financial & listing details
- Price per square foot: $176/sqft
- Tax assessed value: $491,400
- Annual tax amount: $5,151
- Price range: $610K - $610K
- Date on market: 4/13/2026
- Listing terms: Cash,Conventional,FHA,FMHA/Rural Dev,Private Financing Available,VA Loan
Estimated market value
Not available
Estimated sales range
Not available
Not available
Price history
| Date | Event | Price |
|---|---|---|
| 8/11/2026 | Price change | $610,000-1.6%$176/sqft |
Source:  ROAM MLS #2026006559 Report a problem ROAM MLS #2026006559 Report a problem | ||
| 4/13/2026 | Listed for sale | $620,000+14.8%$179/sqft |
Source: ROAM MLS #2026006559 Report a problem | ||
| 11/10/2022 | Sold | -- |
Source: ROAM MLS #2022014573 Report a problem | ||
| 10/1/2022 | Pending sale | $540,000$156/sqft |
Source: ROAM MLS #2022014573 Report a problem | ||
| 9/16/2022 | Listed for sale | $540,000+14.9%$156/sqft |
Source: ROAM MLS #2022014573 Report a problem | ||
| 4/20/2009 | Sold | -- |
Source: Agent Provided Report a problem | ||
| 5/11/2008 | Listing removed | $469,900$136/sqft |
Source: ERA #b08183234 Report a problem | ||
| 4/27/2008 | Price change | $469,900-1.1%$136/sqft |
Source: ERA #b08183234 Report a problem | ||
| 2/28/2008 | Listed for sale | $474,900$137/sqft |
Source: ERA #b08183234 Report a problem | ||
| 8/3/2006 | Sold | -- |
Source: Agent Provided Report a problem | ||
| 4/7/2005 | Sold | -- |
Source: Agent Provided Report a problem | ||
Public tax history
| Year | Property taxes | Tax assessment |
|---|---|---|
| 2025 | $5,151 -1.7% | $49,140 |
| 2024 | $5,241 -0.4% | $49,140 |
| 2023 | $5,261 +49.7% | $49,140 +49.7% |
| 2022 | $3,514 +0% | $32,820 |
| 2021 | $3,513 +28.9% | $32,820 |
| 2020 | $2,724 -23.3% | $32,820 |
| 2019 | $3,551 +1.1% | $32,820 |
| 2018 | $3,512 +29.6% | $32,820 +22.4% |
| 2017 | $2,709 +0% | $26,820 |
| 2015 | $2,709 -26.6% | $26,820 -21.8% |
| 2014 | $3,690 | $34,310 |
| 2013 | $3,690 +0.9% | $34,310 |
| 2012 | $3,656 -0.1% | $34,310 |
| 2011 | $3,658 | $34,310 |
| 2010 | $3,658 | $34,310 |
| 2009 | $3,658 | $34,310 |
| 2008 | $3,658 +17.2% | $34,310 +14% |
| 2007 | $3,122 +5% | $30,090 |
| 2006 | $2,973 | $30,090 |
Find assessor info on the county website
Monthly payment
Est. payment
Payment breakdown
Explore the cost of this home by adjusting the details. Changes won't be saved.Climate risks
Neighborhood: 70737
Nearby schools
GreatSchools rating
- 8/10Sorrento Primary SchoolGrades: PK-5Distance: 2.1 mi
- 6/10St. Amant Middle SchoolGrades: 6-8Distance: 5.7 mi
- 10/10St. Amant High SchoolGrades: 9-12Distance: 6.3 mi
Schools provided by the listing agent
- District: Ascension Parish
Source: ROAM MLS. This data may not be complete. We recommend contacting the local school district to confirm school assignments for this home.
- $538,100-- bd-- ba2.8k sqft6258 Beau Douglas Ave, Gonzales, LA 70737Off Market
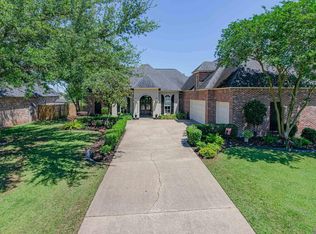
- $620,0004 bd4 ba3.5k sqft6242 Beau Douglas Ave, Gonzales, LA 70737For Sale
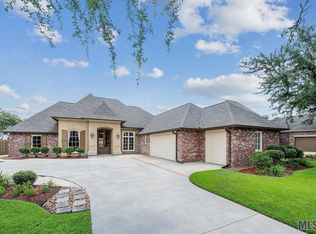
- $551,900-- bd-- ba3k sqft6234 Beau Douglas Ave, Gonzales, LA 70737Off Market
- $485,1004 bd3 ba2.5k sqft6268 Beau Douglas Ave, Gonzales, LA 70737Off Market
- $473,300-- bd-- ba2.5k sqft6253 Beau Douglas Ave, Gonzales, LA 70737Off Market
- $588,400-- bd-- ba3.2k sqft6243 Beau Douglas Ave, Gonzales, LA 70737Off Market
- $380,0003 bd3 ba1.8k sqft6291 Highway 44, Gonzales, LA 70737Off Market
- $--4 bd3 ba2.5k sqft6261 Beau Douglas Ave, Gonzales, LA 70737Sold
A local agent can set up tours, give advice and negotiate with sellers.
A local lender can help you make sure your offer is ready when you are.
Similar homes
- $570,0004 bd3 ba3k sqft6123 Jonathan Alaric Ave, Gonzales, LA 70737For Sale
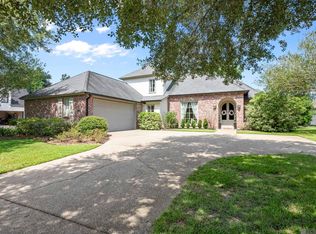
 MLS ID #2026012464, Keaton Dubois, RE/MAX Professional. ROAM MLS
 - $519,9004 bd3 ba2.6k sqft6182 Breeze Point Dr, Gonzales, LA 70737For Sale
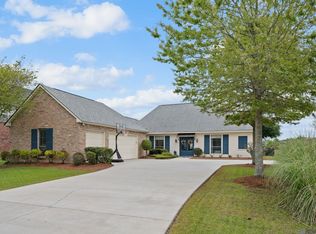 MLS ID #2026005929, Leighton Thorning, RE/MAX Professional. ROAM MLS
 - $550,0004 bd3 ba2.3k sqft4780 Claremont Ave, Gonzales, LA 70737For Sale
 MLS ID #2026013896, Rhett Sandusky, Keller Williams Realty-First Choice. ROAM MLS
 - $540,0004 bd3 ba2.5k sqft556 Glenthorne Dr, Gonzales, LA 70737For Sale
 MLS ID #2026014048, Jodie Strain, Compass - Perkins. ROAM MLS
 - $487,0004 bd3 ba2.3k sqft4935 Pembrooke Ave, Gonzales, LA 70737For SaleMLS ID #2026013548, Danni Downing, 1 Percent Lists Premier. ROAM MLS
- $585,0005 bd5 ba4k sqft1033 W Worthey St, Gonzales, LA 70737New ConstructionMLS ID #2026008529, Kevin Jones, Supreme. ROAM MLS
- $499,0004 bd3 ba3.4k sqft14377 Lazy Oaks Dr, Gonzales, LA 70737For SaleMLS ID #2026009294, Jen Burns, Craft Realty. ROAM MLS
- $459,9004 bd3 ba2k sqft4925 Crestfield Way, Gonzales, LA 70737For SaleMLS ID #2026012953, Amy Duplessis, eXp Realty. ROAM MLS
- $829,0004 bd5 ba3.5k sqft4760 Claremont Ave, Gonzales, LA 70737For SaleMLS ID #2026003393, Laura Buck Smith, The Market Real Estate Co. ROAM MLS
- $600,0005 bd3 ba3.2k sqft11177 Toria Ln, Saint Amant, LA 70774For SaleMLS ID #2026009667, Scott Gaspard, Gaspard & Co Real Estate LLC. ROAM MLS
- $359,0003 bd2 ba1.8k sqft43267 Sycamore Bend Ave, Gonzales, LA 70737For SaleMLS ID #2026014790, Jessica Huber, Keller Williams Realty-First Choice. ROAM MLS
- $419,0005 bd3 ba2.7k sqft43236 Cypress Bend Ave, Gonzales, LA 70737For SaleMLS ID #2026012033, Jessica Huber, Keller Williams Realty-First Choice. ROAM MLS
- $650,0004 bd3 ba3.4k sqft35390 Oakcrest Ave, Geismar, LA 70734For SaleMLS ID #2026011603, Jodie Strain, Compass - Perkins. ROAM MLS
- $599,0005 bd4 ba3.2k sqft36487 Rue Lamonte Ct, Prairieville, LA 70769For SaleMLS ID #2026011547, Leigh Moss, Highland Road Realty. ROAM MLS
- $549,0004 bd3 ba2.3k sqft13247 Cypress Swamp Dr, Geismar, LA 70734For SaleMLS ID #2026010693, Maria Thorn, eXp Realty. ROAM MLS
- $638,0004 bd3 ba2.6k sqft1954 Sugar Cane Ln, Baton Rouge, LA 70810For SaleMLS ID #2026014675, Meg Thomassie, Compass - Perkins. ROAM MLS
- $546,9954 bd4 ba2.9k sqft13579 Bluff Point Dr, Geismar, LA 70734For SaleMLS ID #2026010215, Stephen Elliott, David Landry Real Estate, LLC. ROAM MLS
- $660,0004 bd3 ba3.1k sqft36194 Bluff Oaks Ave, Prairieville, LA 70769For SaleMLS ID #2026009673, Scott Gaspard, Gaspard & Co Real Estate LLC. ROAM MLS
- $405,0005 bd3 ba2.5k sqft6524 Nesting Dr, Gonzales, LA 70737For SaleMLS ID #2026007928, Marlon Bourgeois, PINO & Associates. ROAM MLS
- $395,0003 bd2 ba2k sqft4792 Hanover Ave, Gonzales, LA 70737For SaleMLS ID #2026002949, Stacey Boudreaux, Guidry Group Properties. ROAM MLS
