Experience luxury living in this stunning new construction home offering 4,036 living sq ft with 5 bedrooms and 4.5 bathrooms, perfectly situated on 1.22 acres overlooking a peaceful pond. Designed for both comfort and entertaining, the chef’s kitchen features quartz countertops, an oversized island, double ovens, 8-burner gas cooktop, wine cooler, and designer finishes throughout. The spacious layout includes a private study, game room, mudroom, wet bar, and a luxurious primary suite with dual walk-in closets and a spa-inspired bath. Step outside to a covered patio with an outdoor kitchen and beautiful tongue-and-groove ceiling — perfect for relaxing or entertaining. Additional features include a 3-car garage, high-efficiency HVAC systems, soft-close maple cabinetry, vinyl tile flooring throughout with NO carpet, and NO HOA. Conveniently located near I-10 and Airline Hwy with easy access to dining, shopping, and more. Schedule your private showing today!
New construction
Price cut: $10K (7/25)
$585,000
1033 W Worthey St, Gonzales, LA 70737
5beds
4,036sqft
:
Get pre-qualified$3,705/mo
Single Family Residence, Residential
Built in 2025
1.22 Acres Lot
$-- Zestimate®
$145/sqft
$-- HOA
What's special
- 86 days |
- 424 |
- 24 |
Zillow last checked:
Listing updated:
Listed by:
Kevin Jones,
Supreme 225-267-7447
Source: ROAM MLS,MLS#: 2026008529
Facts & features
Interior
Bedrooms & bathrooms
- Bedrooms: 5
- Bathrooms: 5
- Full bathrooms: 4
- Partial bathrooms: 1
Rooms
- Room types: Bedroom, Primary Bedroom, Den, Dining Room, Kitchen, Living Room, Game Room
Primary bedroom
- Features: En Suite Bath, Ceiling 9ft Plus, Ceiling Fan(s)
- Level: First
- Area: 288
- Dimensions: 16 x 18
Bedroom 1
- Level: First
- Area: 132
- Dimensions: 11 x 12
Bedroom 2
- Level: First
- Area: 132
- Dimensions: 11 x 12
Bedroom 3
- Level: First
- Area: 144
- Dimensions: 12 x 12
Bedroom 4
- Level: First
- Area: 144
- Dimensions: 12 x 12
Primary bathroom
- Features: Double Vanity, 2 Closets or More, Walk-In Closet(s), Separate Shower, Soaking Tub, Water Closet
Dining room
- Level: First
- Area: 168
- Dimensions: 12 x 14
Kitchen
- Features: Kitchen Island, Pantry
- Level: First
- Area: 180
- Dimensions: 12 x 15
Living room
- Level: First
- Area: 420
- Dimensions: 20 x 21
Heating
- 2 or More Units Heat, Central, Gas Heat
Cooling
- Multi Units, Central Air, Ceiling Fan(s)
Appliances
- Included: Gas Stove Con, Continuous Cleaning Oven, Gas Cooktop, Dishwasher, Disposal, Range/Oven
- Laundry: Washer Hookup, Inside
Features
- Breakfast Bar, Ceiling 9'+, Crown Molding, Wet Bar
Interior area
- Total structure area: 5,364
- Total interior livable area: 4,036 sqft
Property
Parking
- Total spaces: 4
- Parking features: 4+ Cars Park, Garage
- Has garage: Yes
Features
- Stories: 1
- Patio & porch: Covered, Patio
- Exterior features: Outdoor Kitchen, Lighting
- On waterfront: Yes
- Waterfront features: Lake Front
Lot
- Size: 1.22 Acres
- Dimensions: 141.6 x 377.9 x 140.5 x 375.5
- Features: Landscaped
Construction
Type & style
- Home type: SingleFamily
- Architectural style: Contemporary
- Property subtype: Single Family Residence, Residential
Materials
- Brick Siding, Fiber Cement, Frame
- Foundation: Slab
- Roof: Shingle
Condition
- New construction: Yes
- Year built: 2025
Utilities & green energy
- Gas: Entergy
- Sewer: Comm. Sewer
- Water: Comm. Water
Community & HOA
Community
- Subdivision: Eunice
Location
- Region: Gonzales
Financial & listing details
- Price per square foot: $145/sqft
- Price range: $585K - $585K
- Date on market: 5/8/2026
- Listing terms: Cash,Conventional,FHA,FMHA/Rural Dev,VA Loan
Estimated market value
Not available
Estimated sales range
Not available
Not available
Price history
| Date | Event | Price |
|---|---|---|
| 7/25/2026 | Price change | $585,000-1.7%$145/sqft |
Source:  ROAM MLS #2026008529 Report a problem ROAM MLS #2026008529 Report a problem | ||
| 6/19/2026 | Price change | $595,000-2.5%$147/sqft |
Source: ROAM MLS #2026008529 Report a problem | ||
| 6/3/2026 | Price change | $610,000-3.2%$151/sqft |
Source: ROAM MLS #2026008529 Report a problem | ||
| 5/8/2026 | Listed for sale | $630,000-1.6%$156/sqft |
Source: ROAM MLS #2026008529 Report a problem | ||
| 4/28/2026 | Listing removed | $640,000$159/sqft |
Source: ROAM MLS #2025005971 Report a problem | ||
| 4/1/2026 | Listed for sale | $640,000-1.5%$159/sqft |
Source: ROAM MLS #2025005971 Report a problem | ||
| 1/3/2026 | Listing removed | $650,000$161/sqft |
Source: ROAM MLS #2025005971 Report a problem | ||
| 12/9/2025 | Contingent | $650,000$161/sqft |
Source: ROAM MLS #2025005971 Report a problem | ||
| 12/8/2025 | Price change | $650,000-0.1%$161/sqft |
Source: ROAM MLS #2025005971 Report a problem | ||
| 11/6/2025 | Price change | $650,900-3.7%$161/sqft |
Source: ROAM MLS #2025005971 Report a problem | ||
| 9/8/2025 | Price change | $675,900-3.4%$167/sqft |
Source: ROAM MLS #2025005971 Report a problem | ||
| 8/18/2025 | Price change | $699,900-0.4%$173/sqft |
Source: ROAM MLS #2025005971 Report a problem | ||
| 6/18/2025 | Price change | $703,000-1.7%$174/sqft |
Source: ROAM MLS #2025005971 Report a problem | ||
| 4/3/2025 | Listed for sale | $715,000$177/sqft |
Source: ROAM MLS #2025005971 Report a problem | ||
Public tax history
Tax history is unavailable.
Monthly payment
Est. payment
Payment breakdown
Explore the cost of this home by adjusting the details. Changes won't be saved.Climate risks
Neighborhood: 70737
Nearby schools
GreatSchools rating
- 6/10Gonzales Primary SchoolGrades: PK-5Distance: 1 mi
- 4/10Gonzales Middle SchoolGrades: 6-8Distance: 0.5 mi
- 8/10East Ascension High SchoolGrades: 9-12Distance: 1 mi
Schools provided by the listing agent
- District: Ascension Parish
Source: ROAM MLS. This data may not be complete. We recommend contacting the local school district to confirm school assignments for this home.
- $343,300-- bd-- ba2k sqft1011 W Worthey Rd, Gonzales, LA 70737Off Market
- $248,9003 bd2 ba1.3k sqft1243 W Worthey St, Gonzales, LA 70737Off Market

- $--3 bd2 ba1.3k sqft1221 W Worthey St, Gonzales, LA 70737Sold
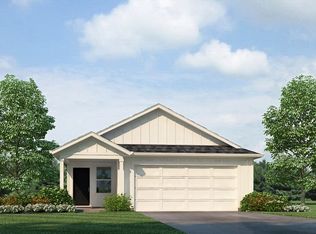
- $259,6003 bd2 ba1.3k sqft1323 W Worthey St, Gonzales, LA 70737Off Market

- $270,1003 bd2 ba1.3k sqft1279 W Worthey St, Gonzales, LA 70737Off Market
- $259,6003 bd2 ba1.3k sqft1395 W Worthey St, Gonzales, LA 70737Off Market
- $295,5004 bd2 ba1.8k sqft1347 W Worthey St, Gonzales, LA 70737Off Market
- $296,2004 bd2 ba1.8k sqft1305 W Worthey St, Gonzales, LA 70737Off Market
A local agent can set up tours, give advice and negotiate with sellers.
A local lender can help you make sure your offer is ready when you are.
Similar homes
- $585,0004 bd3 ba3k sqft6123 Jonathan Alaric Ave, Gonzales, LA 70737For Sale
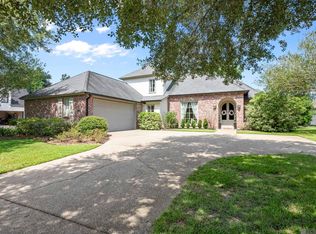
 MLS ID #2026012464, Keaton Dubois, RE/MAX Professional. ROAM MLS
 - $620,0004 bd3 ba3.4k sqft6250 Beau Douglas Ave, Gonzales, LA 70737For Sale
 MLS ID #2026006559, Jodie Strain, Compass - Perkins. ROAM MLS
 - $499,0004 bd3 ba3.4k sqft14377 Lazy Oaks Dr, Gonzales, LA 70737For Sale
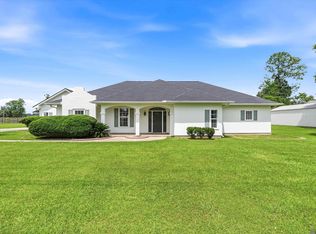 MLS ID #2026009294, Jen Burns, Craft Realty. ROAM MLS
 - $615,0005 bd3 ba3.2k sqft11177 Toria Ln, Saint Amant, LA 70774For Sale
 MLS ID #2026009667, Scott Gaspard, Gaspard & Co Real Estate LLC. ROAM MLS
 - $699,9005 bd3 ba3.2k sqft6060 Royal Palms Ct, Gonzales, LA 70737For SaleMLS ID #2026010852, Rae Broussard, Keller Williams Realty-First Choice. ROAM MLS
- $487,0004 bd3 ba2.3k sqft4935 Pembrooke Ave, Gonzales, LA 70737For SaleMLS ID #2026013548, Danni Downing, 1 Percent Lists Premier. ROAM MLS
- $558,0005 bd3 ba2.8k sqft36330 Belle Savanne Ave, Geismar, LA 70734For SaleMLS ID #2026013951, Katie Toups, Blue Heron Realty. ROAM MLS
- $500,0004 bd4 ba2.7k sqft6141 Jonathan Alaric Ave, Gonzales, LA 70737For SaleMLS ID #2026007514, Jodie Strain, Compass - Perkins. ROAM MLS
- $519,9004 bd3 ba2.6k sqft6182 Breeze Point Dr, Gonzales, LA 70737For SaleMLS ID #2026005929, Leighton Thorning, RE/MAX Professional. ROAM MLS
- $635,0003 bd4 ba2.2k sqft13344 Delaune Rd, Gonzales, LA 70737For SaleMLS ID #2025021718, Kayla Lockhart, Covington & Associates Real Estate, LLC. ROAM MLS
- $540,0004 bd4 ba2.7k sqft41411 Merritt Evans Rd, Prairieville, LA 70769For SaleMLS ID #2026000401, Brian Mackey, Pivot Realty. ROAM MLS
- $425,0004 bd3 ba2.2k sqft39215 Canopy Ct, Gonzales, LA 70737For SaleMLS ID #2026012458, Selina Loupe, The Market Real Estate Co. ROAM MLS
- $589,9004 bd3 ba2.5k sqft17296 Rabbit Rush Ave, Prairieville, LA 70769New ConstructionMLS ID #2026013649, Linda Barbay, PINO & Associates. ROAM MLS
- $595,0005 bd4 ba3.5k sqft18205 Fountain Hill Blvd, Prairieville, LA 70769For SaleMLS ID #2026005315, Katherine Coghlan, Burns & Co., Inc.. ROAM MLS
- $545,0004 bd4 ba4.3k sqft19617 River Breeze Dr, Baton Rouge, LA 70816For SaleMLS ID #2026013376, Happi Hoffer, RE/MAX Professional. ROAM MLS
- $450,0004 bd3 ba2.1k sqft1728 N Linen Rd, Gonzales, LA 70737New ConstructionMLS ID #2024019166, Ashley Greer, CHT Group Real Estate, LLC. ROAM MLS
- $546,9954 bd4 ba2.9k sqft13579 Bluff Point Dr, Geismar, LA 70734For SaleMLS ID #2026010215, Stephen Elliott, David Landry Real Estate, LLC. ROAM MLS
- $555,0004 bd3 ba2.9k sqft36114 Bluff Oaks Ave, Prairieville, LA 70769For SaleMLS ID #2026011990, Juli Jenkins, Keller Williams Realty-First Choice. ROAM MLS
- $640,0004 bd3 ba3.1k sqft17713 Coffee Rd, Baton Rouge, LA 70817For SaleMLS ID #2026013433, David Madaffari, Grassroots Real Estate Group. ROAM MLS
- $477,7775 bd4 ba3.2k sqft16352 Anna Belle Dr, Prairieville, LA 70769For SaleMLS ID #2026006988, Carolyn Webber, RE/MAX Real Estate Group. ROAM MLS
