Nestled in the prestigious Pelican Point Golf Cart Community, this stunning 5 bed, 3 bath home features an open floor plan highlighted by a gas fireplace, beautiful architectural details including built-in bookcases & a striking brick archway leading into the kitchen. The kitchen is sure to impress w/ custom cabinetry extending to the ceiling, large island, gas cooktop, electric double wall ovens, stainless steel appliances, & an oversized pantry. Enjoy both a formal dining area near the foyer & a breakfast area overlooking the backyard, providing flexibility for gatherings of any size. The primary suite serves as a relaxing retreat complete w/ a spa-inspired en-suite bathroom featuring double vanities, large custom shower, garden soaking tub & an oversized walk-in closet. Additional conveniences include: mudroom w/ built-in bench & storage, spacious laundry room w/ sink, shelving, large storage closet & hallway linen closet. Upstairs, the versatile bonus room offers endless possibilities & can easily function as a 5th bedroom, game or media room. Step outside & experience your own backyard oasis featuring a screened porch overlooking the golf course, a fully fenced yard, & a beautiful in-ground Gunite chlorine pool complete w/ a tanning ledge & pool chiller for year-round enjoyment. Generac whole-home generator provides added peace of mind. The 3-car garage offers ample parking, storage, & space for a fridge/freezer. Additional highlights include freshly painted interior and exterior, brand-new carpet in 3 bedrooms, elegant hardwood floors, custom window coverings, washer, dryer, refrigerator, pool equipment including new robot to remain. Living in Pelican Point means access to a neighborhood pool, splash pad, playground, baseball field, tennis courts, clubhouse w/ a restaurant, bar, & golf simulation. No Flood Insurance Required! Enjoy easy golf cart access to businesses & stores. Golf course view of the 12th green & premier amenities, this home is a rare find!
For sale
Price cut: $20.1K (7/15)
$699,900
6060 Royal Palms Ct, Gonzales, LA 70737
5beds
3,231sqft
:
Get pre-qualified$4,432/mo
Single Family Residence, Residential
Built in 2017
0.37 Acres Lot
$-- Zestimate®
$217/sqft
$52/mo HOA
What's special
Open floor planFully fenced yardOversized pantryElectric double wall ovensBeautiful architectural detailsStainless steel appliancesOversized walk-in closet
- 53 days |
- 667 |
- 38 |
Zillow last checked:
Listing updated:
Listed by:
Rae Broussard,
Keller Williams Realty-First Choice 225-744-0044
Source: ROAM MLS,MLS#: 2026010852
Facts & features
Interior
Bedrooms & bathrooms
- Bedrooms: 5
- Bathrooms: 3
- Full bathrooms: 3
Rooms
- Room types: Primary Bathroom, Bedroom, Primary Bedroom, Dining Room, Kitchen, Living Room, Bonus Room
Primary bedroom
- Features: En Suite Bath, Ceiling 9ft Plus
- Level: First
- Area: 356.4
- Width: 18
Bedroom 1
- Level: First
- Area: 150.65
- Width: 11.5
Bedroom 2
- Level: First
- Area: 134.56
- Width: 11.6
Bedroom 3
- Level: First
- Area: 150
- Width: 12
Bedroom 4
- Level: Second
- Area: 235.8
- Width: 18
Primary bathroom
- Features: Double Vanity, Walk-In Closet(s), Separate Shower, Soaking Tub, Water Closet
- Level: First
- Area: 391.79
- Width: 19.3
Dining room
- Level: First
- Area: 174
- Length: 12
Kitchen
- Features: Kitchen Island, Pantry, Cabinets Custom Built
- Level: First
- Area: 341.94
Living room
- Level: First
- Area: 428.48
Heating
- Central
Cooling
- Central Air, Ceiling Fan(s)
Appliances
- Included: Gas Cooktop, Dishwasher, Disposal, Microwave, Refrigerator, Oven, Double Oven, Stainless Steel Appliance(s)
- Laundry: Washer Hookup, Gas Dryer Hookup
Features
- Ceiling 9'+, Crown Molding
- Flooring: Carpet, Ceramic Tile, Wood
- Number of fireplaces: 1
- Fireplace features: Gas Log
Interior area
- Total structure area: 4,417
- Total interior livable area: 3,231 sqft
Video & virtual tour
Property
Parking
- Total spaces: 3
- Parking features: 3 Cars Park, Garage, Driveway, Garage Door Opener
- Has garage: Yes
Features
- Stories: 1
- Patio & porch: Screened
- Exterior features: Lighting
- Has private pool: Yes
- Pool features: In Ground, Gunite
- Fencing: Full
- Frontage type: Golf Course
Lot
- Size: 0.37 Acres
- Dimensions: 108.14 x 178.10 x 75 x 174.75
- Features: On Golf Course, Landscaped
Details
- Parcel number: 20028841
- Special conditions: Standard
- Other equipment: Generator
Construction
Type & style
- Home type: SingleFamily
- Architectural style: Acadian
- Property subtype: Single Family Residence, Residential
Materials
- Brick Siding, Stucco Siding
- Foundation: Slab
- Roof: Shingle
Condition
- New construction: No
- Year built: 2017
Details
- Builder name: Acadian Residential Contractors, LLC
Utilities & green energy
- Gas: Atmos
- Sewer: Public Sewer
- Water: Public
- Utilities for property: Cable Connected
Community & HOA
Community
- Features: Clubhouse, Pool, Golf, Playground, Tennis Court(s)
- Security: Smoke Detector(s)
- Subdivision: Pelican Point
HOA
- Has HOA: Yes
- Services included: Common Areas, Maint Subd Entry HOA, Common Area Maintenance
- HOA fee: $625 annually
Location
- Region: Gonzales
Financial & listing details
- Price per square foot: $217/sqft
- Tax assessed value: $447,000
- Annual tax amount: $4,686
- Price range: $699.9K - $699.9K
- Date on market: 6/12/2026
- Listing terms: Cash,Conventional,VA Loan
Estimated market value
Not available
Estimated sales range
Not available
Not available
Price history
| Date | Event | Price |
|---|---|---|
| 7/15/2026 | Price change | $699,900-2.8%$217/sqft |
Source:  ROAM MLS #2026010852 Report a problem ROAM MLS #2026010852 Report a problem | ||
| 6/12/2026 | Listed for sale | $720,000$223/sqft |
Source: ROAM MLS #2026010852 Report a problem | ||
| 12/1/2017 | Sold | -- |
Source: ROAM MLS #2017019075 Report a problem | ||
Public tax history
| Year | Property taxes | Tax assessment |
|---|---|---|
| 2025 | $4,686 -1.7% | $44,700 |
| 2024 | $4,767 -0.4% | $44,700 |
| 2023 | $4,786 0% | $44,700 |
| 2022 | $4,786 +0% | $44,700 |
| 2021 | $4,785 +19.5% | $44,700 |
| 2020 | $4,003 -17.2% | $44,700 |
| 2019 | $4,836 +1.1% | $44,700 |
| 2018 | $4,783 +20.2% | $44,700 |
| 2017 | $3,980 +1760% | -- |
| 2015 | $214 -0.5% | -- |
| 2014 | $215 | $2,000 |
| 2013 | $215 +0.9% | $2,000 |
| 2012 | $213 -50% | $2,000 -50% |
| 2011 | $426 | $4,000 |
| 2010 | $426 | $4,000 |
| 2009 | $426 | $4,000 |
Find assessor info on the county website
Monthly payment
Est. payment
Payment breakdown
Explore the cost of this home by adjusting the details. Changes won't be saved.Climate risks
Neighborhood: 70737
Nearby schools
GreatSchools rating
- 8/10Sorrento Primary SchoolGrades: PK-5Distance: 2.4 mi
- 6/10St. Amant Middle SchoolGrades: 6-8Distance: 6.2 mi
- 10/10St. Amant High SchoolGrades: 9-12Distance: 6.8 mi
Schools provided by the listing agent
- District: Ascension Parish
Source: ROAM MLS. This data may not be complete. We recommend contacting the local school district to confirm school assignments for this home.
- $631,8004 bd4 ba3.2k sqft6060 Royal Palms Ct, gonzales, LA 70737Off Market
- $1,125,0004 bd5 ba4.5k sqft6045 Cypress Point Ln, Gonzales, LA 70737Pending

- $548,200-- bd-- ba2.5k sqft6070 Royal Palms Ct, Gonzales, LA 70737Off Market
- $--4 bd3 ba2.5k sqft6070 Royal Palms Dr, Gonzales, LA 70737Sold

- $558,300-- bd-- ba2.8k sqft6033 Cypress Point Ln, Gonzales, LA 70737Off Market
- $486,6004 bd3 ba3.5k sqft6084 Royal Palms Dr, Gonzales, LA 70737Off Market
- $623,7004 bd3 ba3.3k sqft6063 Royal Palms Ct, Gonzales, LA 70737Off Market
- $568,8005 bd3 ba3.2k sqft6046 Cypress Point Ln, Gonzales, LA 70737Off Market
A local agent can set up tours, give advice and negotiate with sellers.
A local lender can help you make sure your offer is ready when you are.
Similar homes
- $585,0004 bd4 ba2.7k sqft6258 Tezcuco Ct, Gonzales, LA 70737For Sale

 MLS ID #2026013615, Pat Anderson, Magnolia Roots Realty LLC. ROAM MLS
 - $585,0004 bd3 ba3k sqft6123 Jonathan Alaric Ave, Gonzales, LA 70737For Sale
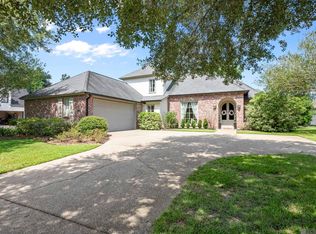 MLS ID #2026012464, Keaton Dubois, RE/MAX Professional. ROAM MLS
 - $620,0004 bd3 ba3.4k sqft6250 Beau Douglas Ave, Gonzales, LA 70737For Sale
 MLS ID #2026006559, Jodie Strain, Compass - Perkins. ROAM MLS
 - $620,0004 bd4 ba3.5k sqft6242 Beau Douglas Ave, Gonzales, LA 70737For Sale
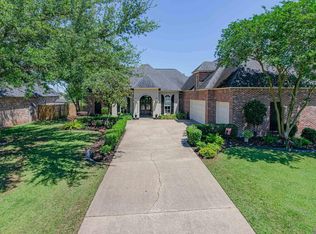 MLS ID #2026009116, Jennifer Vicknair, Town & Parish Realty. ROAM MLS
 - $519,9004 bd3 ba2.6k sqft6182 Breeze Point Dr, Gonzales, LA 70737For SaleMLS ID #2026005929, Leighton Thorning, RE/MAX Professional. ROAM MLS
- $550,0004 bd3 ba2.3k sqft4780 Claremont Ave, Gonzales, LA 70737For SaleMLS ID #2026013896, Rhett Sandusky, Keller Williams Realty-First Choice. ROAM MLS
- $829,0004 bd5 ba3.5k sqft4760 Claremont Ave, Gonzales, LA 70737For SaleMLS ID #2026003393, Laura Buck Smith, The Market Real Estate Co. ROAM MLS
- $487,0004 bd3 ba2.3k sqft4935 Pembrooke Ave, Gonzales, LA 70737For SaleMLS ID #2026013548, Danni Downing, 1 Percent Lists Premier. ROAM MLS
- $585,0005 bd5 ba4k sqft1033 W Worthey St, Gonzales, LA 70737New ConstructionMLS ID #2026008529, Kevin Jones, Supreme. ROAM MLS
- $499,0004 bd3 ba3.4k sqft14377 Lazy Oaks Dr, Gonzales, LA 70737For SaleMLS ID #2026009294, Jen Burns, Craft Realty. ROAM MLS
- $695,0004 bd3 ba2.6k sqft10290 Bayou Xing, Saint Amant, LA 70774For SaleMLS ID #2026008288, Beth Alford, RE/MAX Properties. ROAM MLS
- $615,0005 bd3 ba3.2k sqft11177 Toria Ln, Saint Amant, LA 70774For SaleMLS ID #2026009667, Scott Gaspard, Gaspard & Co Real Estate LLC. ROAM MLS
- $650,0004 bd3 ba3.4k sqft35390 Oakcrest Ave, Geismar, LA 70734For SaleMLS ID #2026011603, Jodie Strain, Compass - Perkins. ROAM MLS
- $558,0005 bd3 ba2.8k sqft36330 Belle Savanne Ave, Geismar, LA 70734For SaleMLS ID #2026013951, Katie Toups, Blue Heron Realty. ROAM MLS
- $635,0003 bd4 ba2.2k sqft13344 Delaune Rd, Gonzales, LA 70737For SaleMLS ID #2025021718, Kayla Lockhart, Covington & Associates Real Estate, LLC. ROAM MLS
- $747,0004 bd3 ba2.8k sqft17408 Saw Grass Trail Ave, Prairieville, LA 70769For SaleMLS ID #2026013629, Danni Downing, 1 Percent Lists Premier. ROAM MLS
- $660,0004 bd3 ba3.1k sqft36194 Bluff Oaks Ave, Prairieville, LA 70769For SaleMLS ID #2026009673, Scott Gaspard, Gaspard & Co Real Estate LLC. ROAM MLS
- $710,0005 bd4 ba3.3k sqft19890 Southern Hills Ave, Baton Rouge, LA 70809For SaleMLS ID #2026008987, Laura Buck Smith, The Market Real Estate Co. ROAM MLS
- $362,0004 bd3 ba2.2k sqft14069 Beverly Park Dr, Gonzales, LA 70737For SaleMLS ID #2024009667, Deante' Thomas, Keller Williams Realty Red Stick Partners. ROAM MLS
- $549,9004 bd3 ba3k sqft12274 Oak Colony Dr, Geismar, LA 70734For SaleMLS ID #2026012771, Amy Duplessis, eXp Realty. ROAM MLS
