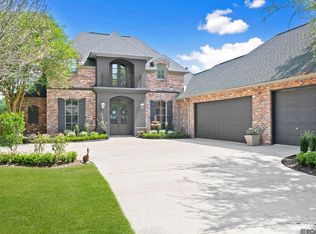
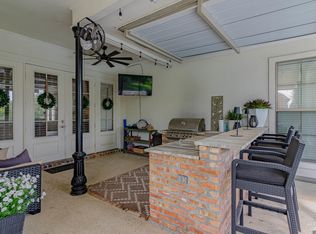
Experience refined Pelican Point living in this beautifully updated 4 bedroom, 3 bath home perfectly positioned on a premier lake lot overlooking the 11th tee box, offering breathtaking golf course & water views. From the moment you arrive, the exceptional curb appeal, lush landscaping, & freshly painted exterior & front door set the tone for what awaits inside. Step through the oversized foyer into a thoughtfully designed, open-concept floor plan ideal for both everyday living & entertaining. The elegant dining room features rich wood flooring & flows seamlessly into the spacious living area, where custom built-ins & a wall of windows frame stunning outdoor views while filling the space with natural light. A door leads directly to the patio, creating a perfect indoor-outdoor connection. The gourmet kitchen is a true centerpiece, complete with a large eat-in island, abundant cabinetry, & generous counter space—perfect for gatherings. The adjoining breakfast area is light-filled and open to the main living space, enhancing the home’s airy feel. Just off the kitchen, you’ll find a well-appointed laundry room along with a private guest bedroom & full bath. Designed with privacy in mind, this home offers a desirable three-way split floor plan. Two additional bedrooms are tucked away on one wing, connected by a Jack-and-Jill bath & complemented by ample hallway storage. The spacious primary suite is a true retreat, offering room for a sitting area & showcasing serene lake & golf course views. The luxurious en-suite bath features dual vanities, a separate shower, jetted tub, & an expansive wrap-around closet. Step outside to the covered patio & unwind while taking in the peaceful setting—perfect for morning coffee or evening entertaining. The fully fenced yard adds both privacy & functionality. Additional highlights include a three-car garage with dedicated storage space, a whole-home generator, a roof replaced in 2021, & extensive upgrades throughout.
For sale
Price cut: $20K (8/28)
$499,900
6182 Breeze Point Dr, Gonzales, LA 70737
4beds
2,604sqft
Single Family Residence, Residential
Built in 2005
0.27 Acres Lot
$-- Zestimate®
$192/sqft
$54/mo HOA
What's special
Oversized foyerElegant dining roomAmple hallway storageExpansive wrap-around closetLush landscapingCustom built-insExceptional curb appeal
- 160 days
- 282
- 14
Zillow last checked:
Listing updated:
Listed by:
Leighton Thorning,
RE/MAX Professional 225-615-7755,
Josh McKay,
RE/MAX Professional
Source: ROAM MLS,MLS#: 2026005929
Facts & features
Interior
Bedrooms & bathrooms
- Bedrooms: 4
- Bathrooms: 3
- Full bathrooms: 3
Rooms
- Room types: Bedroom, Primary Bedroom, Breakfast Room, Dining Room, Kitchen, Living Room
Primary bedroom
- Features: En Suite Bath
- Level: First
- Area: 252.8
- Dimensions: 16 x 15.8
Bedroom 1
- Level: First
- Area: 199.68
- Width: 12.8
Bedroom 2
- Level: First
- Area: 134.07
- Width: 10.9
Bedroom 3
- Level: First
- Area: 154.1
- Width: 11.5
Dining room
- Level: First
- Area: 144.72
Kitchen
- Features: Granite Counters, Counters Solid Surface, Stone Counters, Kitchen Island, Pantry
- Level: First
- Area: 324
- Length: 20
Living room
- Level: First
- Area: 402.6
- Width: 22
Heating
- Central, Gas Heat
Cooling
- Central Air
Appliances
- Included: Gas Cooktop, Dishwasher, Disposal, Microwave, Range/Oven, Self Cleaning Oven, Oven, Stainless Steel Appliance(s)
Interior area
- Total structure area: 3,584
- Total interior livable area: 2,604 sqft
Property
Parking
- Total spaces: 3
- Parking features: 3 Cars Park, Garage, Off Street
- Has garage: Yes
Features
- Stories: 1
- On waterfront: Yes
- Waterfront features: Waterfront, Lake Front
- Frontage type: Golf Course
Lot
- Size: 0.27 Acres
- Dimensions: 80 x 150
- Features: Dead-End Lot, On Golf Course
Details
- Parcel number: 20022629
- Special conditions: Standard
Construction
Type & style
- Home type: SingleFamily
- Architectural style: Traditional
- Property subtype: Single Family Residence, Residential
Materials
- Brick Siding, Stucco Siding
- Foundation: Slab
Condition
- New construction: No
- Year built: 2005
Utilities & green energy
- Gas: Atmos
- Water: Public
Community & HOA
Community
- Subdivision: Pelican Point
HOA
- Has HOA: Yes
- Services included: Common Areas, Maint Subd Entry HOA, Common Area Maintenance
- HOA fee: $650 annually
Location
- Region: Gonzales
Financial & listing details
- Price per square foot: $192/sqft
- Tax assessed value: $336,600
- Annual tax amount: $3,528
- Price range: $499.9K - $499.9K
- Date on market: 4/2/2026
- Listing terms: Cash,Conventional,Private Financing Available,VA Loan
Estimated market value
Not available
Estimated sales range
Not available
Not available
Price history
| Date | Event | Price |
|---|---|---|
| 8/28/2026 | Price change | $499,900-3.8%$192/sqft |
Source:  ROAM MLS #2026005929 Report a problem ROAM MLS #2026005929 Report a problem | ||
| 4/2/2026 | Listed for sale | $519,900+53%$200/sqft |
Source: ROAM MLS #2026005929 Report a problem | ||
| 5/22/2017 | Sold | -- |
Source: ROAM MLS #2017003377 Report a problem | ||
| 1/28/2015 | Sold | -- |
Source: Agent Provided Report a problem | ||
| 5/22/2013 | Listing removed | $339,900$131/sqft |
Source: Keller Williams - Denham Springs #b1306121 Report a problem | ||
| 5/16/2013 | Pending sale | $339,900$131/sqft |
Source: Keller Williams - Denham Springs #b1306121 Report a problem | ||
| 5/4/2013 | Listed for sale | $339,900$131/sqft |
Source: Keller Williams - Denham Springs #b1306121 Report a problem | ||
| 7/1/2008 | Sold | -- |
Source: Agent Provided Report a problem | ||
| 4/11/2006 | Sold | -- |
Source: Agent Provided Report a problem | ||
Public tax history
| Year | Property taxes | Tax assessment |
|---|---|---|
| 2025 | $3,528 -1.7% | $33,660 |
| 2024 | $3,590 +5.8% | $33,660 +6.2% |
| 2023 | $3,393 0% | $31,690 |
| 2022 | $3,393 +0% | $31,690 |
| 2021 | $3,392 +30.3% | $31,690 |
| 2020 | $2,603 -24% | $31,690 +0.1% |
| 2019 | $3,425 +1.1% | $31,660 |
| 2018 | $3,388 +31% | $31,660 +28.4% |
| 2017 | $2,585 | $24,660 |
| 2015 | $2,585 -24.1% | $24,660 -22.1% |
| 2014 | $3,405 | $31,660 |
| 2013 | $3,405 +0.9% | $31,660 |
| 2012 | $3,373 -0.1% | $31,660 |
| 2011 | $3,376 -5.2% | $31,660 -5.2% |
| 2010 | $3,561 | $33,400 |
| 2009 | $3,561 | $33,400 |
| 2008 | $3,561 +17.7% | $33,400 +14.6% |
| 2007 | $3,025 | $29,150 |
Find assessor info on the county website
Monthly payment
Est. payment
Payment breakdown
Explore the cost of this home by adjusting the details. Changes won't be saved.Climate risks
Neighborhood: 70737
Nearby schools
Schools provided by the listing agent
- District: Ascension Parish
Source: ROAM MLS. This data may not be complete. We recommend contacting the local school district to confirm school assignments for this home.
- $601,8005 bd4 ba3.8k sqft6190 Breeze Point Dr, Gonzales, LA 70737Off Market
- $588,700-- bd-- ba3.3k sqft6174 Breeze Point Dr, Gonzales, LA 70737Off Market
- $591,300-- bd-- ba3.6k sqft6198 Breeze Point Dr, Gonzales, LA 70737Off Market
- $489,500-- bd-- ba2.6k sqft6166 Breeze Point Dr, Gonzales, LA 70737Off Market
Similar homes
- $599,0004 bd4 ba2.9k sqft40408 Pelican Point Pkwy, Gonzales, LA 70737For Sale

 MLS ID #2026013964, Laurie Jones, Compass - Perkins. ROAM MLS
 - $610,0004 bd3 ba3.4k sqft6250 Beau Douglas Ave, Gonzales, LA 70737For Sale
 MLS ID #2026006559, Jodie Strain, Compass - Perkins. ROAM MLS
 - $540,0004 bd3 ba3.1k sqft537 W Main St, Gonzales, LA 70737For Sale
 MLS ID #2026000307, Trent Wilson, Keller Williams Realty Red Stick Partners. ROAM MLS
 - $660,0005 bd4 ba3.5k sqft6364 Beau Douglas Ave, Gonzales, LA 70737For Sale
 MLS ID #2026014508, Rae Broussard, Keller Williams Realty-First Choice. ROAM MLS
 - $547,0003 bd3 ba2.6k sqft43197 Cannon Rd, Gonzales, LA 70737For SaleMLS ID #2026012973, Desiree Browning, Real Broker LLC. ROAM MLS
- $409,9004 bd3 ba3.1k sqft41227 Colonial Dr, Sorrento, LA 70778For SaleMLS ID #2026005938, Laura Buck Smith, The Market Real Estate Co. ROAM MLS
- $499,9004 bd3 ba2.5k sqft12351 Oak Brook Dr, Geismar, LA 70734For SaleMLS ID #2026003426, Derek Overstreet, Overstreet and Co. LLC. ROAM MLS
- $398,0005 bd3 ba2.7k sqft43236 Cypress Bend Ave, Gonzales, LA 70737For SaleMLS ID #2026012033, Jessica Huber, Keller Williams Realty-First Choice. ROAM MLS
- $369,0004 bd3 ba2k sqft13124 Mill Grove Dr, Gonzales, LA 70737For SaleMLS ID #2026015407, Denise Thibodeaux, Keller Williams Realty-First Choice. ROAM MLS
- $525,0004 bd2 ba2.1k sqft13204 Bluff Rd, Geismar, LA 70734For SaleMLS ID #2026011808, Melissa Russo, eXp Realty. ROAM MLS
- $290,0003 bd2 ba1.4k sqft5491 Green Park Dr, Gonzales, LA 70737For SaleMLS ID #2026008857, Jodie Strain, Compass - Perkins. ROAM MLS
- $289,0003 bd2 ba1.5k sqft6029 Courtyard Dr, Gonzales, LA 70737For SaleMLS ID #2026011140, Leslie Doyle, Paige Knobles Properties. ROAM MLS
- $413,0004 bd3 ba2.2k sqft39215 Canopy Ct, Gonzales, LA 70737For SaleMLS ID #2026012458, Selina Loupe, The Market Real Estate Co. ROAM MLS
- $489,0004 bd3 ba2.3k sqft37503 Provence Pointe Ave, Prairieville, LA 70769For SaleMLS ID #2026012773, Amy Duplessis, eXp Realty. ROAM MLS
- $284,9002 bd2 ba1.4k sqft6009 Courtyard Dr, Gonzales, LA 70737For SaleMLS ID #2026012331, Richard Reid, CENTURY 21 Bessette Flavin. ROAM MLS
- $320,0003 bd2 ba1.8k sqft860 Lakehaven Dr, Gonzales, LA 70737For SaleMLS ID #2026015434, Matthew Pearce, Keller Williams Realty-First Choice. ROAM MLS
- $529,9005 bd4 ba3.1k sqft35397 Oak Haven Ave, Geismar, LA 70734For SaleMLS ID #2026008231, Lillie Collier, Coldwell Banker ONE. ROAM MLS
- $479,5005 bd3 ba2.3k sqft16490 Wesley Evans Rd, Prairieville, LA 70769For SaleMLS ID #2026010791, Jennifer Daniel, Magnolia Roots Realty LLC. ROAM MLS
- $279,9003 bd2 ba1.7k sqft5364 Courtyard Dr, Gonzales, LA 70737For SaleMLS ID #2026005832, Janine Jones, Janine Jones Real Estate. ROAM MLS
