Well-maintained 4-bedroom, 2-bath home offering an open floor plan, attached garage, sunroom, and ample storage. A standout feature is the impressive 30' x 40' detached workshop with a 30' x 12' covered porch, providing additional space for projects, hobbies, equipment, or storage. Recent improvements include a roof replaced approximately four years ago, new windows, and a brand-new water heater that has never been used. The stove, refrigerator, microwave, and dishwasher are approximately one year old, and the A/C system has been professionally serviced. Located in Flood Zone X. Per seller, the property has never flooded. With generous indoor and outdoor space, this property offers flexibility for everyday living, entertaining, hobbies, and storage. Schedule your private showing today.
For sale
Price cut: $20K (9/1)
$525,000
13204 Bluff Rd, Geismar, LA 70734
4beds
2,115sqft
Single Family Residence
Built in 2005
2.07 Acres Lot
$-- Zestimate®
$248/sqft
$-- HOA
What's special
Attached garageAmple storageOpen floor planNew windows
- 135 days
- 183
- 7
Zillow last checked:
Listing updated:
Listed by:
Melissa Russo-Cancienne,
eXp Realty 225-412-9982
Source: ROAM MLS,MLS#: 2026011808
Facts & features
Interior
Bedrooms & bathrooms
- Bedrooms: 4
- Bathrooms: 2
- Full bathrooms: 2
Bedroom
- Description: Main
- Dimensions: 10.2 17.0
Bedroom
- Description: Main
- Area: 128.65 Square Feet
- Dimensions: 15.5 x 8.3
Bedroom
- Description: Main
- Area: 154.8 Square Feet
- Dimensions: 12.9 x 12.0
Bedroom
- Description: Main
- Area: 260.58 Square Feet
- Dimensions: 12.9 x 20.2
Bathroom
- Description: Main
- Area: 123.2 Square Feet
- Dimensions: 7.7 x 16.0
Dining room
- Description: Main
- Area: 156.6 Square Feet
- Dimensions: 10.8 x 14.5
Family room
- Description: Main
- Area: 312.48 Square Feet
- Dimensions: 25.2 x 12.4
Garage
- Description: Main
- Dimensions: 490.6
Kitchen
- Description: Main
- Area: 232 Square Feet
- Dimensions: 16.0 x 14.5
Other
- Description: Main
- Dimensions: 311.2/
Other
- Description: Main Storage
- Dimensions: 351.9
Porch
- Description: Main
- Dimensions: 98.1
Sunroom
- Description: Main
- Area: 79.1 Square Feet
- Dimensions: 11.3 x 7.0
Workshop
- Description: Main
- Area: 1200 Square Feet
- Dimensions: 30 x 40
Heating
- Central
Cooling
- Central Air, Ceiling Fan(s)
Appliances
- Included: Disposal, Dishwasher, Electric Cooktop, Microwave, Stainless Steel Appliance(s), Electric Stove Connection
- Laundry: Electric Dryer Hookup, Other, Washer Hookup, Inside
Features
- Breakfast Bar, Double Vanity, Dual Closets, Kitchen Island, Pantry, Walk-In Closet(s), High Ceilings, Separate Shower, Varied Ceiling Heights, Crown Molding, Computer Nook, Dressing Area, Water Closet, En Suite
- Flooring: Carpet, Ceramic Tile, Other, Tile, Vinyl
- Windows: Storm Window(s)
- Fireplace features: Wood Burning
Interior area
- Total structure area: 2,115
- Total interior livable area: 2,115 sqft
Property
Parking
- Parking features: Garage Door Opener, Garage Faces Rear, Covered
- Has garage: Yes
Features
- Levels: One
- Stories: 1
- Exterior features: Lighting
Lot
- Size: 2.07 Acres
- Dimensions: 739.6 x 121.6 x 742.7 x 115
Details
- Additional structures: Shed(s), Workshop, Storage
- Parcel number: 20002469
Construction
Type & style
- Home type: SingleFamily
- Architectural style: Traditional
- Property subtype: Single Family Residence
Materials
- Brick, Stucco
- Foundation: Slab
- Roof: Shingle
Condition
- Year built: 2005
Utilities & green energy
- Water: Well
- Utilities for property: Cable Available
Community & HOA
Community
- Security: Smoke Detector(s)
HOA
- Has HOA: No
Location
- Region: Geismar
Financial & listing details
- Price per square foot: $248/sqft
- Tax assessed value: $214,900
- Annual tax amount: $2,151
- Date on market: 6/26/2026
- Listing terms: Cash,Conventional,FHA,USDA Loan,VA Loan
Estimated market value
Not available
Estimated sales range
Not available
Not available
Price history
| Date | Event | Price |
|---|---|---|
| 9/1/2026 | Price change | $525,000-3.7%$248/sqft |
Source:  ROAM MLS #2026011808 Report a problem | ||
| 7/15/2026 | Price change | $545,000-3.5%$258/sqft |
Source: ROAM MLS #2026011808 Report a problem | ||
| 6/27/2026 | Listed for sale | $565,000$267/sqft |
Source: ROAM MLS #2026011808 Report a problem | ||
| 6/24/2005 | Sold | -- |
Source: Agent Provided Report a problem | ||
| 11/5/2004 | Sold | -- |
Source: ROAM MLS #200477808 Report a problem | ||
Public tax history
| Year | Property taxes | Tax assessment |
|---|---|---|
| 2025 | $2,151 -1.8% | $21,490 |
| 2024 | $2,190 -0.2% | $21,490 |
| 2023 | $2,195 0% | $21,490 |
| 2022 | $2,195 +0% | $21,490 |
| 2021 | $2,195 +52.8% | $21,490 |
| 2020 | $1,437 -35.3% | $21,490 |
| 2019 | $2,220 +1.2% | $21,490 |
| 2018 | $2,194 +53.6% | $21,490 +10.3% |
| 2017 | $1,428 | $19,490 |
| 2015 | $1,428 -35.2% | $19,490 -9.3% |
| 2014 | $2,204 | $21,490 |
| 2013 | $2,204 +1% | $21,490 |
| 2012 | $2,182 -0.1% | $21,490 |
| 2011 | $2,184 | $21,490 |
| 2010 | $2,184 +4.9% | $21,490 +4.9% |
| 2009 | $2,081 | $20,480 |
| 2008 | $2,081 +2.9% | $20,480 |
| 2007 | $2,023 +5.3% | $20,480 |
| 2006 | $1,921 | $20,480 |
Find assessor info on the county website
Monthly payment
Est. payment
Payment breakdown
Explore the cost of this home by adjusting the details. Changes won't be saved.Climate risks
Neighborhood: 70734
Similar homes
- $574,9954 bd3 ba2.3k sqft38371 Welsh Dr, Prairieville, LA 70769For Sale

 MLS ID #2026016069, Timothy Houk, Keller Williams Realty Red Stick Partners. ROAM MLS
- $400,0004 bd3 ba2.7k sqft12225 Canterbury Park Dr, Geismar, LA 70734For Sale
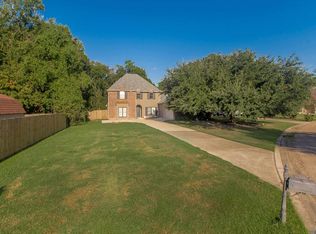 MLS ID #2026016445, Heather Lambert, United Properties of Louisiana. ROAM MLS
- $540,0004 bd3 ba2.9k sqft36114 Bluff Oaks Ave, Prairieville, LA 70769For Sale
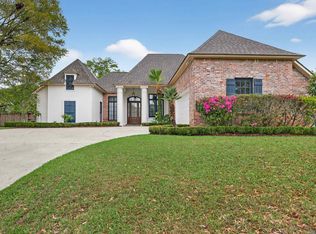 MLS ID #2026011990, Juli Jenkins, Keller Williams Realty-First Choice. ROAM MLS
- $470,0005 bd3 ba2.3k sqft37503 Provence Pointe Ave, Prairieville, LA 70769For Sale
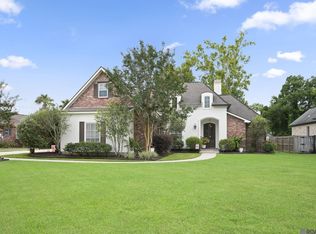 MLS ID #2026012773, Amy Duplessis, eXp Realty. ROAM MLS
- $345,0004 bd3 ba1.9k sqft12360 Old Mill Stone Dr, Geismar, LA 70734For SaleMLS ID #2026018358, Kodie Robertson, Blue Porch Properties. ROAM MLS
- $499,9003 bd3 ba2.6k sqft43197 Cannon Rd, Gonzales, LA 70737For SaleMLS ID #2026012973, Desiree Browning, Real Broker LLC. ROAM MLS
- $555,0004 bd4 ba2.9k sqft36516 Oak Park Ave, Prairieville, LA 70769For SaleMLS ID #2026009261, Laurie Jones, Compass - Perkins. ROAM MLS
- $459,9003 bd3 ba2.4k sqft36472 S Winding Ridge Dr, Prairieville, LA 70769For SaleMLS ID #2026016117, Donnie Bearden, Coldwell Banker ONE. ROAM MLS
- $349,5004 bd2 ba1.8k sqft42249 Conifer Dr, Gonzales, LA 70737For SaleMLS ID #200MZR, Laura Buck Smith, The Market Real Estate Co. ROAM MLS
- $674,9004 bd3 ba2.7k sqft19535 Garden Lake Ct, Baton Rouge, LA 70809For SaleMLS ID #200OBE, Leighton Thorning, RE/MAX Professional. ROAM MLS
- $470,0005 bd3 ba2.3k sqft16490 Wesley Evans Rd, Prairieville, LA 70769For SaleMLS ID #2026010791, Jennifer Daniel, Magnolia Roots Realty LLC. ROAM MLS
- $575,0003 bd2 ba2.1k sqft44334 Highway 42, Prairieville, LA 70769For SaleMLS ID #2025021919, Yvonne Graham, Keller Williams Realty-First Choice. ROAM MLS
- $729,0003 bd4 ba2.8k sqft14035 Tiggy Duplessis Rd, Gonzales, LA 70737For SaleMLS ID #2026016811, Louis Salario, CENTURY 21 Bessette Flavin. ROAM MLS
- $314,5004 bd2 ba2k sqft36305 Crestway Ave, Prairieville, LA 70769For SaleMLS ID #2026017201, Janae Lee, CENTURY 21 Bessette Flavin. ROAM MLS
- $499,9004 bd3 ba2.6k sqft6182 Breeze Point Dr, Gonzales, LA 70737For SaleMLS ID #2026005929, Leighton Thorning, RE/MAX Professional. ROAM MLS
- $508,7004 bd3 ba2.7k sqft15223 Summer Park Ln, Baton Rouge, LA 70817For SaleMLS ID #2026018912, Windy Dugas, Burns & Co., Inc.. ROAM MLS
- $449,0004 bd3 ba2.2k sqft8828 Glenfield Dr, Baton Rouge, LA 70809For SaleMLS ID #200IZO, Sharon Vennen, Pennant Real Estate. ROAM MLS
- $579,0003 bd3 ba2.9k sqft11011 Shoreline Dr, Baton Rouge, LA 70809For SaleMLS ID #200QDV, Jay Cascio, Cascio Realty LLC. ROAM MLS
- $318,5004 bd2 ba1.9k sqft36385 Crestway Ave, Prairieville, LA 70769For SaleMLS ID #2026007643, Alicia Hedrick, CENTURY 21 Bessette Flavin. ROAM MLS
