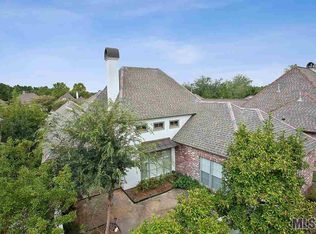
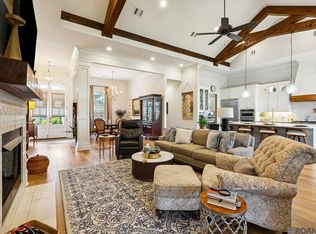
Santa Maria's Parkside | French Elegance Meets Smart Luxury! Tucked away on a quiet cul-de-sac in Santa Maria's coveted Parkside section, this beautifully updated French-style home offers 4 bedrooms, 3 full baths, and NEWLY INSTALLED custom drapes! Blending timeless Louisiana charm with modern luxury and cutting-edge technology, this home is sure to WOW! The inviting interior showcases gorgeous heart-of-pine wood floors, antique brick flooring, and exposed cypress beams, creating warmth and character throughout. The chef's dream kitchen features slab granite countertops, a built-in Sub-Zero refrigerator, Thermador Architectural Series gas cooktop, Thermador double ovens, farmhouse sink, designer backsplash, and pot filler. Privately tucked away, the spacious primary suite offers a relaxing sitting area and a spa-inspired bath featuring marble finishes and a custom-built shower. The primary closet is outfitted with a custom-designed organization system for exceptional storage and functionality. Technology takes center stage with a whole-home six-zone stereo system, integrated home automation, security cameras with DVR, and two built-in iPads that put control of the home right at your fingertips. This smart home delivers the ultimate in convenience and modern living! Outdoor entertaining is a breeze with the installed outdoor kitchen, perfect for hosting friends or enjoying a relaxing evening at home. Abundant natural light, a thoughtfully designed floor plan, and a peaceful, serene setting make this home as functional as it is beautiful. Timeless French charm, sophisticated finishes, and impressive smart-home features make this Santa Maria gem a must-see!
For sale
$674,900
19535 Garden Lake Ct, Baton Rouge, LA 70809
4beds
2,720sqft
Single Family Residence
Built in 1998
0.32 Acres Lot
$653,100 Zestimate®
$248/sqft
$58/mo HOA
What's special
Integrated home automationCustom-built showerThermador double ovensInstalled outdoor kitchenWhole-home six-zone stereo systemBuilt-in sub-zero refrigeratorSlab granite countertops
- 1 day
- 300
- 17
Zillow last checked:
Listing updated:
Listed by:
Leighton Thorning,
RE/MAX Professional 225-615-7755,
Josh McKay,
RE/MAX Professional
Source: ROAM MLS,MLS#: 200OBE
Facts & features
Interior
Bedrooms & bathrooms
- Bedrooms: 4
- Bathrooms: 3
- Full bathrooms: 3
Primary bedroom
- Level: First
- Area: 308 Square Feet
- Dimensions: 22 x 14
Bedroom
- Level: First
- Area: 160.6 Square Feet
- Dimensions: 11 x 14.6
Bedroom
- Level: First
- Area: 143 Square Feet
- Dimensions: 11 x 13
Bedroom
- Level: First
- Area: 146.3 Square Feet
- Dimensions: 13.3 x 11
Breakfast
- Level: First
- Area: 176.64 Square Feet
- Dimensions: 13.8 x 12.8
Dining room
- Level: First
- Area: 156.2 Square Feet
- Dimensions: 14.2 x 11
Garage
- Level: First
- Area: 483 Square Feet
- Dimensions: 23 x 21
Other
- Level: First
- Area: 174.08 Square Feet
- Dimensions: 13.6 x 12.8
Kitchen
- Level: First
- Area: 126 Square Feet
- Dimensions: 9.0x 14.0
Living room
- Level: First
- Area: 365.4 Square Feet
- Dimensions: 18 x 20.3
Heating
- Central, Natural Gas
Cooling
- Central Air, Ceiling Fan(s)
Appliances
- Included: Disposal, Double Oven, Gas Cooktop, Gas Range, Ice Maker, Refrigerator, Stainless Steel Appliance(s), Cooktop, Oven, Self Cleaning Oven
- Laundry: Accessible Utilities or Laundry, Common Area, Electric Dryer Hookup, Gas Dryer Hookup, Main Level, Washer Hookup, Inside
Features
- Double Vanity, Kitchen Island, Open Floorplan, Pantry, Walk-In Closet(s), High Ceilings, Separate Shower, Wired for Sound, Crown Molding, Built-in Features, Bookcases, Garden Tub, Water Closet, En Suite, Solid Surface Counters
- Flooring: Ceramic Tile, Wood
- Doors: French Doors
- Windows: Double Pane Windows
- Number of fireplaces: 1
- Fireplace features: Gas, Gas Log
Interior area
- Total structure area: 3,195
- Total interior livable area: 2,720 sqft
Property
Parking
- Total spaces: 2
- Parking features: Attached Garage, Garage Door Opener, Off Street, Garage Faces Side
- Garage spaces: 2
Features
- Levels: One
- Stories: 1
- Exterior features: Awning(s), Built-in Barbecue, Entry Flat, Outdoor Grill, Private Yard, Smart Camera(s)/Recording, Gas Grill, Outdoor Kitchen, Rain Gutters
- Fencing: Full,Wrought Iron
- Has view: Yes
- View description: Neighborhood
Lot
- Size: 0.32 Acres
- Dimensions: 80 x 176 x 99 x 153
- Features: Garden, Interior Lot, No Outlet Street
Details
- Parcel number: 964921
- Zoning: Residential
Construction
Type & style
- Home type: SingleFamily
- Architectural style: French Provincial
- Property subtype: Single Family Residence
Materials
- Brick, Stucco
- Foundation: Post Tension
- Roof: Other,Shingle
Condition
- Year built: 1998
Utilities & green energy
- Electric: Circuit Breakers
- Sewer: Public Sewer
- Water: Public
- Utilities for property: Cable Available, Cable Connected, Electricity Available, Electricity Connected, Natural Gas Available, Natural Gas Connected, Sewer Available, Underground Utilities, Water Available, Water Connected, Internet Available, Internet Connected, Phone Available
Green energy
- Energy efficient items: Windows
Community & HOA
Community
- Features: Curbs, Golf, Park, Playground, Street Lights, Sidewalks, Tennis Court(s), Clubhouse, Fitness Center
- Security: Carbon Monoxide Detector(s), Fire Alarm, Smoke Detector(s), Security System Owned
- Subdivision: Santa Maria
HOA
- Has HOA: Yes
- Services included: Maintenance Grounds, Common Area, Common Area Maintenance, Maintenance of Subdivision Entry, Recreation Facilities
- HOA fee: $700 annually
- HOA name: Santa Maria Property Association
Location
- Region: Baton Rouge
Financial & listing details
- Price per square foot: $248/sqft
- Tax assessed value: $603,300
- Annual tax amount: $6,057
- Date on market: 11/5/2026
- Listing terms: Cash,Conventional,VA Loan,Private Financing Available
- Road surface type: Asphalt
Estimated market value
$653,100
$620,000 - $686,000
$3,156/mo
Price history
| Date | Event | Price |
|---|---|---|
| 11/5/2026 | Listed for sale | $674,900+3.8%$248/sqft |
Source:  ROAM MLS #200OBE Report a problem | ||
| 4/14/2023 | Sold | -- |
Source: ROAM MLS #2023003437 Report a problem | ||
| 3/18/2023 | Pending sale | $649,900$239/sqft |
Source: ROAM MLS #2023003437 Report a problem | ||
| 3/6/2023 | Listed for sale | $649,900+30%$239/sqft |
Source: ROAM MLS #2023003437 Report a problem | ||
| 4/30/2018 | Sold | -- |
Source: ROAM MLS #2018003109 Report a problem | ||
| 2/27/2018 | Price change | $499,900+2.2%$184/sqft |
Source: RE/MAX Professional #2018003109 Report a problem | ||
| 11/29/2017 | Price change | $489,000-2%$180/sqft |
Source: Burns & Co., Inc. #2017016383 Report a problem | ||
| 11/13/2017 | Price change | $499,000-2%$183/sqft |
Source: Burns & Co., Inc. #2017016383 Report a problem | ||
| 11/2/2017 | Price change | $509,000-1.9%$187/sqft |
Source: Burns & Co., Inc. #2017016383 Report a problem | ||
| 10/17/2017 | Listed for sale | $519,000+8.1%$191/sqft |
Source: Burns & Co., Inc. #2017016383 Report a problem | ||
| 8/17/2015 | Sold | -- |
Source: ROAM MLS #2015009007 Report a problem | ||
| 7/3/2015 | Listed for sale | $479,900$176/sqft |
Source: Burns & Co, Realtors Report a problem | ||
| 4/23/2014 | Sold | -- |
Source: ROAM MLS #201404034 Report a problem | ||
| 11/2/1998 | Sold | -- |
Source: Public Record Report a problem | ||
Public tax history
| Year | Property taxes | Tax assessment |
|---|---|---|
| 2025 | $6,057 -0.5% | $60,330 |
| 2024 | $6,085 +35.1% | $60,330 +30.9% |
| 2023 | $4,504 +3.3% | $46,080 |
| 2022 | $4,360 +2% | $46,080 |
| 2021 | $4,275 +0.7% | $46,080 |
| 2020 | $4,246 -19.4% | $46,080 |
| 2019 | $5,267 +3.5% | $46,080 +2.2% |
| 2018 | $5,088 +19.8% | $45,100 |
| 2017 | $4,247 | $45,100 |
| 2016 | $4,247 +2.7% | $45,100 |
| 2015 | $4,136 -2% | $45,100 +14.8% |
| 2014 | $4,221 | $39,300 |
| 2013 | $4,221 +0% | $39,300 |
| 2012 | $4,221 +12% | $39,300 +13.1% |
| 2011 | $3,768 +1.2% | $34,750 |
| 2010 | $3,724 +28.6% | $34,750 |
| 2009 | $2,895 -0.6% | $34,750 |
| 2008 | $2,913 +8.2% | $34,750 +6.6% |
| 2007 | $2,693 -1.4% | $32,600 |
| 2006 | $2,731 -1.7% | $32,600 |
| 2005 | $2,778 +12.1% | $32,600 |
| 2004 | $2,479 -10.1% | $32,600 |
| 2003 | $2,759 +0% | $32,600 |
| 2002 | $2,759 +3% | $32,600 |
| 2001 | $2,679 +1.2% | $32,600 |
| 2000 | $2,647 | $32,600 |
Find assessor info on the county website
Monthly payment
Est. payment
Payment breakdown
Explore the cost of this home by adjusting the details. Changes won't be saved.Climate risks
Neighborhood: Kleinpeter
- $541,2003 bd3 ba2.4k sqft19525 Garden Lake Ct, Baton Rouge, LA 70809Off Market
- $414,6003 bd3 ba2k sqft19545 Garden Lake Ct, Baton Rouge, LA 70809Off Market
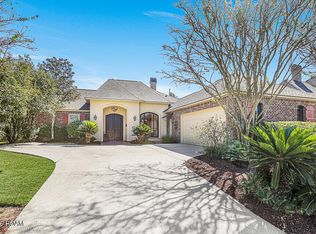
- $532,900-- bd-- ba2.4k sqft19515 Garden Lake Ct, Baton Rouge, LA 70809Off Market
- $516,300-- bd-- ba2.4k sqft19555 Garden Lake Ct, Baton Rouge, LA 70809Off Market
Similar homes
- $669,0004 bd3 ba2.9k sqft17827 W Colony Way, Baton Rouge, LA 70810For Sale

 MLS ID #200MMM, Ruthie Golden, PINO & Associates. ROAM MLS
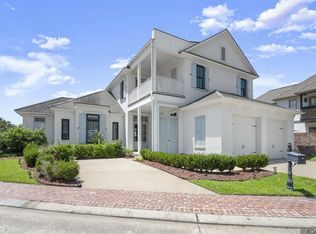
- $760,0004 bd3 ba2.8k sqft19331 Garden Lake Ct, Baton Rouge, LA 70809For Sale
 MLS ID #2026010745, Terry Wilks, Redfin Corporation. ROAM MLS
- $499,9005 bd3 ba2.7k sqft8647 Glenfield Dr, Baton Rouge, LA 70809For Sale
 MLS ID #200JKN, Cherie Mack, Magnolia Roots Realty LLC. ROAM MLS
- $710,0005 bd4 ba3.3k sqft19890 Southern Hills Ave, Baton Rouge, LA 70809For Sale
 MLS ID #2026008987, Laura Buck Smith, The Market Real Estate Co. ROAM MLS
- $600,0005 bd3 ba2.7k sqft13523 Mary Edith Pl, Baton Rouge, LA 70809For SaleMLS ID #2026018314, Juli Jenkins, Keller Williams Realty-First Choice. ROAM MLS
- $449,0004 bd3 ba2.2k sqft8828 Glenfield Dr, Baton Rouge, LA 70809For SaleMLS ID #200IZO, Sharon Vennen, Pennant Real Estate. ROAM MLS
- $599,0005 bd4 ba3.5k sqft13656 Minou Ave, Baton Rouge, LA 70809For SaleMLS ID #2576375, Mike A Williams, RE/MAX Partners. ROAM MLS
- $789,0004 bd4 ba3k sqft18312 Green Lakes Ct, Baton Rouge, LA 70810For SaleMLS ID #2026016224, Candy Picou Linschoten, Gaspard & Co Real Estate LLC. ROAM MLS
- $690,0004 bd3 ba3.3k sqft16543 N Colony Way, Baton Rouge, LA 70810For SaleMLS ID #2026017979, Caren Morgan, Redfin Corporation. ROAM MLS
- $595,0003 bd3 ba3.1k sqft9611 Barringer Foreman Rd, Baton Rouge, LA 70809For SaleMLS ID #2025008831, Toni Douglas, Keller Williams Realty Red Stick Partners. ROAM MLS
- $359,9004 bd3 ba2.4k sqft14244 Cloverhill Blvd, Baton Rouge, LA 70809For SaleMLS ID #200IRC, Bridgette Hardy, Novak Realty, LLC. ROAM MLS
- $599,0004 bd3 ba2.8k sqft130 Summer Ridge Dr, Baton Rouge, LA 70810For SaleMLS ID #2026018520, Matthew Noel, Coldwell Banker ONE. ROAM MLS
- $525,0004 bd3 ba2.2k sqft8915 Fox Gate Dr, Baton Rouge, LA 70809For SaleMLS ID #2026017315, Carolyn Webber, RE/MAX Real Estate Group. ROAM MLS
- $649,9004 bd3 ba3.2k sqft17838 British Ln, Baton Rouge, LA 70810For SaleMLS ID #2026007071, Philip Cazayoux, Pennant Real Estate. ROAM MLS
- $715,0004 bd4 ba3.4k sqft17847 Pecan Shadows Dr, Baton Rouge, LA 70810For SaleMLS ID #2026012593, Ryan Spencer, Coldwell Banker ONE. ROAM MLS
- $375,0003 bd3 ba2.3k sqft37164 Shadow Ct, Prairieville, LA 70769For SaleMLS ID #200JSP, Rebecca Sotile Knight, RE/MAX Professional. ROAM MLS
- $718,0004 bd4 ba2.8k sqft7958 Antioch Rd, Baton Rouge, LA 70817For SaleMLS ID #2026012842, Ryan Spencer, Coldwell Banker ONE. ROAM MLS
- $399,0004 bd3 ba2.6k sqft13514 Mary Edith Pl, Baton Rouge, LA 70809For SaleMLS ID #2026015508, Barret Blondeau, Falaya. ROAM MLS
- $649,9005 bd3 ba3.8k sqft8970 Carriagewood Estates Dr, Baton Rouge, LA 70817For SaleMLS ID #2026017897, Ryan Spencer, Coldwell Banker ONE. ROAM MLS
