Welcome to this custom-built Henry Day home in the prestigious Heritage Estates, ideally situated just off Highland Rd in a sought-after neighborhood. Set on a spacious, wooded lot in a desirable interior location, this beautiful home offers timeless craftsmanship, generous living spaces & an inviting layout designed for everyday living and entertaining. Step inside to find formal living & dining rooms, rich Brazilian cherry hardwood floors, and slate flooring throughout the kitchen and den. The spacious kitchen features solid oak cabinetry and opens seamlessly to the large den, creating a comfortable gathering space for family & friends. Two gas fireplaces add warmth and ambiance throughout the home. The generously sized primary suite offers a peaceful retreat, complete with a private office tucked behind elegant pocket doors. Additional features include three bathrooms, including a full bath off the den and a convenient Jack & Jill bath connecting additional bedrooms. Outside, enjoy the privacy of the mature wooded setting, while the oversized two-car garage provides abundant storage with an additional boat storage bay. With its custom construction, spacious rooms, quality finishes and exceptional location, this Heritage Estates home offers a wonderful opportunity to create your forever home. A motivated seller makes this a must-see! New roof 3 years old , New garage door opener 1 month old New Samsung Oven and microwave combo 1 YEAR OLD New Ac condenser x1 Update primary bathroom and girls bathroom Updated kitchen island and counter top New Fence 1 years old New gutter 1 YEARS OLD New water heater x2 1 YEARS OLD
For sale
Price cut: $15K (10/22)
$690,000
16543 N Colony Way, Baton Rouge, LA 70810
4beds
3,322sqft
Single Family Residence
Built in 1996
0.35 Acres Lot
$-- Zestimate®
$208/sqft
$25/mo HOA
What's special
Spacious wooded lotSolid oak cabinetryAdditional boat storage bayGenerous living spacesSpacious kitchenQuality finishesSpacious rooms
- 36 days
- 597
- 40
Zillow last checked:
Listing updated:
Listed by:
Caren Morgan,
Redfin Corporation 225-412-2214
Source: ROAM MLS,MLS#: 2026017979
Facts & features
Interior
Bedrooms & bathrooms
- Bedrooms: 4
- Bathrooms: 3
- Full bathrooms: 3
Primary bedroom
- Level: First
- Area: 415.17 Square Feet
- Dimensions: 26'6" x 15'8"
Bedroom
- Description: Main
- Area: 177.33 Square Feet
- Dimensions: 14'0" x 12'8"
Bedroom
- Level: First
- Area: 144.71 Square Feet
- Dimensions: 11'6" x 12'7"
Bedroom
- Level: First
- Area: 165.38 Square Feet
- Dimensions: 12'3" x 13'6"
Primary bathroom
- Level: First
- Area: 182.24 Square Feet
- Dimensions: 13'5" x 13'7"
Bathroom
- Level: First
- Area: 172 Square Feet
- Dimensions: 14'4" x 12'0"
Bathroom
- Level: First
- Area: 52.81 Square Feet
- Dimensions: 5'5" x 9'9"
Dining room
- Level: First
- Area: 212 Square Feet
- Dimensions: 16'0" x 13'3"
Family room
- Level: First
- Area: 360.67 Square Feet
- Dimensions: 13'11" x 25'11"
Kitchen
- Level: First
- Area: 191.66 Square Feet
- Dimensions: 11'11" x 16'1"
Laundry
- Description: Main
- Area: 48.31 Square Feet
- Dimensions: 6'2" x 7'10"
Living room
- Level: First
- Area: 462.33 Square Feet
- Dimensions: 18'3" x 25'4"
Heating
- Natural Gas
Cooling
- Ceiling Fan(s), Multi Units
Appliances
- Included: Dishwasher, Induction Cooktop, Microwave, Refrigerator, Range Hood, Stainless Steel Appliance(s), Oven, Electric Stove Connection, Self Cleaning Oven
- Laundry: Electric Dryer Hookup, Washer Hookup, Inside
Features
- Double Vanity, Kitchen Island, Walk-In Closet(s), High Ceilings, Separate Shower, Multi-Head Shower
- Flooring: Tile, Vinyl, Wood
Interior area
- Total structure area: 4,002
- Total interior livable area: 3,322 sqft
Property
Parking
- Parking features: Driveway, RV/Boat Port
- Has garage: Yes
- Has uncovered spaces: Yes
Features
- Levels: One
- Stories: 1
- Exterior features: Rain Gutters
- Fencing: Full
Lot
- Size: 0.35 Acres
- Dimensions: 93' x 159' x 27' x 27' x 164'
- Features: Corner Lot, Commons
Details
- Parcel number: 00787485
- Zoning: Res Multi Family Zone
Construction
Type & style
- Home type: SingleFamily
- Architectural style: Colonial
- Property subtype: Single Family Residence
Materials
- Brick
- Foundation: Slab
- Roof: Shingle
Condition
- Year built: 1996
Utilities & green energy
- Sewer: Community Sewer
- Utilities for property: Cable Available
Community & HOA
Community
- Security: Security System
- Subdivision: Heritage Estates
HOA
- Has HOA: Yes
- Services included: Accounting, Common Area, Common Area Maintenance, License/Permits, Management, Utilities
- HOA fee: $300 annually
Location
- Region: Baton Rouge
Financial & listing details
- Price per square foot: $208/sqft
- Date on market: 10/2/2026
- Listing terms: Cash,Conventional,FHA,USDA Loan,VA Loan
Estimated market value
Not available
Estimated sales range
Not available
Not available
Price history
| Date | Event | Price |
|---|---|---|
| 10/22/2026 | Price change | $690,000-2.1%$208/sqft |
Source:  ROAM MLS #2026017979 Report a problem | ||
| 10/2/2026 | Listed for sale | $705,000+45.1%$212/sqft |
Source: ROAM MLS #2026017979 Report a problem | ||
| 1/31/2023 | Sold | -- |
Source: ROAM MLS #2022011210 Report a problem | ||
| 1/7/2023 | Pending sale | $485,900$146/sqft |
Source: ROAM MLS #2022011210 Report a problem | ||
| 12/6/2022 | Price change | $485,900-2.6%$146/sqft |
Source: ROAM MLS #2022011210 Report a problem | ||
| 11/11/2022 | Price change | $499,000-5%$150/sqft |
Source: ROAM MLS #2022011210 Report a problem | ||
| 10/30/2022 | Price change | $525,000-1.9%$158/sqft |
Source: ROAM MLS #2022011210 Report a problem | ||
| 10/26/2022 | Listed for sale | $535,000$161/sqft |
Source: ROAM MLS #2022011210 Report a problem | ||
| 10/17/2022 | Pending sale | $535,000$161/sqft |
Source: ROAM MLS #2022011210 Report a problem | ||
| 9/2/2022 | Price change | $535,000-4.5%$161/sqft |
Source: ROAM MLS #2022011210 Report a problem | ||
| 8/12/2022 | Price change | $560,000-6.5%$169/sqft |
Source: ROAM MLS #2022011210 Report a problem | ||
| 7/19/2022 | Price change | $599,000-6.3%$180/sqft |
Source: ROAM MLS #2022011210 Report a problem | ||
| 7/16/2022 | Listed for sale | $639,000$192/sqft |
Source: ROAM MLS #2022011210 Report a problem | ||
Public tax history
Tax history is unavailable.
Monthly payment
Est. payment
Payment breakdown
Explore the cost of this home by adjusting the details. Changes won't be saved.Climate risks
Neighborhood: Kleinpeter
- $523,600-- bd-- ba3.3k sqft16543 N Colony Way Pl, Baton Rouge, LA 70810Off Market

- $637,000-- bd-- ba3.1k sqft16533 N Colony Way Pl, Baton Rouge, LA 70810Off Market
- $---- bd-- ba-- sqft16533 N Colony Way, Baton Rouge, LA 70810Off Market
- $627,100-- bd-- ba3.2k sqft17715 W Colony Way Pl, Baton Rouge, LA 70810Off Market
Similar homes
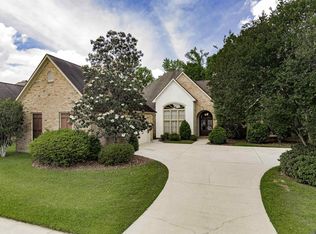
- $669,0004 bd3 ba2.9k sqft17827 W Colony Way, Baton Rouge, LA 70810For Sale

 MLS ID #200MMM, Ruthie Golden, PINO & Associates. ROAM MLS
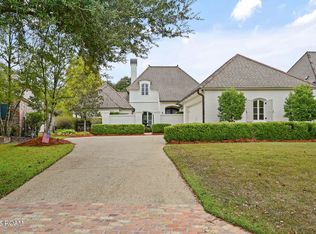
- $649,9004 bd3 ba3.2k sqft17838 British Ln, Baton Rouge, LA 70810For Sale
 MLS ID #2026007071, Philip Cazayoux, Pennant Real Estate. ROAM MLS
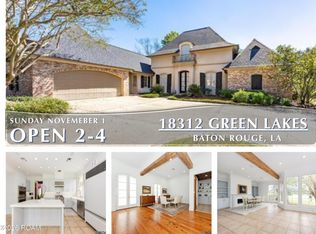
- $674,9004 bd3 ba2.7k sqft19535 Garden Lake Ct, Baton Rouge, LA 70809For Sale
 MLS ID #200OBE, Leighton Thorning, RE/MAX Professional. ROAM MLS
- $789,0004 bd4 ba3k sqft18312 Green Lakes Ct, Baton Rouge, LA 70810For Sale
 MLS ID #2026016224, Candy Picou Linschoten, Gaspard & Co Real Estate LLC. ROAM MLS
- $625,0004 bd3 ba2.5k sqft2044 Sugar Cane Ln, Baton Rouge, LA 70810For SaleMLS ID #200ESI, Leigh Adams, RE/MAX Professional. ROAM MLS
- $674,9004 bd3 ba2.7k sqft10943 Preservation Way, Baton Rouge, LA 70810For SaleMLS ID #2026004411, Joseph Brantley, Patton Brantley Realty Group. ROAM MLS
- $725,0005 bd5 ba3.8k sqft12610 Humphreys Dr, Baton Rouge, LA 70816For SaleMLS ID #2026017893, Jill Lemoine, RE/MAX Professional. ROAM MLS
- $729,9954 bd2 ba2.9k sqft2494 Lirocchi Dr, Baton Rouge, LA 70816For SaleMLS ID #2026018184, Cristi Ragusa, Keller Williams Realty-First Choice. ROAM MLS
- $760,0003 bd3 ba2.3k sqft18664 Amen Cor, Baton Rouge, LA 70810For SaleMLS ID #2026014518, Sharon Vennen, Pennant Real Estate. ROAM MLS
- $539,0004 bd4 ba2.8k sqft1601 Ruelle De Grace Dr, Baton Rouge, LA 70810For SaleMLS ID #2026000460, Lauren Johnson, RE/MAX Professional. ROAM MLS
- $735,0004 bd4 ba3.3k sqft7046 Dianthus Dr, Baton Rouge, LA 70817For SaleMLS ID #2026012702, Danielle Musso, The Musso Group. ROAM MLS
- $1,024,0005 bd3 ba3.8k sqft433 Jean Lafitte Ave, Baton Rouge, LA 70810For SaleMLS ID #2026017900, Jill Bueche, Covington & Associates Real Estate, LLC. ROAM MLS
- $710,0005 bd4 ba3.3k sqft19890 Southern Hills Ave, Baton Rouge, LA 70809For SaleMLS ID #2026008987, Laura Buck Smith, The Market Real Estate Co. ROAM MLS
- $760,0004 bd3 ba2.8k sqft19331 Garden Lake Ct, Baton Rouge, LA 70809For SaleMLS ID #2026010745, Terry Wilks, Redfin Corporation. ROAM MLS
- $840,0005 bd4 ba4.1k sqft3012 Grand Field Ave, Baton Rouge, LA 70810For SaleMLS ID #2026017815, Remy Curry, Real Broker LLC. ROAM MLS
- $825,0004 bd4 ba2.7k sqft8624 Billiu St, Baton Rouge, LA 70817For SaleMLS ID #2026015870, Tanya Creeden, Supreme. ROAM MLS
- $375,0004 bd3 ba2k sqft14855 Pendleton Way, Baton Rouge, LA 70810For SaleMLS ID #2026018874, Susan Watson, Eleve Realty. ROAM MLS
- $574,9954 bd3 ba2.3k sqft38371 Welsh Dr, Prairieville, LA 70769For SaleMLS ID #2026016069, Timothy Houk, Keller Williams Realty Red Stick Partners. ROAM MLS
- $885,0004 bd4 ba4.1k sqft19528 Southern Hills Ave, Baton Rouge, LA 70809For SaleMLS ID #2026012885, Leighton Thorning, RE/MAX Professional. ROAM MLS
