MOVE-IN READY, WELL-MAINTAINED 4 BEDROOM HOME IN THE PRESERVE AT HARVESTON! This two-story Traditional-style home by Dupree Construction offers 2,756 sq ft of open concept living with 4 bedrooms, 3 full baths, and a versatile loft-ideal as a playroom, home office, or media room. The kitchen features granite countertops, a center island, gas range, and stainless-steel appliances, flowing into a bright breakfast area and spacious living room with a gas fireplace. The private primary suite on the main level boasts a wall of windows, walk in closets, double vanity, jetted tub, and a separate shower. Upstairs you’ll find two additional bedrooms, full bathroom, plus spacious loft area. Enjoy outdoor living on a covered patio, with a built-in gas grill, perfect for entertaining, overlooking a fenced well-kept backyard. Located in a sought-after Baton Rouge community with a clubhouse, resort style pool, hot tub, neighborhood playground, fitness center, walking trails meandering through a 60-acre nature preserve, and stocked fishing ponds! Convenient to Burbank Drive, LSU, and just minutes from University Club Plantation with easy access to golf. Close to shopping and dining in one of Baton Rouge’s most desirable 70810 neighborhoods.
For sale
Price cut: $20K (9/10)
$674,900
10943 Preservation Way, Baton Rouge, LA 70810
4beds
2,756sqft
Single Family Residence, Residential
Built in 2014
9,147 Square Feet Lot
$-- Zestimate®
$245/sqft
$125/mo HOA
What's special
Fenced well-kept backyardSeparate showerCovered patioBuilt-in gas grillGas rangeStainless-steel appliancesJetted tub
- 164 days
- 320
- 11
Zillow last checked:
Listing updated:
Listed by:
Patton Brantley,
Patton Brantley Realty Group 225-766-1000
Source: ROAM MLS,MLS#: 2026004411
Facts & features
Interior
Bedrooms & bathrooms
- Bedrooms: 4
- Bathrooms: 3
- Full bathrooms: 3
Rooms
- Room types: Bathroom, Primary Bathroom, Bedroom, Primary Bedroom, Breakfast Room, Dining Room, Foyer, Kitchen, Living Room, Loft, Office
Primary bedroom
- Features: En Suite Bath, Ceiling 9ft Plus, Ceiling Fan(s), Split, Master Downstairs
- Level: First
- Area: 249
- Width: 15
Bedroom 1
- Level: First
- Area: 131.43
- Dimensions: 13 x 10.11
Bedroom 2
- Level: Second
- Area: 123.34
- Width: 10.11
Bedroom 3
- Level: Second
- Area: 123.34
- Width: 10.11
Primary bathroom
- Features: Double Vanity, Walk-In Closet(s), Separate Shower, Water Closet
- Level: First
- Area: 216.66
- Width: 13.8
Dining room
- Level: First
- Area: 159.84
Kitchen
- Features: Granite Counters, Stone Counters, Kitchen Island, Pantry, Cabinets Custom Built
- Level: First
- Area: 185.4
- Width: 9
Living room
- Level: First
- Area: 355.2
- Width: 16
Office
- Level: Second
- Area: 37.44
Heating
- 2 or More Units Heat, Central
Cooling
- Multi Units, Central Air, Ceiling Fan(s)
Appliances
- Included: Gas Stove Con, Gas Cooktop, Dishwasher, Disposal, Microwave, Range/Oven, Refrigerator, Self Cleaning Oven, Range Hood, Gas Water Heater, Stainless Steel Appliance(s)
- Laundry: Electric Dryer Hookup, Washer Hookup, Inside, Washer/Dryer Hookups, Laundry Room
Features
- Eat-in Kitchen, Built-in Features, Ceiling 9'+, Computer Nook, Crown Molding, See Remarks
- Flooring: Carpet, Ceramic Tile, Wood
- Windows: Drapes
- Attic: Attic Access,Storage
- Number of fireplaces: 1
- Fireplace features: Gas Log
Interior area
- Total structure area: 3,920
- Total interior livable area: 2,756 sqft
Property
Parking
- Total spaces: 4
- Parking features: 4+ Cars Park, Garage, On Street, Garage Door Opener
- Has garage: Yes
- Has uncovered spaces: Yes
Features
- Stories: 2
- Patio & porch: Covered, Porch, Patio
- Exterior features: Outdoor Grill, Lighting, Rain Gutters
- Has spa: Yes
- Spa features: Bath
- Fencing: Full,Wood
- On waterfront: Yes
- Waterfront features: Lake Front, Walk To Water
- Frontage length: 60
Lot
- Size: 9,147 Square Feet
- Dimensions: 60 x 150
- Features: Landscaped
Details
- Parcel number: 02998491
- Special conditions: Standard
Construction
Type & style
- Home type: SingleFamily
- Architectural style: Traditional
- Property subtype: Single Family Residence, Residential
Materials
- Fiber Cement, Frame
- Foundation: Slab
- Roof: Shingle
Condition
- New construction: No
- Year built: 2014
Details
- Builder name: Dupree Construction Company, LLC
Utilities & green energy
- Gas: Delta Utilities
- Sewer: Public Sewer
- Water: Public
- Utilities for property: Cable Connected
Community & HOA
Community
- Features: Acreage, Clubhouse, Pool, Health Club, Playground, Other, Sidewalks
- Security: Security System, Smoke Detector(s)
- Subdivision: Preserve At Harveston The
HOA
- Has HOA: Yes
- Services included: Cable TV, Common Areas, Gas, Maintenance Grounds, Insurance, Legal, Maint Subd Entry HOA, Management, Pest Control, Pool HOA, Rec Facilities, Sewer, Trash, Common Area Maintenance
- HOA fee: $1,500 annually
Location
- Region: Baton Rouge
Financial & listing details
- Price per square foot: $245/sqft
- Tax assessed value: $504,500
- Annual tax amount: $5,082
- Price range: $674.9K - $674.9K
- Date on market: 4/13/2026
- Listing terms: Cash,Conventional,Private Financing Available,VA Loan
Estimated market value
Not available
Estimated sales range
Not available
Not available
Price history
| Date | Event | Price |
|---|---|---|
| 9/10/2026 | Price change | $674,900-2.9%$245/sqft |
Source:  ROAM MLS #2026004411 Report a problem ROAM MLS #2026004411 Report a problem | ||
| 8/29/2026 | Pending sale | $694,900$252/sqft |
Source: ROAM MLS #2026004411 Report a problem | ||
| 8/2/2026 | Price change | $694,900-0.7%$252/sqft |
Source: ROAM MLS #2026004411 Report a problem | ||
| 5/4/2026 | Price change | $699,900-4.1%$254/sqft |
Source: ROAM MLS #2026004411 Report a problem | ||
| 4/13/2026 | Listed for sale | $729,900$265/sqft |
Source: ROAM MLS #2026004411 Report a problem | ||
| 4/5/2026 | Listing removed | $729,900$265/sqft |
Source: ROAM MLS #2026004411 Report a problem | ||
| 3/12/2026 | Listed for sale | $729,900$265/sqft |
Source: ROAM MLS #2026004411 Report a problem | ||
| 11/21/2014 | Sold | -- |
Source: ROAM MLS #201405507 Report a problem | ||
Public tax history
| Year | Property taxes | Tax assessment |
|---|---|---|
| 2025 | $5,082 -0.4% | $50,450 |
| 2024 | $5,105 +19.7% | $50,450 +17.5% |
| 2023 | $4,266 +3.2% | $42,950 |
| 2022 | $4,134 +1.9% | $42,950 |
| 2021 | $4,056 +1% | $42,950 |
| 2020 | $4,017 -20.7% | $42,950 |
| 2019 | $5,063 +1.3% | $42,950 |
| 2018 | $4,998 +21% | $42,950 |
| 2017 | $4,131 | $42,950 |
| 2016 | $4,131 +2.6% | $42,950 |
| 2015 | $4,026 +888.8% | $42,950 +1060.8% |
| 2014 | $407 | $3,700 |
Find assessor info on the county website
Monthly payment
Est. payment
Payment breakdown
Explore the cost of this home by adjusting the details. Changes won't be saved.Climate risks
Neighborhood: Nicholson
Nearby schools
Schools provided by the listing agent
- District: East Baton Rouge
Source: ROAM MLS. This data may not be complete. We recommend contacting the local school district to confirm school assignments for this home.
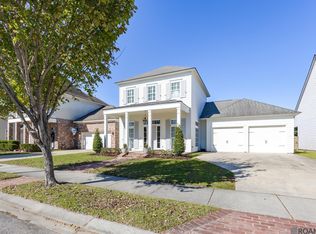
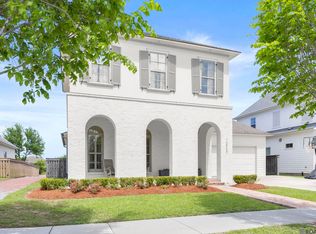
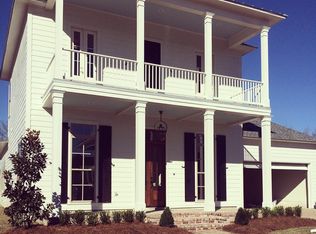
Similar homes
- $599,0004 bd3 ba2.4k sqft10818 Preservation Way, Baton Rouge, LA 70810For Sale
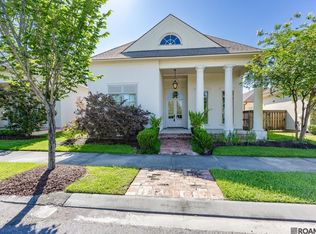
 MLS ID #2026008839, Don Henagan, RE/MAX Professional. ROAM MLS
 - $735,0004 bd4 ba2.7k sqft1518 Elm Row Ln, Baton Rouge, LA 70810For Sale
 MLS ID #2026015761, Shannon Meyer, The W Group Real Estate LLC. ROAM MLS
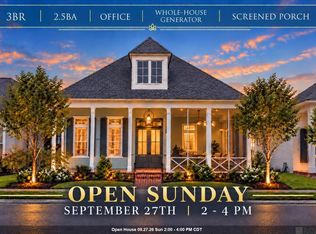
 - $545,9003 bd3 ba2.2k sqft10746 Turning Leaf Dr, Baton Rouge, LA 70810For Sale
 MLS ID #2026016714, Bradford Griggs, Compass - Perkins. ROAM MLS
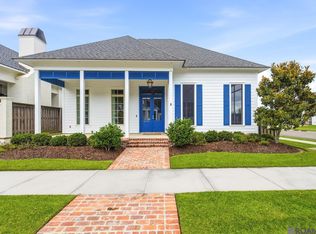
 - $736,1363 bd4 ba2.9k sqft1601 Sugar Cane Ln, Baton Rouge, LA 70810For Sale
 MLS ID #2026009562, Becky Boston, Compass - Perkins. ROAM MLS
 - $665,0003 bd3 ba2.2k sqft2619 Harveston Mill Dr, Baton Rouge, LA 70810For SaleMLS ID #2026010287, Cristi Ragusa, Keller Williams Realty-First Choice. ROAM MLS
- $695,0003 bd3 ba3.2k sqft8164 Willow Grove Blvd, Baton Rouge, LA 70810For SaleMLS ID #2026013912, Happi Hoffer, RE/MAX Professional. ROAM MLS
- $715,0004 bd4 ba3.4k sqft17847 Pecan Shadows Dr, Baton Rouge, LA 70810For SaleMLS ID #2026012593, Ryan Spencer, Coldwell Banker ONE. ROAM MLS
- $635,6954 bd4 ba2.6k sqft13847 Harveston Mill Dr, Baton Rouge, LA 70810New ConstructionMLS ID #2026006694, Jennifer Waguespack, Keller Williams Realty Red Stick Partners. ROAM MLS
- $634,8654 bd4 ba2.6k sqft13738 Wild Canary Dr, Baton Rouge, LA 70810New ConstructionMLS ID #2026012466, Jennifer Waguespack, Keller Williams Realty Red Stick Partners. ROAM MLS
- $799,0004 bd4 ba3k sqft18312 Green Lakes Ct, Baton Rouge, LA 70810For SaleMLS ID #2026016224, Candy Picou Linschoten, Gaspard & Co Real Estate LLC. ROAM MLS
- $559,9004 bd4 ba2.7k sqft3005 Rue D'orleans, Baton Rouge, LA 70810For SaleMLS ID #2025009706, Marcy Maurer, United Properties of Louisiana. ROAM MLS
- $460,0004 bd3 ba2.2k sqft733 Troutbeck Dr, Baton Rouge, LA 70810For SaleMLS ID #2026016621, Jessica Barraza, Keller Williams Realty-First Choice. ROAM MLS
- $365,0003 bd2 ba1.7k sqft10960 Springtree Ave, Baton Rouge, LA 70810For SaleMLS ID #2026016286, Marie Brock, Elevate Real Estate Services. ROAM MLS
- $608,9003 bd3 ba2.4k sqft2746 Morning Mist Dr, Baton Rouge, LA 70810New ConstructionMLS ID #2026004658, Jennifer Waguespack, Keller Williams Realty Red Stick Partners. ROAM MLS
- $649,9004 bd4 ba2.5k sqft2063 Rue Venelle, Baton Rouge, LA 70808For SaleMLS ID #2026016031, Emily Eldridge, RE/MAX Professional. ROAM MLS
- $470,0005 bd3 ba2.7k sqft14312 Wally Way, Baton Rouge, LA 70810For SaleMLS ID #2026006376, Richard Childress, The W Group Real Estate LLC. ROAM MLS
- $539,0004 bd4 ba2.8k sqft1601 Ruelle De Grace Dr, Baton Rouge, LA 70810For SaleMLS ID #2026000460, Lauren Johnson, RE/MAX Professional. ROAM MLS
- $850,0005 bd5 ba3.9k sqft10757 Royal Ridge Ave, Baton Rouge, LA 70810For SaleMLS ID #2026010762, Joyce Sasser, CENTURY 21 Bessette Flavin. ROAM MLS
- $424,9004 bd2 ba2.1k sqft841 Troutbeck Dr, Baton Rouge, LA 70810For SaleMLS ID #2026008645, David Landry, David Landry Real Estate, LLC. ROAM MLS
- $710,0005 bd4 ba3.3k sqft19890 Southern Hills Ave, Baton Rouge, LA 70809For SaleMLS ID #2026008987, Laura Buck Smith, The Market Real Estate Co. ROAM MLS
