Exceptional design, timeless craftsmanship, and modern luxury come together in this stunning custom home built by Traditions Custom Homes, perfectly positioned on one of the larger corner lots in the new Inniswylde development. From the impressive front entry to the dramatic 14-foot dormer windows that flood the living room with natural light, every detail makes a statement. Premium hardwood flooring flows throughout the first-floor living areas, adding warmth and elegance, while a ventless gas fireplace creates an inviting focal point in the living room. The expansive open floor plan connects the living, dining, and kitchen areas, creating a beautiful setting for both everyday living and entertaining. At the heart of the home, the chef's kitchen features quartzite countertops, an oversized quartzite island, professional-grade range, farmhouse sink, pot filler, and a generous walk-in pantry with space for appliance storage. A striking staircase adds architectural interest, while the thoughtfully designed 4-bedroom, 3.5-bath layout offers two bedrooms downstairs, including the primary suite, and two upstairs, each with direct bathroom access. A spacious laundry room with abundant cabinetry and a large utility sink brings both style and practicality to everyday living. Modern conveniences include automated lighting, motorized shades in the main living areas and primary bedroom, and an EV charger in the two-car garage. Outside, a covered patio with outdoor kitchen is tucked away from the street for added privacy, while the oversized corner lot provides welcome additional yard space. Ideally located off Bluebonnet Boulevard near Jefferson Highway and I-10, Inniswylde offers convenient access to Baton Rouge's best shopping, dining, and the Hospital District. A remarkable home where architectural beauty meets everyday comfort.
For sale
Price cut: $10K (11/5)
$719,000
5146 McLain Way, Baton Rouge, LA 70809
4beds
2,721sqft
Single Family Residence
Built in 2021
8,407 Square Feet Lot
$-- Zestimate®
$264/sqft
$67/mo HOA
What's special
Impressive front entryOversized quartzite islandLarger corner lotsAutomated lightingFarmhouse sinkProfessional-grade rangePot filler
- 30 days
- 640
- 47
Likely to sell faster than
Zillow last checked:
Listing updated:
Listed by:
Rafael de Castro,
Compass - Perkins 225-769-1500
Source: ROAM MLS,MLS#: 2026018607
Facts & features
Interior
Bedrooms & bathrooms
- Bedrooms: 4
- Bathrooms: 4
- Full bathrooms: 3
- 1/2 bathrooms: 1
Primary bedroom
- Level: First
- Area: 252.8 Square Feet
- Dimensions: 16' x 15.8'
Bedroom
- Level: First
- Area: 135.13 Square Feet
- Dimensions: 11.75' x 11.5'
Bedroom
- Level: Second
- Area: 126.5 Square Feet
- Dimensions: 11' x 11.5'
Bedroom
- Level: Second
- Area: 138.65 Square Feet
- Dimensions: 11.8' x 11.75'
Primary bathroom
- Level: First
- Area: 140 Square Feet
- Dimensions: 10' x 14'
Kitchen
- Level: First
- Area: 293.18 Square Feet
- Dimensions: 21.4' x 13.7'
Laundry
- Level: First
- Area: 59.85 Square Feet
- Dimensions: 5.7' x 10.5'
Living room
- Level: First
- Area: 347.9 Square Feet
- Dimensions: 19.6' x 17.75'
Patio
- Level: First
- Area: 266.9 Square Feet
- Dimensions: 17' x 15.7'
Heating
- Central, Forced Air, Multiple Units
Cooling
- Central Air, Ceiling Fan(s), Multi Units
Appliances
- Included: Disposal, Dishwasher, Gas Cooktop, Microwave, Range Hood, Gas Water Heater, Stainless Steel Appliance(s), Range, Gas Stove Connection, Self Cleaning Oven
- Laundry: Electric Dryer Hookup, Gas Dryer Hookup, Washer Hookup, Inside
Features
- Double Vanity, Kitchen Island, Pantry, Primary Downstairs, Walk-In Closet(s), High Ceilings, Separate Shower, Tray Ceiling(s), Wired for Sound, Crown Molding, Built-in Features, Bookcases, Water Closet, En Suite, Solid Surface Counters
- Flooring: Carpet, Ceramic Tile, Wood
- Windows: Window Treatments
Interior area
- Total structure area: 3,807
- Total interior livable area: 2,721 sqft
Property
Parking
- Total spaces: 2
- Parking features: Garage Door Opener, Garage Faces Rear
- Has garage: Yes
Features
- Levels: Two
- Stories: 2
- Exterior features: Outdoor Grill, Outdoor Kitchen
- Fencing: None
- Has view: Yes
- View description: Water
- Has water view: Yes
- Waterfront features: Walk To Water
Lot
- Size: 8,407 Square Feet
- Dimensions: 60' x 140'
- Features: Corner Lot, Landscaped, Level
Details
- Parcel number: 30835687
- Zoning: Res Single Family Zone
Construction
Type & style
- Home type: SingleFamily
- Architectural style: Tudor
- Property subtype: Single Family Residence
Materials
- Brick, Frame, Fiber Cement
- Foundation: Slab, Post Tension
- Roof: Shingle
Condition
- Year built: 2021
Details
- Builder name: Traditions, LLC
Utilities & green energy
- Sewer: Public Sewer
- Water: Public
- Utilities for property: Cable Available
Community & HOA
Community
- Features: Curbs, Sidewalks
- Security: Smoke Detector(s)
- Subdivision: Inniswylde
HOA
- Has HOA: Yes
- Services included: Accounting, Common Area, Common Area Maintenance, Maintenance of Subdivision Entry
- HOA fee: $800 annually
Location
- Region: Baton Rouge
Financial & listing details
- Price per square foot: $264/sqft
- Tax assessed value: $611,340
- Annual tax amount: $6,241
- Date on market: 10/13/2026
- Listing terms: Cash,Conventional,FHA,VA Loan
Estimated market value
Not available
Estimated sales range
Not available
Not available
Price history
| Date | Event | Price |
|---|---|---|
| 11/5/2026 | Price change | $719,000-1.4%$264/sqft |
Source:  ROAM MLS #2026018607 Report a problem | ||
| 10/13/2026 | Listed for sale | $729,000+12.2%$268/sqft |
Source: ROAM MLS #2026018607 Report a problem | ||
| 5/21/2021 | Sold | -- |
Source: ROAM MLS #2020003118 Report a problem | ||
| 5/2/2021 | Pending sale | $650,000$239/sqft |
Source: ROAM MLS #2020003118 Report a problem | ||
| 5/6/2020 | Listed for sale | $650,000$239/sqft |
Source: ROAM MLS #2020003118 Report a problem | ||
Public tax history
| Year | Property taxes | Tax assessment |
|---|---|---|
| 2025 | $6,241 -0.5% | $61,134 |
| 2024 | $6,269 -0.3% | $61,134 +0.9% |
| 2023 | $6,286 +3.2% | $60,610 |
| 2022 | $6,088 +295.9% | $60,610 +340.8% |
| 2021 | $1,538 +0.7% | $13,750 |
| 2020 | $1,527 +277.4% | $13,750 +292.9% |
| 2019 | $405 | $3,500 |
Find assessor info on the county website
Monthly payment
Est. payment
Payment breakdown
Explore the cost of this home by adjusting the details. Changes won't be saved.Climate risks
Neighborhood: Inniswold

Similar homes
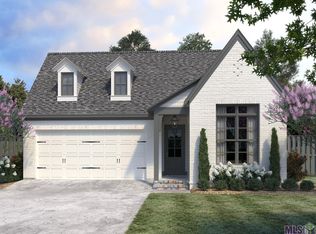
- $669,0004 bd3 ba2.9k sqft17827 W Colony Way, Baton Rouge, LA 70810For Sale

 MLS ID #200MMM, Ruthie Golden, PINO & Associates. ROAM MLS
- $710,0005 bd4 ba3.3k sqft19890 Southern Hills Ave, Baton Rouge, LA 70809For Sale
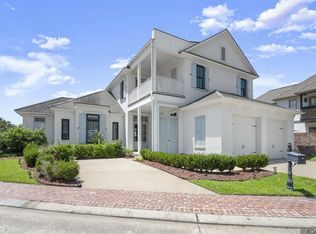 MLS ID #2026008987, Laura Buck Smith, The Market Real Estate Co. ROAM MLS
- $799,9994 bd4 ba2.9k sqft11455 Cypress Barn Dr, Baton Rouge, LA 70810For Sale
 MLS ID #200IME, Jan King, Keller Williams Realty Red Stick Partners. ROAM MLS
- $690,0004 bd3 ba3.3k sqft16543 N Colony Way, Baton Rouge, LA 70810For Sale
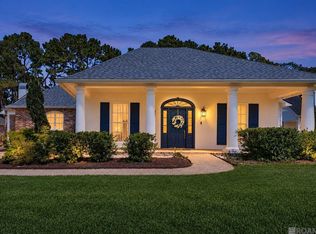 MLS ID #2026017979, Caren Morgan, Redfin Corporation. ROAM MLS
- $699,0004 bd3 ba2.5k sqft705 Bienville St, Baton Rouge, LA 70806For SaleMLS ID #2026017529, Nancy Breitenbach, CENTURY 21 Bessette Flavin. ROAM MLS
- $839,9004 bd3 ba2.9k sqft2545 Tiger Crossing Dr, Baton Rouge, LA 70810For SaleMLS ID #200OKK, Traci Patin, RE/MAX Professional. ROAM MLS
- $735,0004 bd4 ba3.3k sqft7046 Dianthus Dr, Baton Rouge, LA 70817For SaleMLS ID #2026012702, Danielle Musso, The Musso Group. ROAM MLS
- $359,9003 bd2 ba1.9k sqft10684 Woodland Oaks Dr, Baton Rouge, LA 70809For SaleMLS ID #2026004892, Jill Lemoine, RE/MAX Professional. ROAM MLS
- $699,0004 bd4 ba3k sqft14074 Lovett Rd, Baton Rouge, LA 70818For SaleMLS ID #2026016757, Candice Castro, Castro Real Estate Services, LLC. ROAM MLS
- $625,0004 bd3 ba2.5k sqft2044 Sugar Cane Ln, Baton Rouge, LA 70810For SaleMLS ID #200ESI, Leigh Adams, RE/MAX Professional. ROAM MLS
- $724,9003 bd3 ba2.3k sqft1810 Dauphine Way, Baton Rouge, LA 70808For SaleMLS ID #2026017791, Ann Mullins, Compass - Perkins. ROAM MLS
- $825,0004 bd4 ba2.7k sqft8624 Billiu St, Baton Rouge, LA 70817For SaleMLS ID #2026015870, Tanya Creeden, Supreme. ROAM MLS
- $810,0005 bd4 ba3k sqft2718 Shore Bend Ave, Baton Rouge, LA 70810For SaleMLS ID #200IJB, Laura Buck Smith, The Market Real Estate Co. ROAM MLS
- $669,9004 bd4 ba3k sqft10740 Summer Fest Ln, Baton Rouge, LA 70810For SaleMLS ID #2026005170, Cathy Cusimano, Compass - Perkins. ROAM MLS
- $565,0004 bd4 ba2.5k sqft7626 McMahon Dr, Baton Rouge, LA 70817For SaleMLS ID #2026017886, Jose Martinez, Reve REALTORS. ROAM MLS
- $899,0003 bd4 ba3.4k sqft175 McDonald Ave, Baton Rouge, LA 70808For SaleMLS ID #2026018895, Johnnah Theriot, United Properties of Louisiana. ROAM MLS
- $785,0004 bd3 ba2.9k sqft14652 Saint Henry St, Baton Rouge, LA 70820For SaleMLS ID #2026011894, Jo Landreneau, Compass - Perkins. ROAM MLS
- $584,5004 bd3 ba2.2k sqft10718 Bird Song Dr, Baton Rouge, LA 70810For SaleMLS ID #2026017711, Bradford Griggs, Compass - Perkins. ROAM MLS
- $699,0004 bd3 ba2.8k sqft17408 Saw Grass Trail Ave, Prairieville, LA 70769For SaleMLS ID #2026013629, Danni Downing, 1 Percent Lists Premier. ROAM MLS
- $607,0004 bd3 ba2.8k sqft3214 Grand Way Ave, Baton Rouge, LA 70810For SaleMLS ID #2026017946, Michael Borne, Borne2Sell Realty. ROAM MLS
