Welcome to 705 Bienville Street, a rare opportunity to own newer construction in the highly sought-after Capital Heights neighborhood. Built in 2022, this stunning 4-bedroom, 3-bathroom home seamlessly blends modern luxury with timeless design. The heart of the home is the chef-inspired kitchen, featuring premium GE Monogram appliances, a 6-burner cooktop, gorgeous quartzite countertops, and a dramatic waterfall quartzite island with bar seating—perfect for casual dining and entertaining. The open-concept living spaces flow effortlessly, creating an inviting atmosphere for gatherings both large and small. The luxurious primary suite offers a private retreat with dual vanities topped with quartzite countertops, an oversized soaking tub, a separate custom-tiled shower with designer inlay, and a spacious walk-in closet that conveniently connects to the laundry room. Situated on a large fenced corner lot, the outdoor living space is equally impressive. Enjoy year-round entertaining under the covered patio complete with a built-in outdoor kitchen, providing the perfect setting for cookouts, game days, and relaxing evenings. With its exceptional finishes, thoughtful floor plan, and desirable location, this home is a rare find in Capital Heights. Don't miss your chance to own this beautiful newer-construction property in one of Baton Rouge's most coveted neighborhoods. Notes: Decorative window film is on the front door, primary bath window, and upstairs hallway window. The window film is easily removable. Some photos are virtually staged.
For sale
Price cut: $36K (9/24)
$699,000
705 Bienville St, Baton Rouge, LA 70806
4beds
2,525sqft
Single Family Residence, Residential
Built in 2022
8,494 Square Feet Lot
$-- Zestimate®
$277/sqft
$-- HOA
What's special
- 28 days
- 528
- 33
Zillow last checked:
Listing updated:
Listed by:
Nancy Breitenbach,
CENTURY 21 Bessette Flavin 225-478-5770
Source: ROAM MLS,MLS#: 2026017529
Facts & features
Interior
Bedrooms & bathrooms
- Bedrooms: 4
- Bathrooms: 3
- Full bathrooms: 3
Rooms
- Room types: Bedroom, Primary Bedroom, Dining Room, Living Room
Primary bedroom
- Features: En Suite Bath, Ceiling 9ft Plus, Walk-In Closet(s), Sitting/Office Area
- Level: First
- Area: 225
- Dimensions: 15 x 15
Bedroom 1
- Level: First
- Area: 193.8
- Width: 17
Bedroom 2
- Level: Second
- Area: 151.04
- Width: 11.8
Bedroom 3
- Level: Second
- Area: 160.8
- Dimensions: 12 x 13.4
Primary bathroom
- Features: Double Vanity, Separate Shower, Soaking Tub, Water Closet
Dining room
- Level: First
- Area: 146.4
- Width: 12
Kitchen
- Features: Stone Counters, Kitchen Island, Pantry
Living room
- Level: First
- Area: 443.62
Heating
- 2 or More Units Heat, Central, Electric
Cooling
- Multi Units, Central Air, Ceiling Fan(s)
Appliances
- Included: Gas Stove Con, Wine Cooler, Gas Cooktop, Dishwasher, Disposal, Microwave, Range/Oven, Refrigerator, Range Hood, Stainless Steel Appliance(s)
- Laundry: Laundry Room, Electric Dryer Hookup, Washer Hookup, Inside, Washer/Dryer Hookups
Features
- Breakfast Bar, Ceiling 9'+, Crown Molding
- Flooring: Ceramic Tile
- Windows: Window Treatments
- Attic: Attic Access
- Number of fireplaces: 1
- Fireplace features: Ventless
Interior area
- Total structure area: 3,501
- Total interior livable area: 2,525 sqft
Property
Parking
- Total spaces: 4
- Parking features: 4+ Cars Park, Attached, Garage, Other, Garage Door Opener
- Has attached garage: Yes
Features
- Stories: 2
- Patio & porch: Covered, Porch, Patio
- Exterior features: Outdoor Grill, Outdoor Kitchen, Lighting
- Fencing: Full,Wood,Wrought Iron
Lot
- Size: 8,494 Square Feet
- Dimensions: 66 x 127
- Features: Corner Lot, Landscaped
Details
- Parcel number: 30836970
- Special conditions: 3rd Party/Corp/Relo,Standard
Construction
Type & style
- Home type: SingleFamily
- Architectural style: Traditional
- Property subtype: Single Family Residence, Residential
Materials
- Brick Siding, Stucco Siding, Wood Siding, Frame
- Foundation: Slab
- Roof: Shingle
Condition
- New construction: No
- Year built: 2022
Details
- Builder name: Advanced Builders, Inc.
Utilities & green energy
- Gas: Delta Utilities
- Sewer: Public Sewer
- Water: Public
- Utilities for property: Cable Connected
Community & HOA
Community
- Security: Security System, Smoke Detector(s)
- Subdivision: Capital Heights
Location
- Region: Baton Rouge
Financial & listing details
- Price per square foot: $277/sqft
- Tax assessed value: $674,500
- Annual tax amount: $7,584
- Price range: $699K - $699K
- Date on market: 9/24/2026
- Listing terms: Cash,Conventional,Private Financing Available,VA Loan
Estimated market value
Not available
Estimated sales range
Not available
Not available
Price history
| Date | Event | Price |
|---|---|---|
| 9/24/2026 | Price change | $699,000-4.9%$277/sqft |
Source:  ROAM MLS #2026017529 Report a problem ROAM MLS #2026017529 Report a problem | ||
| 8/7/2026 | Price change | $735,000-0.7%$291/sqft |
Source: ROAM MLS #2026010864 Report a problem | ||
| 6/12/2026 | Listed for sale | $740,000+4.2%$293/sqft |
Source: ROAM MLS #2026010864 Report a problem | ||
| 9/20/2022 | Sold | -- |
Source: ROAM MLS #2022002630 Report a problem | ||
| 5/23/2022 | Pending sale | $710,000$281/sqft |
Source: ROAM MLS #2022002630 Report a problem | ||
| 2/23/2022 | Listed for sale | $710,000$281/sqft |
Source: ROAM MLS #2022002630 Report a problem | ||
| 9/18/2019 | Sold | -- |
Source: Public Record Report a problem | ||
Public tax history
| Year | Property taxes | Tax assessment |
|---|---|---|
| 2025 | $7,584 +5.2% | $67,450 |
| 2024 | $7,211 -1.7% | $67,450 |
| 2023 | $7,336 +489.7% | $67,450 +574.5% |
| 2022 | $1,244 -67.1% | $10,000 -68.8% |
| 2021 | $3,784 +81.3% | $32,010 +82.9% |
| 2020 | $2,088 +64% | $17,500 +73.3% |
| 2019 | $1,273 | $10,100 |
Find assessor info on the county website
Monthly payment
Est. payment
Payment breakdown
Explore the cost of this home by adjusting the details. Changes won't be saved.Climate risks
Neighborhood: Mid City
Nearby schools
Schools provided by the listing agent
- District: East Baton Rouge
Source: ROAM MLS. This data may not be complete. We recommend contacting the local school district to confirm school assignments for this home.
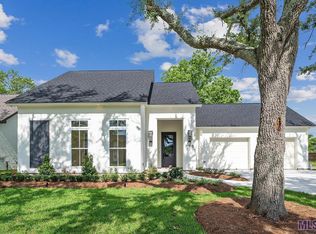
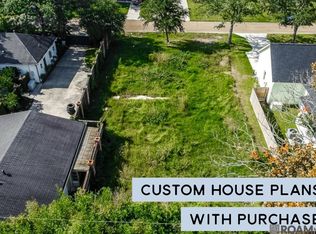

Similar homes
- $390,0004 bd3 ba2.2k sqft164 Belleview Dr, Baton Rouge, LA 70806For Sale
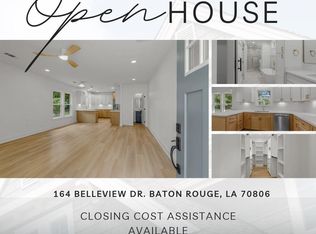
 MLS ID #2026018067, Teralyn Boyd, LPT Realty, LLC. ROAM MLS
 - $699,0004 bd4 ba3k sqft14074 Lovett Rd, Baton Rouge, LA 70818For Sale
 MLS ID #2026016757, Candice Castro, Castro Real Estate Services, LLC. ROAM MLS
 - $694,9004 bd4 ba2.6k sqft1726 Rue De Grand, Baton Rouge, LA 70808New Construction
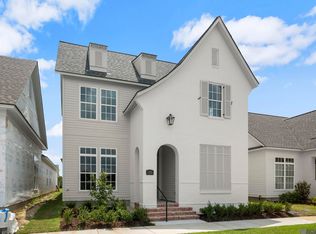 MLS ID #2026008635, Jennifer Waguespack, Keller Williams Realty Red Stick Partners. ROAM MLS
 - $899,0003 bd4 ba3.4k sqft175 McDonald Ave, Baton Rouge, LA 70808For Sale
 MLS ID #2026018895, Johnnah Theriot, United Properties of Louisiana. ROAM MLS
 - $499,5003 bd3 ba2.1k sqft787 Elderflower Aly W, Baton Rouge, LA 70806For SaleMLS ID #2026008469, Carolyn Webber, RE/MAX Real Estate Group. ROAM MLS
- $834,0004 bd4 ba2.7k sqft5042 Mimosa St, Baton Rouge, LA 70808For SaleMLS ID #2026012449, Jan King, Keller Williams Realty Red Stick Partners. ROAM MLS
- $599,9953 bd2 ba1.9k sqft2208 Rouzan Ave, Baton Rouge, LA 70808For SaleMLS ID #2026014040, Michelle Guice, Compass - Perkins. ROAM MLS
- $574,9006 bd5 ba2.8k sqft4545 Orchid St, Baton Rouge, LA 70808For SaleMLS ID #2026005621, Natasha Amaya Engle, Real Broker LLC. ROAM MLS
- $890,0004 bd3 ba2.8k sqft5026 Mimosa St, Baton Rouge, LA 70808For SaleMLS ID #2026010995, Lauren Johnson, RE/MAX Professional. ROAM MLS
- $670,0004 bd3 ba2.4k sqft2730 Pointe Marie Dr, Baton Rouge, LA 70820New ConstructionMLS ID #2026015985, Sarah Carroll, Keller Williams Realty Red Stick Partners. ROAM MLS
- $699,0004 bd3 ba2.8k sqft17408 Saw Grass Trail Ave, Prairieville, LA 70769For SaleMLS ID #2026013629, Danni Downing, 1 Percent Lists Premier. ROAM MLS
- $785,0004 bd3 ba2.9k sqft14652 Saint Henry St, Baton Rouge, LA 70820For SaleMLS ID #2026011894, Jo Landreneau, Compass - Perkins. ROAM MLS
- $599,9004 bd3 ba2.7k sqft2720 Lexington Lakes Ave, Baton Rouge, LA 70810For SaleMLS ID #2026016490, Remy Curry, Real Broker LLC. ROAM MLS
- $710,0005 bd4 ba3.3k sqft19890 Southern Hills Ave, Baton Rouge, LA 70809For SaleMLS ID #2026008987, Laura Buck Smith, The Market Real Estate Co. ROAM MLS
- $736,1363 bd4 ba2.9k sqft1601 Sugar Cane Ln, Baton Rouge, LA 70810For SaleMLS ID #2026009562, Becky Boston, Compass - Perkins. ROAM MLS
- $378,5004 bd3 ba2.1k sqft9054 Magnolia View Dr, Baton Rouge, LA 70806For SaleMLS ID #2026013877, Chelsea Meng, Compass - Perkins. ROAM MLS
- $788,1304 bd4 ba3k sqft5232 Rue Du Moulin, Baton Rouge, LA 70808New ConstructionROAM MLS
- $650,0004 bd4 ba2.9k sqft2736 Pointe Marie Dr, Baton Rouge, LA 70820For SaleMLS ID #2026011770, Maria Thorn, eXp Realty. ROAM MLS
- $825,0004 bd4 ba2.7k sqft8624 Billiu St, Baton Rouge, LA 70817For SaleMLS ID #2026015870, Tanya Creeden, Supreme. ROAM MLS
- $769,0004 bd4 ba3.2k sqft8787 Lake Carriage Dr, Baton Rouge, LA 70817For SaleMLS ID #2026011391, Anna DiVincenti Boykin, RE/MAX Professional. ROAM MLS
