This modern 3-bedroom, 3.5-bath home, + a small office & bonus area, is packed with luxury amenities. With over 3,400 sq ft of living space, an open layout, and a split floor plan for privacy, it offers comfortable everyday living and exceptional entertaining space. Features include hardwood floors throughout, quartz countertops, an additional half bath, a chef’s kitchen, two fireplaces, a spacious primary suite, tranquil outdoor space, and additional parking. Each bedroom has its own private bathroom with custom tilework. The main living area impresses with 18-foot ceilings, floor-to-ceiling windows, designer lighting, and a light-washed brick fireplace. The adjoining wet bar features a white oak herringbone wine rack, KitchenAid ice maker, and bar sink. The chef’s kitchen offers generous preparation space, abundant storage, and premium KitchenAid stainless steel appliances, including a commercial-grade refrigerator, six-burner gas cooktop with griddle, and double oven. A spacious quartz island incorporates a wine cooler and under-counter microwave, while floating shelves and ceiling-height cabinetry complete the look. With ample room for a large dining table in the kitchen, the light-filled formal dining room with a wood-burning fireplace can also serve as an additional living area. The primary suite offers a spacious bedroom with a sitting area. The bathroom features a large marble-tiled shower, double vanity, modern lighting, and freestanding soaking tub. The primary closet includes custom built-ins and a large island. Upstairs, a generously sized flex space at the landing complements the large guest bedrooms, each with its own private bathroom. Outdoor living offers a covered brick patio with a built-in grill and sink, a separate dining deck, and a gravel lounge area beneath string lights. A landscaped lawn and wood privacy fencing and a large, yet discrete metal storage shed create an inviting retreat for relaxing, entertaining, and comfortable living.
For sale
$899,000
175 McDonald Ave, Baton Rouge, LA 70808
3beds
3,423sqft
Single Family Residence
Built in 2021
0.3 Acres Lot
$-- Zestimate®
$263/sqft
$-- HOA
What's special
Landscaped lawnAdditional parkingGenerous preparation spaceTranquil outdoor spaceUnder-counter microwaveModern lightingKitchenaid ice maker
- 26 days
- 838
- 50
Zillow last checked:
Listing updated:
Listed by:
Johnnah Theriot,
United Properties of Louisiana 225-615-8055
Source: ROAM MLS,MLS#: 2026018895
Facts & features
Interior
Bedrooms & bathrooms
- Bedrooms: 3
- Bathrooms: 4
- Full bathrooms: 3
- 1/2 bathrooms: 1
Primary bedroom
- Level: First
- Area: 365.94 Square Feet
- Dimensions: 21.4x17.1
Bedroom
- Level: Second
- Area: 159.84 Square Feet
- Dimensions: 14.4x11.1
Bedroom
- Level: Second
- Area: 205.35 Square Feet
- Dimensions: 18.5x11.1
Bonus room
- Level: Second
- Area: 147 Square Feet
- Dimensions: 10x14.7
Dining room
- Level: First
- Area: 326.34 Square Feet
- Dimensions: 25.9x12.6
Foyer
- Level: First
- Area: 174.8 Square Feet
- Dimensions: 23x7.6
Kitchen
- Level: First
- Area: 519.8 Square Feet
- Dimensions: 23x22.6
Living room
- Level: First
- Area: 440 Square Feet
- Dimensions: 20x22
Office
- Level: First
- Area: 68.9 Square Feet
- Dimensions: 10.6x6.5
Heating
- Central, Multiple Units
Cooling
- Central Air, Ceiling Fan(s), Multi Units
Appliances
- Included: Dishwasher, Gas Cooktop, Ice Maker, Microwave, Refrigerator, Stainless Steel Appliance(s), Range, Gas Stove Connection, Freezer
- Laundry: Electric Dryer Hookup, Washer Hookup, Inside
Features
- Double Vanity, Kitchen Island, Pantry, Wet Bar, Walk-In Closet(s), High Ceilings, Separate Shower, Crown Molding, Built-in Features, Bookcases, Water Closet, En Suite
- Flooring: Ceramic Tile, Wood
- Windows: Window Treatments
- Fireplace features: Wood Burning, Gas Log
Interior area
- Total structure area: 4,306
- Total interior livable area: 3,423 sqft
Property
Parking
- Parking features: Concrete
- Has garage: Yes
Features
- Levels: Two
- Stories: 2
- Exterior features: Fire Pit, Lighting, Outdoor Kitchen, Rain Gutters
- Fencing: Full,Wood
Lot
- Size: 0.3 Acres
- Dimensions: 100.16 x 106.73
- Features: Landscaped, Level
Details
- Parcel number: 30837244
Construction
Type & style
- Home type: SingleFamily
- Architectural style: Traditional
- Property subtype: Single Family Residence
Materials
- Frame, Fiber Cement
- Foundation: Slab
- Roof: Metal
Condition
- Year built: 2021
Details
- Builder name: Facilities Maintenance Management, LLC
Utilities & green energy
- Sewer: Public Sewer
- Water: Public
Community & HOA
Community
- Security: Smoke Detector(s), Security System
- Subdivision: College Hills
HOA
- Has HOA: No
Location
- Region: Baton Rouge
Financial & listing details
- Price per square foot: $263/sqft
- Tax assessed value: $790,000
- Annual tax amount: $8,900
- Date on market: 10/18/2026
- Listing terms: Cash,Conventional,VA Loan
Estimated market value
Not available
Estimated sales range
Not available
Not available
Price history
| Date | Event | Price |
|---|---|---|
| 10/18/2026 | Listed for sale | $899,000+12.4%$263/sqft |
Source:  ROAM MLS #2026018895 Report a problem | ||
| 10/26/2022 | Sold | -- |
Source: ROAM MLS #2022008356 Report a problem | ||
| 10/5/2022 | Pending sale | $799,900$234/sqft |
Source: ROAM MLS #2022008356 Report a problem | ||
| 9/22/2022 | Contingent | $799,900$234/sqft |
Source: ROAM MLS #2022008356 Report a problem | ||
| 8/26/2022 | Price change | $799,900-5.9%$234/sqft |
Source: ROAM MLS #2022008356 Report a problem | ||
| 8/10/2022 | Price change | $849,900-5%$248/sqft |
Source: ROAM MLS #2022008356 Report a problem | ||
| 6/1/2022 | Listed for sale | $894,900-0.6%$261/sqft |
Source: ROAM MLS #2022008356 Report a problem | ||
| 5/29/2022 | Listing removed | -- |
Source: ROAM MLS #2021018152 Report a problem | ||
| 4/6/2022 | Price change | $899,900-4.3%$263/sqft |
Source: ROAM MLS #2021018152 Report a problem | ||
| 3/15/2022 | Price change | $939,900-1.1%$275/sqft |
Source: ROAM MLS #2021018152 Report a problem | ||
| 3/4/2022 | Price change | $949,900-1%$278/sqft |
Source: ROAM MLS #2021018152 Report a problem | ||
| 2/15/2022 | Price change | $959,900-0.5%$280/sqft |
Source: ROAM MLS #2021018152 Report a problem | ||
| 1/18/2022 | Price change | $965,000-1%$282/sqft |
Source: ROAM MLS #2021018152 Report a problem | ||
| 11/30/2021 | Listed for sale | $975,000+8.9%$285/sqft |
Source: ROAM MLS #2021018152 Report a problem | ||
| 5/13/2021 | Listing removed | -- |
Source: ROAM MLS #2021000268 Report a problem | ||
| 1/7/2021 | Listed for sale | $895,000$261/sqft |
Source: Platinum Real Estate Services #2021000268 Report a problem | ||
| 9/28/2020 | Sold | -- |
Source: Public Record Report a problem | ||
Public tax history
| Year | Property taxes | Tax assessment |
|---|---|---|
| 2025 | $8,900 +5.2% | $79,000 |
| 2024 | $8,464 -7.5% | $79,000 -5.4% |
| 2023 | $9,148 -8.2% | $83,500 |
| 2022 | $9,970 +362% | $83,500 +351.4% |
| 2021 | $2,158 +1135.6% | $18,500 +1133.3% |
| 2020 | $175 | $1,500 |
Find assessor info on the county website
Monthly payment
Est. payment
Payment breakdown
Explore the cost of this home by adjusting the details. Changes won't be saved.Climate risks
Neighborhood: Woodstone
- $573,100-- bd-- ba5.4k sqft130 Burgin Ave, Baton Rouge, LA 70808Off Market
- $853,500-- bd-- ba2.7k sqft215 McDonald Ave, Baton Rouge, LA 70808Off Market
- $981,300-- bd-- ba3.4k sqft135 McDonald Ave, Baton Rouge, LA 70808Off Market
- $541,100-- bd-- ba6.2k sqft160 Burgin Ave, Baton Rouge, LA 70808Off Market
Similar homes
- $890,0004 bd3 ba2.8k sqft5026 Mimosa St, Baton Rouge, LA 70808For Sale

 MLS ID #2026010995, Lauren Johnson, RE/MAX Professional. ROAM MLS
- $1,150,0004 bd4 ba3.5k sqft2222 Deaux Parc Dr, Baton Rouge, LA 70808For Sale
 MLS ID #200SZU, Cora Kleinpeter Caldwell, Southerly Real Estate. ROAM MLS
- $833,0004 bd4 ba2.7k sqft5042 Mimosa St, Baton Rouge, LA 70808For Sale
 MLS ID #2026012449, Jan King, Keller Williams Realty Red Stick Partners. ROAM MLS
- $899,9005 bd4 ba4.2k sqft6735 Rue Bocage, Baton Rouge, LA 70809For Sale
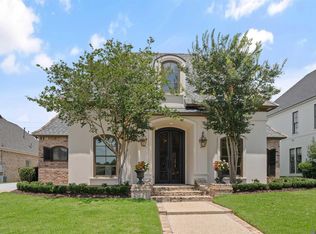 MLS ID #2026009752, Josh McKay, RE/MAX Professional. ROAM MLS
- $785,0004 bd3 ba2.7k sqft1916 Glasgow Ave, Baton Rouge, LA 70808For SaleMLS ID #2026006735, Leigh Adams, RE/MAX Professional. ROAM MLS
- $1,095,0004 bd5 ba2.9k sqft5236 N Pointer Ct, Baton Rouge, LA 70808For SaleMLS ID #2026018260, Caroline Shirley, Compass - Perkins. ROAM MLS
- $674,9003 bd3 ba2.9k sqft2838 S Eugene St, Baton Rouge, LA 70808For SaleMLS ID #2026016425, Leigh Ann Heinse, PINO & Associates. ROAM MLS
- $1,010,0003 bd3 ba3.4k sqft14651 Cottage Bend Dr, Baton Rouge, LA 70820For SaleMLS ID #2026010457, Candice Castro, Castro Real Estate Services, LLC. ROAM MLS
- $499,9994 bd3 ba3.3k sqft745 Kenilworth Pkwy, Baton Rouge, LA 70808For SaleMLS ID #2026012327, Bradford Griggs, Compass - Perkins. ROAM MLS
- $810,0005 bd4 ba3k sqft2718 Shore Bend Ave, Baton Rouge, LA 70810For SaleMLS ID #200IJB, Laura Buck Smith, The Market Real Estate Co. ROAM MLS
- $459,0004 bd3 ba3.2k sqft8851 Menlo Dr, Baton Rouge, LA 70808For SaleMLS ID #2026011655, Crystal Elam, Corcoran & Company Real Estate, LLC. ROAM MLS
- $525,0004 bd3 ba3k sqft1674 Glenmore Ave, Baton Rouge, LA 70808For SaleMLS ID #2026014987, Jan King, Keller Williams Realty Red Stick Partners. ROAM MLS
- $835,0003 bd4 ba2.5k sqft1533 Sugar Cane Ln, Baton Rouge, LA 70810For SaleMLS ID #2026018303, Ruthie Golden, PINO & Associates. ROAM MLS
- $840,0005 bd4 ba4.1k sqft3012 Grand Field Ave, Baton Rouge, LA 70810For SaleMLS ID #2026017815, Remy Curry, Real Broker LLC. ROAM MLS
- $785,0004 bd3 ba2.9k sqft14652 Saint Henry St, Baton Rouge, LA 70820For SaleMLS ID #2026011894, Jo Landreneau, Compass - Perkins. ROAM MLS
- $599,0003 bd2 ba2k sqft2814 S Eugene St, Baton Rouge, LA 70808For SaleMLS ID #2026017575, Catherine Helm Shows, RE/MAX Professional. ROAM MLS
- $574,9006 bd5 ba2.8k sqft4545 Orchid St, Baton Rouge, LA 70808For SaleMLS ID #2026005621, Natasha Amaya Engle, Real Broker LLC. ROAM MLS
- $719,0004 bd4 ba2.7k sqft5146 McLain Way, Baton Rouge, LA 70809For SaleMLS ID #2026018607, Rafael de Castro, Compass - Perkins. ROAM MLS
- $1,024,0005 bd3 ba3.8k sqft433 Jean Lafitte Ave, Baton Rouge, LA 70810For SaleMLS ID #2026017900, Jill Bueche, Covington & Associates Real Estate, LLC. ROAM MLS
- $699,0004 bd3 ba2.5k sqft705 Bienville St, Baton Rouge, LA 70806For SaleMLS ID #2026017529, Nancy Breitenbach, CENTURY 21 Bessette Flavin. ROAM MLS
