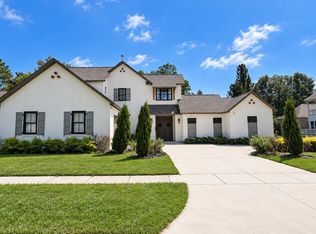
Welcome to this stunning single-story home with timeless curb appeal, set on a serene lake in a sought-after Preserve at Harveston. A covered front porch with painted brick columns, a copper gas lantern, and a black-framed glass entry door make a beautiful first impression. Inside, the open floor plan is made for entertaining. The chef's kitchen features a large quartzite island with a farmhouse sink, brass hardware, a gas cooktop, a pot filler, and a sculpted custom hood. Glass-front cabinets and under-cabinet lighting complete the look. A built-in bar nook with blue cabinetry, wine storage, and a mosaic tile backsplash adds a showpiece for hosting. The kitchen opens to the living room with a painted brick fireplace and to a dining area with a vaulted ceiling and exposed wood beams. Walls of windows and oversized sliding doors flood the home with natural light and frame water views from nearly every room. The primary suite is a true retreat. It has a paneled accent wall, wide-plank hardwood floors, and a sunny sitting area overlooking the lake. The spa-inspired bath features a freestanding soaking tub, a dramatic glass tile accent wall, a double vanity with custom maple cabinetry and matte black fixtures, and a reclaimed-wood double-door linen closet. A walk-in closet is just steps away. The outdoor living space is the heart of this home. The oversized covered patio has a vaulted beadboard ceiling, ceiling fans, a wood-burning-style brick fireplace with TV, and retractable screens for year-round comfort. A fully AIR-CONDITIONED, equipped outdoor kitchen, with a built-in grill, an island with bar seating, and a refrigerator, makes entertaining easy. Beyond the patio, the stylish pool has a raised stone water feature with spillway jets. It is fenced for safety (can be easily removed) and set against a wrought-iron-fenced backyard with a pond view. Additional features include a two-car garage, designer lighting throughout, and custom window treatments.
For sale
$835,000
1533 Sugar Cane Ln, Baton Rouge, LA 70810
3beds
2,570sqft
Single Family Residence
Built in 2020
9,147 Square Feet Lot
$-- Zestimate®
$325/sqft
$63/mo HOA
What's special
Two-car garageReclaimed-wood double-door linen closetGlass-front cabinetsBlack-framed glass entry doorWine storageCopper gas lanternMosaic tile backsplash
- 25 days
- 830
- 82
Likely to sell faster than
Zillow last checked:
Listing updated:
Listed by:
Ruthie Golden,
Amelia Fine Homes LLC 225-778-7043
Source: ROAM MLS,MLS#: 2026018303
Facts & features
Interior
Bedrooms & bathrooms
- Bedrooms: 3
- Bathrooms: 4
- Full bathrooms: 3
- 1/2 bathrooms: 1
Primary bedroom
- Level: First
- Area: 246.49 Square Feet
- Dimensions: 15.7 X 15.7
Bedroom
- Level: First
- Area: 161.59 Square Feet
- Dimensions: 11.3 X 14.3
Bedroom
- Level: First
- Area: 147.63 Square Feet
- Dimensions: 11.10 X 13.3
Dining room
- Level: First
- Area: 163.48 Square Feet
- Dimensions: 13.4 x 12.2
Foyer
- Level: First
- Area: 131.76 Square Feet
- Dimensions: 21.6 X 6.1
Kitchen
- Level: First
- Area: 298.9 Square Feet
- Dimensions: 24.5 x 12.2
Laundry
- Level: First
- Area: 117.7 Square Feet
- Dimensions: 10.7 X 11
Living room
- Level: First
- Area: 428.46 Square Feet
- Dimensions: 22.2 x 19.3
Office
- Level: First
- Area: 71.82 Square Feet
- Dimensions: 6.3 X 11.4
Sitting room
- Level: First
- Area: 85.6 Square Feet
- Dimensions: 10.7 X 8
Heating
- Central
Cooling
- Central Air
Features
- Double Vanity, High Ceilings, Separate Shower, En Suite
Interior area
- Total structure area: 4,140
- Total interior livable area: 2,570 sqft
Property
Parking
- Total spaces: 2
Features
- Levels: One
- Stories: 1
- Exterior features: Fire Pit, Lighting, Outdoor Kitchen
- Has private pool: Yes
- Pool features: In Ground, Gunite
Lot
- Size: 9,147 Square Feet
- Dimensions: 60 x 150
- Features: Landscaped
Details
- Parcel number: 30835254
Construction
Type & style
- Home type: SingleFamily
- Architectural style: Traditional
- Property subtype: Single Family Residence
Materials
- Frame, Fiber Cement
- Foundation: Slab, Post Tension
Condition
- Year built: 2020
Details
- Builder name: Distinctive Homes by Watson, LLC
Utilities & green energy
- Sewer: Public Sewer
- Water: Public
Community & HOA
HOA
- Has HOA: Yes
- HOA fee: $750 annually
Location
- Region: Baton Rouge
Financial & listing details
- Price per square foot: $325/sqft
- Tax assessed value: $677,700
- Annual tax amount: $8,000
- Date on market: 10/8/2026
- Listing terms: Cash,Conventional
Estimated market value
Not available
Estimated sales range
Not available
Not available
Price history
| Date | Event | Price |
|---|---|---|
| 10/8/2026 | Listed for sale | $835,000$325/sqft |
Source:  ROAM MLS #2026018303 Report a problem | ||
| 3/18/2021 | Sold | -- |
Source: ROAM MLS #2020010651 Report a problem | ||
Public tax history
| Year | Property taxes | Tax assessment |
|---|---|---|
| 2025 | $8,000 -0.4% | $67,770 |
| 2024 | $8,037 -1.1% | $67,770 |
| 2023 | $8,126 +3.2% | $67,770 |
| 2022 | $7,874 +607.8% | $67,770 +591.5% |
| 2021 | $1,112 +1% | $9,800 |
| 2020 | $1,102 +44.7% | $9,800 +50.8% |
| 2019 | $761 | $6,500 |
Find assessor info on the county website
Monthly payment
Est. payment
Payment breakdown
Explore the cost of this home by adjusting the details. Changes won't be saved.Climate risks
Neighborhood: Nicholson
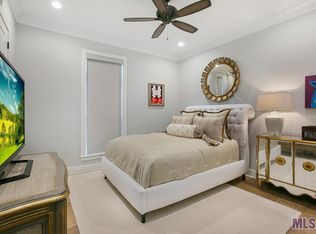
- $662,4003 bd3 ba2.5k sqft1539 Sugar Cane Ln, Baton Rouge, LA 70810Off Market
- $798,6003 bd3 ba2.6k sqft1527 Sugar Cane Ln, Baton Rouge, LA 70810Off Market
- $772,400-- bd-- ba2.7k sqft1521 Sugar Cane Ln, Baton Rouge, LA 70810Off Market
- $674,7003 bd4 ba2.5k sqft1545 Sugar Cane Ln, Baton Rouge, LA 70810Off Market
Similar homes
- $810,0005 bd4 ba3k sqft2718 Shore Bend Ave, Baton Rouge, LA 70810For Sale
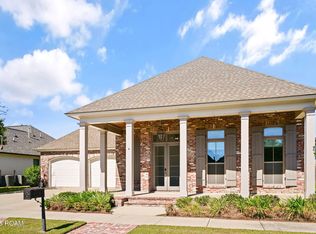
 MLS ID #200IJB, Laura Buck Smith, The Market Real Estate Co. ROAM MLS
- $736,1363 bd4 ba2.9k sqft1601 Sugar Cane Ln, Baton Rouge, LA 70810For Sale
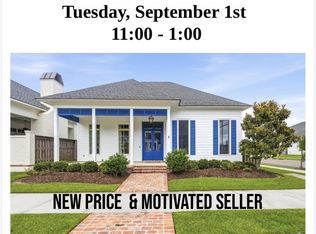 MLS ID #2026009562, Rebecca Boston, Compass - Perkins. ROAM MLS
- $625,0004 bd3 ba2.5k sqft2044 Sugar Cane Ln, Baton Rouge, LA 70810For Sale
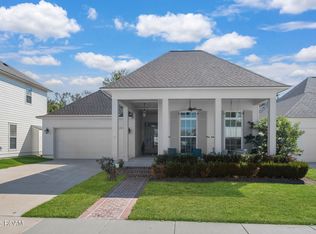 MLS ID #200ESI, Leigh Adams, RE/MAX Professional. ROAM MLS
- $749,9003 bd3 ba2.4k sqft17909 Pecan Shadows Dr, Baton Rouge, LA 70810For Sale
 MLS ID #2026018078, Christy Gomez, Pennant Real Estate. ROAM MLS
- $725,0003 bd3 ba2.9k sqft3312 Rue D'orleans, Baton Rouge, LA 70810For SaleMLS ID #2026007509, Edith Sotor, Edie Sotor Realty, LLC. ROAM MLS
- $540,5003 bd3 ba2.2k sqft10739 Turning Leaf Dr, Baton Rouge, LA 70810For SaleMLS ID #2026013794, Bradford Griggs, Compass - Perkins. ROAM MLS
- $545,9003 bd3 ba2.2k sqft10746 Turning Leaf Dr, Baton Rouge, LA 70810For SaleMLS ID #2026016714, Bradford Griggs, Compass - Perkins. ROAM MLS
- $825,0004 bd4 ba2.7k sqft8624 Billiu St, Baton Rouge, LA 70817For SaleMLS ID #2026015870, Tanya Creeden, Supreme. ROAM MLS
- $594,9004 bd3 ba2.7k sqft2720 Lexington Lakes Ave, Baton Rouge, LA 70810For SaleMLS ID #2026016490, Remy Curry, Real Broker LLC. ROAM MLS
- $669,0004 bd3 ba2.9k sqft17827 W Colony Way, Baton Rouge, LA 70810For SaleMLS ID #2026009679, Ruthie Golden, Amelia Fine Homes LLC. ROAM MLS
- $899,0003 bd4 ba3.4k sqft175 McDonald Ave, Baton Rouge, LA 70808For SaleMLS ID #2026018895, Johnnah Theriot, United Properties of Louisiana. ROAM MLS
- $729,0004 bd4 ba2.7k sqft5146 McLain Way, Baton Rouge, LA 70809For SaleMLS ID #2026018607, Rafael de Castro, Compass - Perkins. ROAM MLS
- $649,0003 bd3 ba2.5k sqft13751 Sweet Cherry Dr, Baton Rouge, LA 70810For SaleMLS ID #2026005344, Jill Roby Pike, Compass - Perkins. ROAM MLS
- $785,0004 bd3 ba2.9k sqft14652 Saint Henry St, Baton Rouge, LA 70820For SaleMLS ID #2026011894, Jo Landreneau, Compass - Perkins. ROAM MLS
- $760,0004 bd3 ba2.8k sqft19331 Garden Lake Ct, Baton Rouge, LA 70809For SaleMLS ID #2026010745, Terry Wilks, Redfin Corporation. ROAM MLS
- $608,9003 bd3 ba2.4k sqft2746 Morning Mist Dr, Baton Rouge, LA 70810For SaleMLS ID #2026004658, Jennifer Waguespack, Keller Williams Realty Red Stick Partners. ROAM MLS
- $729,9954 bd2 ba2.9k sqft2494 Lirocchi Dr, Baton Rouge, LA 70816For SaleMLS ID #2026018184, Cristi Ragusa, Keller Williams Realty-First Choice. ROAM MLS
- $799,9004 bd3 ba2.6k sqft36392 Westin Ridge Dr, Geismar, LA 70734For SaleMLS ID #2026016895, Matthew Bruno, Keller Williams Realty-First Choice. ROAM MLS
- $1,010,0003 bd3 ba3.4k sqft14651 Cottage Bend Dr, Baton Rouge, LA 70820For SaleMLS ID #2026010457, Candice Castro, Castro Real Estate Services, LLC. ROAM MLS
