Situated on a premium corner lot spanning one and a half lots, this exceptional home offers luxury, comfort, and outstanding indoor-outdoor living. Inviting front and back porches with cozy sitting areas welcome you, while charming double French doors open to a light-filled floor plan featuring 12 to16 foot ceilings throughout, Wide-plank luxury Engineered Wood floors , a gas log fireplace, and expansive windows that showcase beautiful views throughout. The private study features custom shades, a built-in desk, and is conveniently located near the powder room. Designed for both everyday living and entertaining, the chef's kitchen boasts stunning quartzite countertops, farmhouse sink, custom backsplash, oversized island, built-in trash cabinets, walk-in pantry, dimmable lighting, and premium stainless-steel appliances, including a 6-burner Thermador gas range with built-in spice drawers. The adjoining dining area includes a wine refrigerator, bar sink, and glass-front display cabinets. The spacious laundry room has ceramic tile flooring, utility sink, folding counter, and a hanging area for air-drying clothes. The luxurious primary suite has ample room for a king-sized bed flanked by windows w/ custom roll-up shades. The spa-inspired ensuite features marble countertops, an oversized walk-in shower with dual shower heads, a separate soaking tub, built-in vanity, private water closet, and an expansive walk-in closet. Upstairs: three additional bedrooms, a flex room, abundant storage, and a full bath with dual sinks and marble countertops. Step outside to your backyard retreat featuring retractable shades, gas log fireplace, comfortable seating area, and fully equipped outdoor kitchen complete with gas grill, refrigerator, sink, and quartz countertops. The home also has French drains, two-car garage w/ dedicated golf cart parking, extra storage, electric vehicle charging outlet. Please note: Whole House Generator is Negotiable.
For sale
$785,000
14652 Saint Henry St, Baton Rouge, LA 70820
4beds
2,923sqft
Single Family Residence, Residential
Built in 2022
8,712 Square Feet Lot
$-- Zestimate®
$269/sqft
$150/mo HOA
What's special
Light-filled floor planPremium corner lotCharming double french doorsCustom backsplashPremium stainless-steel appliancesDimmable lightingFarmhouse sink
- 87 days
- 240
- 14
Zillow last checked:
Listing updated:
Listed by:
Jo Landreneau,
Compass - Perkins 225-769-1500
Source: ROAM MLS,MLS#: 2026011894
Facts & features
Interior
Bedrooms & bathrooms
- Bedrooms: 4
- Bathrooms: 3
- Full bathrooms: 2
- Partial bathrooms: 1
Rooms
- Room types: Primary Bedroom, Bedroom
Primary bedroom
- Features: En Suite Bath, Split, Master Downstairs
- Level: First
- Area: 256
- Dimensions: 16 x 16
Bedroom 1
- Level: Second
- Area: 121
- Dimensions: 11 x 11
Bedroom 2
- Level: Second
- Area: 121
- Dimensions: 11 x 11
Bedroom 3
- Level: Second
- Area: 150
- Dimensions: 15 x 10
Primary bathroom
- Features: Double Vanity, Dressing Area, Walk-In Closet(s), Multi Head Shower, Separate Shower, Soaking Tub, Water Closet
Kitchen
- Features: Stone Counters, Kitchen Island, Cabinets Custom Built
Heating
- 2 or More Units Heat, Central, Gas Heat
Cooling
- Multi Units, Central Air, Ceiling Fan(s)
Appliances
- Included: Gas Stove Con, Wine Cooler, Dishwasher, Disposal, Microwave, Range/Oven, Range Hood, Gas Water Heater, Stainless Steel Appliance(s)
- Laundry: Laundry Room, Electric Dryer Hookup, Gas Dryer Hookup, Inside, Washer/Dryer Hookups
Features
- Built-in Features, Ceiling 9'+, Beamed Ceilings, Ceiling Varied Heights, Computer Nook, Crown Molding, Sound System
- Flooring: Carpet, Ceramic Tile
- Attic: Storage,Walk-up
- Has fireplace: Yes
- Fireplace features: Outside, Gas Log, Ventless
Interior area
- Total structure area: 4,999
- Total interior livable area: 2,923 sqft
Property
Parking
- Total spaces: 6
- Parking features: 2 Cars Park, 4+ Cars Park, Garage Faces Rear, Off Street, On Street, Other, Garage Door Opener
- Has garage: Yes
- Has uncovered spaces: Yes
Features
- Stories: 2
- Patio & porch: Covered, Porch, Patio
- Exterior features: Outdoor Speakers, Outdoor Kitchen, Lighting, Sprinkler System, Wet Bar
- Fencing: Full,Wood
Lot
- Size: 8,712 Square Feet
- Dimensions: 92.6 x 95 x 99.3 x 95.2
- Features: Corner Lot, Dead-End Lot, Landscaped
Details
- Parcel number: 30826494
- Special conditions: Standard
- Other equipment: Generator
Construction
Type & style
- Home type: SingleFamily
- Architectural style: Other
- Property subtype: Single Family Residence, Residential
Materials
- Fiber Cement, Stucco Siding, Wood Siding, Frame, Stucco
- Foundation: Slab
- Roof: Shingle
Condition
- New construction: No
- Year built: 2022
Utilities & green energy
- Gas: Delta Utilities
- Sewer: Public Sewer
- Water: Public
- Utilities for property: Cable Connected
Community & HOA
Community
- Features: Acreage, Clubhouse, Pool, Park, Playground, Sidewalks
- Security: Smoke Detector(s)
- Subdivision: Pointe-marie
HOA
- Has HOA: Yes
- Services included: Common Areas, Maintenance Grounds, Management, Pool HOA
- HOA fee: $1,800 annually
Location
- Region: Baton Rouge
Financial & listing details
- Price per square foot: $269/sqft
- Tax assessed value: $708,200
- Annual tax amount: $9,553
- Price range: $785K - $785K
- Date on market: 6/29/2026
- Listing terms: Cash,Conventional,FHA
Estimated market value
Not available
Estimated sales range
Not available
Not available
Price history
| Date | Event | Price |
|---|---|---|
| 6/29/2026 | Listed for sale | $785,000$269/sqft |
Source:  ROAM MLS #2026011894 Report a problem ROAM MLS #2026011894 Report a problem | ||
| 3/1/2021 | Sold | -- |
Source: Public Record Report a problem | ||
Public tax history
| Year | Property taxes | Tax assessment |
|---|---|---|
| 2025 | $9,553 -0.4% | $70,820 |
| 2024 | $9,591 -1.2% | $70,820 |
| 2023 | $9,710 +546.4% | $70,820 +526.7% |
| 2022 | $1,502 +2.1% | $11,300 |
| 2021 | $1,471 -16.6% | $11,300 -16.9% |
| 2020 | $1,763 -3.7% | $13,600 |
| 2019 | $1,831 +816.9% | $13,600 +806.7% |
| 2018 | $200 | $1,500 |
Find assessor info on the county website
Monthly payment
Est. payment
Payment breakdown
Explore the cost of this home by adjusting the details. Changes won't be saved.Climate risks
Neighborhood: South Burbank
Nearby schools
Schools provided by the listing agent
- District: East Baton Rouge
Source: ROAM MLS. This data may not be complete. We recommend contacting the local school district to confirm school assignments for this home.
- $773,100-- bd-- ba2.9k sqft14651 Saint Henry St, Baton Rouge, LA 70820Off Market
- $840,200-- bd-- ba3k sqft14644 Saint Henry St, Baton Rouge, LA 70820Off Market
- $1,073,700-- bd-- ba3.7k sqft2955 Pointe Marie Dr, Baton Rouge, LA 70820Off Market
- $--6,969 sqft2946 Pointe Marie Dr, Baton Rouge, LA 70820Sold
Similar homes
- $695,0004 bd3 ba2.4k sqft2730 Pointe Marie Dr, Baton Rouge, LA 70820New Construction

 MLS ID #2026015985, Sarah Carroll, Keller Williams Realty Red Stick Partners. ROAM MLS
 - $1,010,0003 bd3 ba3.4k sqft14651 Cottage Bend Dr, Baton Rouge, LA 70820For Sale
 MLS ID #2026010457, Candice Castro, Castro Real Estate Services, LLC. ROAM MLS
 - $650,0004 bd4 ba2.9k sqft2736 Pointe Marie Dr, Baton Rouge, LA 70820For Sale
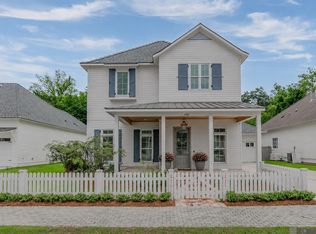 MLS ID #2026011770, Maria Thorn, eXp Realty. ROAM MLS
 - $629,0003 bd3 ba2.2k sqft2849 Courtyard Ln, Baton Rouge, LA 70820New Construction
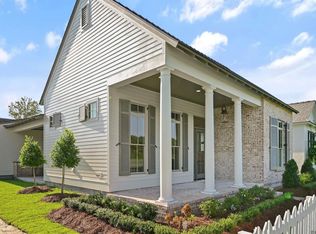 MLS ID #2026015991, Sarah Carroll, Keller Williams Realty Red Stick Partners. ROAM MLS
 - $579,9003 bd3 ba2.1k sqft3199 Pointe Marie Dr, Baton Rouge, LA 70820For SaleMLS ID #2026004482, Scott Gaspard, Gaspard & Co Real Estate LLC. ROAM MLS
- $699,0004 bd3 ba2.5k sqft705 Bienville St, Baton Rouge, LA 70806For SaleMLS ID #2026017529, Nancy Breitenbach, CENTURY 21 Bessette Flavin. ROAM MLS
- $499,9993 bd3 ba1.7k sqft2843 Pointe Marie Dr, Baton Rouge, LA 70820For SaleMLS ID #2026009565, Leanne LaPlace Evans, RE/MAX Professional. ROAM MLS
- $825,0004 bd5 ba3.3k sqft1468 Aberdeen Ave, Baton Rouge, LA 70808For SaleMLS ID #2026013349, Miriam del Rio, Del Rio Real Estate, Inc.. ROAM MLS
- $789,0004 bd3 ba2.7k sqft1916 Glasgow Ave, Baton Rouge, LA 70808For SaleMLS ID #2026006735, Leigh Adams, RE/MAX Professional. ROAM MLS
- $735,0004 bd4 ba2.7k sqft1518 Elm Row Ln, Baton Rouge, LA 70810For SaleMLS ID #2026015761, Shannon Meyer, The W Group Real Estate LLC. ROAM MLS
- $766,9994 bd3 ba2.8k sqft19331 Garden Lake Ct, Baton Rouge, LA 70809For SaleMLS ID #2026010745, Terry Wilks, Redfin Corporation. ROAM MLS
- $890,0004 bd3 ba2.8k sqft5026 Mimosa St, Baton Rouge, LA 70808For SaleMLS ID #2026010995, Lauren Johnson, RE/MAX Professional. ROAM MLS
- $649,9004 bd4 ba2.5k sqft2063 Rue Venelle, Baton Rouge, LA 70808For SaleMLS ID #2026016031, Emily Eldridge, RE/MAX Professional. ROAM MLS
- $510,0003 bd3 ba2.2k sqft4366 Boulonnais Ave, Baton Rouge, LA 70820For SaleMLS ID #2026016983, Phyllis Guedry, Compass - Perkins. ROAM MLS
- $815,0004 bd3 ba2.6k sqft36392 Westin Ridge Dr, Geismar, LA 70734For SaleMLS ID #2026016895, Matt Bruno, Keller Williams Realty-First Choice. ROAM MLS
- $775,0003 bd3 ba2.3k sqft18664 Amen Cor, Baton Rouge, LA 70810For SaleMLS ID #2026014518, Sharon Vennen, Pennant Real Estate. ROAM MLS
- $849,0004 bd4 ba2.7k sqft8624 Billiu St, Baton Rouge, LA 70817For SaleMLS ID #2026015870, Tanya Creeden, Supreme. ROAM MLS
- $799,9004 bd4 ba3.3k sqft8323 Billiu St, Baton Rouge, LA 70817For SaleMLS ID #2026007496, Anna Arceneaux, PINO & Associates. ROAM MLS
- $735,0004 bd4 ba3.3k sqft7046 Dianthus Dr, Baton Rouge, LA 70817For SaleMLS ID #2026012702, Danielle Musso, The Musso Group. ROAM MLS
- $475,0004 bd3 ba3.2k sqft8851 Menlo Dr, Baton Rouge, LA 70808For SaleMLS ID #2026011655, Crystal Elam, Corcoran & Company Real Estate, LLC. ROAM MLS
