Experience exceptional living in this pristine single story home ideally located on the #7 hole in upscale University Club Plantation. The home offers expansive living spaces throughout, abundant windows, and wood flooring throughout most of the residence. A welcoming foyer opens to a spacious living room offers a gas fireplace and custom built ins, along with great view of the golf course. Cypress beams and glass pane transoms separate the open floor plan leading to the impressive kitchen that offers a large island , leather finished slab granite, commercial grade stainless appliances, under counter lighting, cabinets galore that include two glass display doors, and an large walk in pantry. The primary suite is situated off the rear with view of the golf course as well offering a large ensuite featuring his and hers vanities, impressive soaking tub and separate tiled walk in shower with bench. the triple split floor plan offers two bedrooms that share a jack n jill bath, and the fourth bedroom and the third full bath situated on a separate wing of the home. The office nook is conveniently located in the hall leading to the garage. The spacious laundry/utility room has two entry doors and can be also accessed from the master closet which leads into the master ensuite. Custom sliding doors lead to the patio, outdoor fireplace and built in grill that overlook the huge fenced in backyard with endless views of the #7 fairway. This custom home offers endless extras that include gutters, an oversized double garage, and NEW garage doors with access to a large double door storage area. This one story home is the perfect fit for your next home!
Schedule your private showing today!
For sale
$839,900
2545 Tiger Crossing Dr, Baton Rouge, LA 70810
4beds
2,954sqft
Single Family Residence
Built in 2016
0.31 Acres Lot
$819,500 Zestimate®
$284/sqft
$148/mo HOA
What's special
Welcoming foyerTriple split floor planLeather finished slab graniteCustom built insGlass pane transomsImpressive kitchenCypress beams
- 12 days
- 559
- 35
Likely to sell faster than
Zillow last checked:
Listing updated:
Listed by:
Traci Patin,
RE/MAX Professional 225-615-7755
Source: ROAM MLS,MLS#: 200OKK
Facts & features
Interior
Bedrooms & bathrooms
- Bedrooms: 4
- Bathrooms: 3
- Full bathrooms: 3
Primary bedroom
- Features: Walk-In Closet(s)
- Level: First
- Area: 234.3 Square Feet
- Dimensions: 16.5x14.2
Bedroom
- Features: Walk-In Closet(s)
- Level: First
- Area: 162.5 Square Feet
- Dimensions: 12.5x13
Bedroom
- Features: Walk-In Closet(s)
- Level: First
- Area: 143 Square Feet
- Dimensions: 13x11
Bedroom
- Features: Walk-In Closet(s)
- Level: First
- Area: 132 Square Feet
- Dimensions: 10.9x12.11
Kitchen
- Features: Bar, Kitchen Island
- Level: First
- Area: 365.4 Square Feet
- Dimensions: 20.3x18
Living room
- Features: Bookcases, No Interior Steps
- Level: First
- Area: 434.42 Square Feet
- Dimensions: 20.3x21.4
Heating
- Central
Cooling
- Central Air
Appliances
- Included: Disposal, Dishwasher, Gas Range, Ice Maker, Microwave, Refrigerator, Electric Water Heater, Stainless Steel Appliance(s), Self Cleaning Oven
- Laundry: Electric Dryer Hookup, Washer Hookup
Features
- Breakfast Bar, Built In Shower Chair, Double Vanity, Entrance Foyer, Kitchen Island, No Interior Steps, Pantry, Smart Thermostat, Sound System, Storage, Walk-In Closet(s), High Ceilings, Separate Shower, Wired for Sound, Beamed Ceilings, Crown Molding, Built-in Features, Bookcases, Computer Nook, Multi-Head Shower, Custom Built Cabinets, Dressing Area, En Suite, Solid Surface Counters
- Flooring: Carpet, Ceramic Tile, Wood
- Doors: Wide Doors, French Doors, Sliding Doors
- Windows: Double Pane Windows, Insulated Windows, Shutters, Window Treatments, Screens
- Number of fireplaces: 2
- Fireplace features: Gas, Gas Starter, Outside, Gas Log
Interior area
- Total structure area: 4,147
- Total interior livable area: 2,954 sqft
Video & virtual tour
Property
Parking
- Total spaces: 2
- Parking features: Attached Garage, Driveway, Garage Door Opener, Covered
- Garage spaces: 2
- Has uncovered spaces: Yes
Features
- Levels: One
- Stories: 1
- Exterior features: Built-in Barbecue, Entry Flat, Lighting, Outdoor Grill, Other, Private Yard, Storage, Gas Grill, Outdoor Kitchen, Rain Gutters
- Fencing: Full,Wrought Iron,Gate
- Has view: Yes
- View description: Golf Course
Lot
- Size: 0.31 Acres
- Dimensions: 75 x 180
- Features: Landscaped, Level, Back Yard, On Golf Course
Details
- Additional structures: Outdoor Kitchen
- Parcel number: 3023346
- Zoning: Res
- Special conditions: Standard
Construction
Type & style
- Home type: SingleFamily
- Architectural style: Traditional
- Property subtype: Single Family Residence
- Attached to another structure: Yes
Materials
- Brick, Stucco
- Foundation: Slab
- Roof: Composition,Shingle
Condition
- Year built: 2016
- Major remodel year: 2016
Details
- Builder name: Traditions, LLC
Utilities & green energy
- Electric: Circuit Breakers, Fuses
- Sewer: Public Sewer
- Water: Public
- Utilities for property: Cable Available, Cable Connected, Electricity Available, Electricity Connected, Internet Available, Internet Connected, Fiber Connected, Fiber Available
Green energy
- Energy efficient items: Windows
Community & HOA
Community
- Features: Curbs, Golf, Park, Playground, Street Lights, Sidewalks, Tennis Court(s), Clubhouse, Fitness Center, Close to Medical Facility, Close to Public Transportation, Close to Shopping Center
- Security: Carbon Monoxide Detector(s), Smoke Detector(s), Prewired
- Subdivision: University Club Plantation
HOA
- Has HOA: Yes
- Services included: Maintenance Grounds, Maintenance Structure, Security, Accounting, Common Area, Maintenance of Subdivision Entry, Management, Pool
- HOA fee: $1,780 annually
- HOA name: University Club HOA
- HOA phone: 225-767-4653
Location
- Region: Baton Rouge
Financial & listing details
- Price per square foot: $284/sqft
- Tax assessed value: $613,410
- Annual tax amount: $6,363
- Date on market: 11/6/2026
- Listing terms: Cash,FHA,VA Loan
- Road surface type: Asphalt, Paved
Estimated market value
$819,500
$779,000 - $860,000
$4,101/mo
Price history
| Date | Event | Price |
|---|---|---|
| 11/6/2026 | Listed for sale | $839,900$284/sqft |
Source:  ROAM MLS #200OKK Report a problem | ||
| 7/26/2016 | Sold | -- |
Source: Public Record Report a problem | ||
| 8/1/2014 | Sold | -- |
Source: Public Record Report a problem | ||
Public tax history
| Year | Property taxes | Tax assessment |
|---|---|---|
| 2025 | $6,363 -0.4% | $61,341 |
| 2024 | $6,391 +6.4% | $61,341 +6.6% |
| 2023 | $6,010 +3.2% | $57,550 |
| 2022 | $5,823 +1.9% | $57,550 |
| 2021 | $5,713 +1% | $57,550 |
| 2020 | $5,658 -16.5% | $57,550 |
| 2019 | $6,774 +1.3% | $57,550 |
| 2018 | $6,687 +14.9% | $57,550 |
| 2017 | $5,819 | $57,550 +377.6% |
| 2016 | $5,819 +328.6% | $12,050 |
| 2015 | $1,358 +208.4% | $12,050 +201.3% |
| 2014 | $440 | $4,000 |
Find assessor info on the county website
Monthly payment
Est. payment
Payment breakdown
Explore the cost of this home by adjusting the details. Changes won't be saved.Climate risks
Neighborhood: Nicholson
- $--5 bd5 ba3.7k sqft2537 Tiger Crossing Dr, Baton Rouge, LA 70810Sold

- $--5 bd5 ba3.7k sqft2553 Tiger Crossing Dr, Baton Rouge, LA 70810Sold
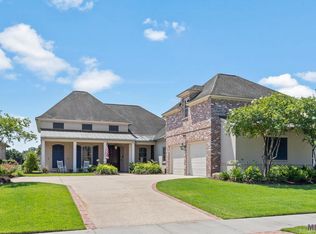
- $1,066,900-- bd-- ba3.6k sqft2529 Tiger Crossing Dr, Baton Rouge, LA 70810Off Market
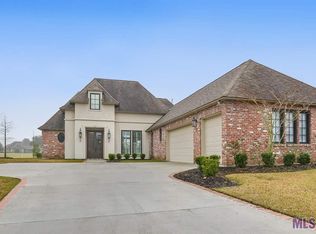
- $791,9004 bd3 ba3k sqft2607 Tiger Crossing Dr, Baton Rouge, LA 70810Off Market
Similar homes
- $810,0005 bd4 ba3k sqft2718 Shore Bend Ave, Baton Rouge, LA 70810For Sale
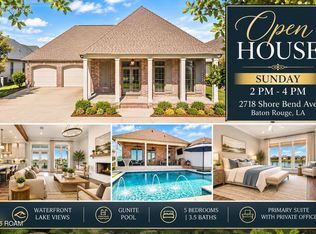
 MLS ID #200IJB, Laura Buck Smith, The Market Real Estate Co. ROAM MLS
- $759,9004 bd4 ba2.9k sqft3110 Veranda Lakes Dr, Baton Rouge, LA 70810For Sale
 MLS ID #200QWW, Raegan Narcomey, Hammett Group Real Estate, LLC. ROAM MLS
- $840,0005 bd4 ba4.1k sqft3012 Grand Field Ave, Baton Rouge, LA 70810For Sale
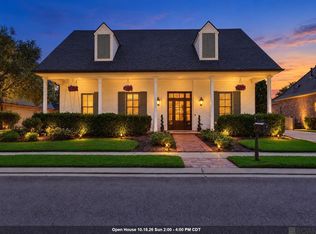 MLS ID #2026017815, Remy Curry, Real Broker LLC. ROAM MLS
- $799,9994 bd4 ba2.9k sqft11455 Cypress Barn Dr, Baton Rouge, LA 70810For Sale
 MLS ID #200IME, Jan King, Keller Williams Realty Red Stick Partners. ROAM MLS
- $625,0004 bd3 ba2.5k sqft2044 Sugar Cane Ln, Baton Rouge, LA 70810For SaleMLS ID #200ESI, Leigh Adams, RE/MAX Professional. ROAM MLS
- $669,0004 bd3 ba2.9k sqft17827 W Colony Way, Baton Rouge, LA 70810For SaleMLS ID #200MMM, Ruthie Golden, PINO & Associates. ROAM MLS
- $1,099,0004 bd6 ba4k sqft3117 McClendon Ct, Baton Rouge, LA 70810For SaleMLS ID #2026016004, Lauren Johnson, RE/MAX Professional. ROAM MLS
- $607,0004 bd3 ba2.8k sqft3214 Grand Way Ave, Baton Rouge, LA 70810For SaleMLS ID #2026017946, Michael Borne, Borne2Sell Realty. ROAM MLS
- $825,0004 bd4 ba2.7k sqft8624 Billiu St, Baton Rouge, LA 70817For SaleMLS ID #2026015870, Tanya Creeden, Supreme. ROAM MLS
- $649,9004 bd3 ba3.2k sqft17838 British Ln, Baton Rouge, LA 70810For SaleMLS ID #2026007071, Philip Cazayoux, Pennant Real Estate. ROAM MLS
- $760,0003 bd3 ba2.3k sqft18664 Amen Cor, Baton Rouge, LA 70810For SaleMLS ID #2026014518, Sharon Vennen, Pennant Real Estate. ROAM MLS
- $940,0004 bd6 ba3.2k sqft18268 Woodland Cove Dr, Baton Rouge, LA 70817For SaleMLS ID #200QKR, Chelsea Meng, Compass - Perkins. ROAM MLS
- $690,0004 bd3 ba3.3k sqft16543 N Colony Way, Baton Rouge, LA 70810For SaleMLS ID #2026017979, Caren Morgan, Redfin Corporation. ROAM MLS
- $655,6954 bd4 ba2.6k sqft13847 Harveston Mill Dr, Baton Rouge, LA 70810For SaleMLS ID #2026006694, Jennifer Waguespack, Keller Williams Realty Red Stick Partners. ROAM MLS
- $875,0003 bd3 ba2.8k sqft1385 Lobdell Ave, Baton Rouge, LA 70806For SaleMLS ID #2026016912, Lauri Rome, PINO & Associates. ROAM MLS
- $674,9004 bd3 ba2.7k sqft19535 Garden Lake Ct, Baton Rouge, LA 70809For SaleMLS ID #200OBE, Leighton Thorning, RE/MAX Professional. ROAM MLS
- $530,5003 bd3 ba2.2k sqft10739 Turning Leaf Dr, Baton Rouge, LA 70810For SaleMLS ID #2026013794, Bradford Griggs, Compass - Perkins. ROAM MLS
- $649,0003 bd3 ba2.5k sqft13751 Sweet Cherry Dr, Baton Rouge, LA 70810For SaleMLS ID #2026005344, Jill Roby Pike, Compass - Perkins. ROAM MLS
- $890,0004 bd3 ba2.8k sqft5026 Mimosa St, Baton Rouge, LA 70808For SaleMLS ID #2026010995, Lauren Johnson, RE/MAX Professional. ROAM MLS
- $785,0004 bd3 ba2.9k sqft14652 Saint Henry St, Baton Rouge, LA 70820For SaleMLS ID #2026011894, Jo Landreneau, Compass - Perkins. ROAM MLS
