Experience refined living in the prestigious University Club area at 3110 Veranda Lakes Drive. This elegant, move-in ready home offers 3 spacious bedrooms plus a spacious private office, thoughtfully designed to blend luxury, comfort, and functionality. The open-concept floor plan is filled with natural light and creates an effortless flow between the living, dining, and kitchen spaces, making it ideal for both intimate gatherings and grand entertaining.
The well-appointed kitchen comes complete with appliances that remain with the home, offering convenience and value from day one. A dedicated office provides the perfect space for working remotely, studying, or pursuing personal interests.
Step outside to your own private retreat featuring a covered patio and outdoor kitchen, creating the ultimate setting for year-round entertaining and enjoying Louisiana's outdoor lifestyle. Whether hosting guests or unwinding after a long day, this exceptional outdoor living space extends the home's luxurious appeal.
Nestled in one of Baton Rouge's most sought-after communities, just moments from championship golf, upscale dining, and premier amenities, this residence presents a rare opportunity to enjoy the coveted University Club lifestyle. Meticulously maintained and truly turnkey, this home is ready to welcome its next owner.
For sale
$759,900
3110 Veranda Lakes Dr, Baton Rouge, LA 70810
4beds
2,930sqft
Single Family Residence
Built in 2019
8,202 Square Feet Lot
$742,100 Zestimate®
$259/sqft
$148/mo HOA
What's special
Open-concept floor planPrivate retreatExceptional outdoor living spaceDedicated officeSpacious private officeCovered patioWell-appointed kitchen
- 7 days
- 492
- 37
Likely to sell faster than
Zillow last checked:
Listing updated:
Listed by:
Raegan Narcomey,
Hammett Group Real Estate, LLC 225-588-4343
Source: ROAM MLS,MLS#: 200QWW
Facts & features
Interior
Bedrooms & bathrooms
- Bedrooms: 4
- Bathrooms: 4
- Full bathrooms: 3
- 1/2 bathrooms: 1
Primary bedroom
- Level: First
- Area: 242.25 Square Feet
- Dimensions: 17 x 14.25
Bedroom
- Level: First
- Area: 123.75 Square Feet
- Dimensions: 11 x 11.25
Bedroom
- Level: Second
- Area: 178.88 Square Feet
- Dimensions: 13.25 x 13.5
Bedroom
- Level: Second
- Area: 172.77 Square Feet
- Dimensions: 13.29 x 13
Primary bathroom
- Level: First
- Area: 180 Square Feet
- Dimensions: 12 x 15
Bathroom
- Level: First
- Area: 30.1 Square Feet
- Dimensions: 4.30 x 7
Bathroom
- Level: First
- Area: 21 Square Feet
- Dimensions: 6 x 3.5
Bathroom
- Level: Second
- Area: 75 Square Feet
- Dimensions: 12.5 x 6
Dining area
- Level: First
- Area: 161.15 Square Feet
- Dimensions: 14.65 x 11
Garage
- Level: First
- Area: 532.13 Square Feet
- Dimensions: 21.5 x 24.75
Kitchen
- Features: Kitchen Island
- Level: First
- Area: 214.86 Square Feet
- Dimensions: 22.15 x 9.70
Laundry
- Level: First
- Area: 85.75 Square Feet
- Dimensions: 12.25 x 7
Living room
- Level: First
- Area: 318.16 Square Feet
- Dimensions: 19.7 x 16.15
Pantry
- Level: First
- Area: 36.5 Square Feet
- Dimensions: 5 x 7.30
Patio
- Level: First
- Area: 327 Square Feet
- Dimensions: 12 x 27.25
Porch
- Level: First
- Area: 182 Square Feet
- Dimensions: 26 x 7
Other
- Level: First
- Area: 111.6 Square Feet
- Dimensions: 12.25 x 9.11
Heating
- Central
Cooling
- Central Air, Ceiling Fan(s)
Appliances
- Included: Dishwasher, Exhaust Fan, Gas Cooktop, Refrigerator, Range Hood, Washer, Stainless Steel Appliance(s), Oven, Gas Stove Connection, Freezer
- Laundry: Laundry Closet, Main Level, Sink
Features
- Entrance Foyer, Kitchen Island, Open Floorplan, Walk-In Closet(s), High Ceilings, Built-in Features, Shower/Tub Combo, Solid Surface Counters
- Flooring: Other, Tile, Wood
- Number of fireplaces: 1
- Fireplace features: Gas, Masonry
Interior area
- Total structure area: 3,575
- Total interior livable area: 2,930 sqft
Property
Parking
- Total spaces: 4
- Parking features: Concrete, Driveway, Open, Garage Faces Front
- Garage spaces: 2
- Has uncovered spaces: Yes
Features
- Levels: Two
- Stories: 2
- Exterior features: Private Yard, Outdoor Kitchen, Rain Gutters
- Fencing: Wood,Wrought Iron
- Has view: Yes
- View description: Lake
- Has water view: Yes
- Water view: Lake
- Waterfront features: Other
Lot
- Size: 8,202 Square Feet
- Dimensions: 136.5 x 60.12
- Features: Private, Back Yard
Details
- Parcel number: 3213366
- Other equipment: Generator
Construction
Type & style
- Home type: SingleFamily
- Property subtype: Single Family Residence
Condition
- Year built: 2019
Utilities & green energy
- Electric: Net Meter
- Sewer: Public Sewer
- Water: Public
- Utilities for property: Cable Available, Cable Connected, Electricity Available, Electricity Connected, Natural Gas Available, Natural Gas Connected, Sewer Connected, Water Connected, Internet Available
Community & HOA
Community
- Features: Golf, Playground, Tennis Court(s), Clubhouse, Volleyball Court, Other
- Security: Security System Leased
- Subdivision: The Veranda at University Club Plantation
HOA
- Has HOA: Yes
- Services included: Maintenance Grounds, Security, Common Area, Maintenance of Subdivision Entry, Recreation Facilities, Pool
- HOA fee: $445 quarterly
Location
- Region: Baton Rouge
Financial & listing details
- Price per square foot: $259/sqft
- Tax assessed value: $629,950
- Annual tax amount: $6,557
- Date on market: 11/9/2026
- Road surface type: Concrete
Estimated market value
$742,100
$705,000 - $779,000
$4,113/mo
Price history
| Date | Event | Price |
|---|---|---|
| 11/10/2026 | Listed for sale | $759,900$259/sqft |
Source:  ROAM MLS #200QWW Report a problem | ||
| 4/3/2020 | Sold | -- |
Source: ROAM MLS #2019015030 Report a problem | ||
Public tax history
| Year | Property taxes | Tax assessment |
|---|---|---|
| 2025 | $6,557 -0.4% | $62,995 |
| 2024 | $6,587 +8.8% | $62,995 +8.7% |
| 2023 | $6,056 +3.2% | $57,940 |
| 2022 | $5,869 +1.9% | $57,940 |
| 2021 | $5,758 +403.1% | $57,940 +469.2% |
| 2020 | $1,144 +144.2% | $10,180 +154.5% |
| 2019 | $469 +1.3% | $4,000 |
| 2018 | $463 | $4,000 |
| 2017 | $463 | $4,000 |
| 2016 | $463 | $4,000 |
Find assessor info on the county website
Monthly payment
Est. payment
Payment breakdown
Explore the cost of this home by adjusting the details. Changes won't be saved.Climate risks
Neighborhood: Nicholson
- $698,4005 bd3 ba2.9k sqft3118 Veranda Lakes Dr, Baton Rouge, LA 70810Off Market
- $--4 bd4 ba3k sqft3108 Veranda Lakes Dr, Baton Rouge, LA 70810Sold

- $662,0004 bd3 ba2.8k sqft3126 Veranda Lakes Dr, Baton Rouge, LA 70810Off Market
- $731,300-- bd-- ba3k sqft3102 Veranda Lakes Dr, Baton Rouge, LA 70810Off Market
Similar homes
- $839,9004 bd3 ba2.9k sqft2545 Tiger Crossing Dr, Baton Rouge, LA 70810For Sale
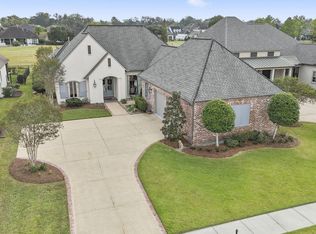
 MLS ID #200OKK, Traci Patin, RE/MAX Professional. ROAM MLS
- $810,0005 bd4 ba3k sqft2718 Shore Bend Ave, Baton Rouge, LA 70810For Sale
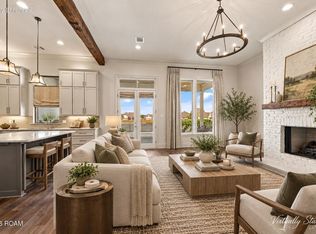 MLS ID #200IJB, Laura Buck Smith, The Market Real Estate Co. ROAM MLS
- $749,0004 bd4 ba3.4k sqft222 Shady Lake Pkwy, Baton Rouge, LA 70810For Sale
 MLS ID #2026018427, Ryan Smith, 1 Percent Lists Premier. ROAM MLS
- $559,9004 bd4 ba2.7k sqft3005 Rue D'orleans, Baton Rouge, LA 70810For Sale
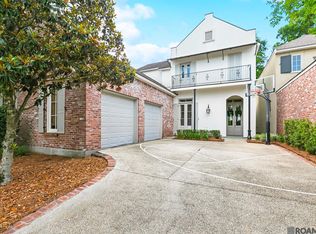 MLS ID #2025009706, Marcy Maurer, United Properties of Louisiana. ROAM MLS
- $625,0004 bd3 ba2.5k sqft2044 Sugar Cane Ln, Baton Rouge, LA 70810For SaleMLS ID #200ESI, Leigh Adams, RE/MAX Professional. ROAM MLS
- $799,9994 bd4 ba2.9k sqft11455 Cypress Barn Dr, Baton Rouge, LA 70810For SaleMLS ID #200IME, Jan King, Keller Williams Realty Red Stick Partners. ROAM MLS
- $840,0005 bd4 ba4.1k sqft3012 Grand Field Ave, Baton Rouge, LA 70810For SaleMLS ID #2026017815, Remy Curry, Real Broker LLC. ROAM MLS
- $669,0004 bd3 ba2.9k sqft17827 W Colony Way, Baton Rouge, LA 70810For SaleMLS ID #200MMM, Ruthie Golden, PINO & Associates. ROAM MLS
- $760,0003 bd3 ba2.3k sqft18664 Amen Cor, Baton Rouge, LA 70810For SaleMLS ID #2026014518, Sharon Vennen, Pennant Real Estate. ROAM MLS
- $1,099,0004 bd6 ba4k sqft3117 McClendon Ct, Baton Rouge, LA 70810For SaleMLS ID #2026016004, Lauren Johnson, RE/MAX Professional. ROAM MLS
- $690,0004 bd3 ba3.3k sqft16543 N Colony Way, Baton Rouge, LA 70810For SaleMLS ID #2026017979, Caren Morgan, Redfin Corporation. ROAM MLS
- $785,0004 bd3 ba2.9k sqft14652 Saint Henry St, Baton Rouge, LA 70820For SaleMLS ID #2026011894, Jo Landreneau, Compass - Perkins. ROAM MLS
- $674,9004 bd3 ba2.7k sqft19535 Garden Lake Ct, Baton Rouge, LA 70809For SaleMLS ID #200OBE, Leighton Thorning, RE/MAX Professional. ROAM MLS
- $769,0004 bd4 ba3.2k sqft8787 Lake Carriage Dr, Baton Rouge, LA 70817For SaleMLS ID #2026011391, Anna DiVincenti Boykin, RE/MAX Professional. ROAM MLS
- $719,0004 bd4 ba2.7k sqft5146 McLain Way, Baton Rouge, LA 70809For SaleMLS ID #2026018607, Rafael de Castro, Compass - Perkins. ROAM MLS
- $714,9954 bd2 ba2.9k sqft2494 Lirocchi Dr, Baton Rouge, LA 70816For SaleMLS ID #2026018184, Cristi Ragusa, Keller Williams Realty-First Choice. ROAM MLS
- $415,0004 bd3 ba2.1k sqft10730 Hill Pointe Ave, Baton Rouge, LA 70810For SaleMLS ID #2026017038, Barret Blondeau, Falaya. ROAM MLS
- $825,0004 bd4 ba2.7k sqft8624 Billiu St, Baton Rouge, LA 70817For SaleMLS ID #2026015870, Tanya Creeden, Supreme. ROAM MLS
- $735,0004 bd4 ba3.3k sqft7046 Dianthus Dr, Baton Rouge, LA 70817For SaleMLS ID #2026012702, Danielle Musso, The Musso Group. ROAM MLS
- $545,0004 bd4 ba4.3k sqft19617 River Breeze Dr, Baton Rouge, LA 70816For SaleMLS ID #2026013376, Happi Hoffer, RE/MAX Professional. ROAM MLS
