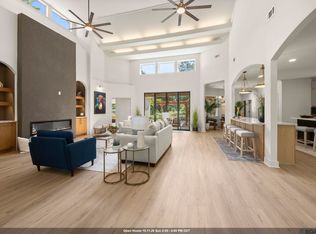
Exceptional custom-built home offering 4BR, 4BA and 2 half baths, thoughtfully designed with timeless finishes and incredible attention to detail. Antique heart pine floors flow throughout the main living areas, complemented by wide openings, Greek key trim work and designer lighting. The high-end chef’s kitchen features a Sub-Zero refrigerator, Wolf 6-burner cooktop with griddle, ice maker, warming drawer, chef’s pantry, natural stone countertops and custom-painted cabinetry extending to the ceiling. The kitchen opens to a stunning breakfast room with a fireplace, cathedral ceiling, exposed wood beams and an antique mirrored wall. The spacious primary retreat includes a private sitting area and office, along with a luxurious bath featuring a jetted tub, steam shower with multiple shower heads, separate vanities and an oversized walk-in closet with hydraulic pull-down hanging bars. Convenient direct access connects the primary bath to the laundry room. Each additional bedroom features its own private bath and large closet. Upstairs offers a spacious playroom/media room, two bedrooms and a separate exercise/hobby room. The outdoor living space is truly an entertainer’s dream, featuring an indoor/outdoor kitchen, fireplace, half bath, grill, refrigerator and generous seating. Custom shutters allow the space to be opened to the outdoors or enclosed for added comfort. A beautiful copper roof tops the addition, which opens directly to the heated saltwater Gunite pool and spa surrounded by expansive decking for lounging and entertaining. Additional features include a whole-home generator and state-of-the-art sound system. Enjoy exceptional privacy with beautiful views overlooking the driving range. Premier community amenities include two pools, tennis courts, golf course, clubhouse, fitness center, on-site dining, playground and more, all within one of Baton Rouge’s most desirable communities. A truly special home offering luxury, privacy and resort-style living.
For sale
$1,099,000
3117 McClendon Ct, Baton Rouge, LA 70810
4beds
4,079sqft
Single Family Residence, Residential
Built in 2006
0.4 Acres Lot
$-- Zestimate®
$269/sqft
$148/mo HOA
What's special
Greek key trim workIncredible attention to detailNatural stone countertopsSub-zero refrigeratorIce makerBeautiful copper roofSpacious primary retreat
- 42 days
- 834
- 39
Zillow last checked:
Listing updated:
Listed by:
Lauren Johnson,
RE/MAX Professional 225-615-7755
Source: ROAM MLS,MLS#: 2026016004
Facts & features
Interior
Bedrooms & bathrooms
- Bedrooms: 4
- Bathrooms: 6
- Full bathrooms: 4
- Partial bathrooms: 2
Rooms
- Room types: Bedroom, Primary Bedroom, Dining Room, Kitchen, Living Room, Office, Keeping Room, Exercise Room
Primary bedroom
- Features: En Suite Bath, Ceiling Fan(s), Sitting/Office Area, Master Downstairs
- Level: First
- Area: 414.15
- Width: 16.5
Bedroom 1
- Level: First
- Area: 159.9
- Dimensions: 13 x 12.3
Bedroom 2
- Level: Second
- Area: 162.5
- Dimensions: 13 x 12.5
Bedroom 3
- Level: Second
- Area: 166.4
- Dimensions: 13 x 12.8
Primary bathroom
- Features: Double Vanity, Walk-In Closet(s), Separate Shower, Soaking Tub
Dining room
- Level: First
- Area: 169
- Dimensions: 13 x 13
Kitchen
- Features: Granite Counters, Kitchen Island, Pantry, Cabinets Custom Built
- Level: First
- Area: 243
- Width: 15
Living room
- Level: First
- Area: 360
- Dimensions: 20 x 18
Office
- Level: First
- Area: 2384.8
Heating
- Central
Cooling
- Central Air, Ceiling Fan(s)
Appliances
- Included: Ice Maker, Gas Cooktop, Dishwasher, Disposal, Ice Machine, Microwave, Range/Oven, Refrigerator, Stainless Steel Appliance(s), Warming Drawer
- Laundry: Electric Dryer Hookup, Washer Hookup, Inside
Features
- Built-in Features, Ceiling 9'+, Computer Nook, Sound System, Home Entertainment System
- Flooring: Carpet, Ceramic Tile, Wood
- Windows: Window Treatments
- Has fireplace: Yes
- Fireplace features: Outside
Interior area
- Total structure area: 6,012
- Total interior livable area: 4,079 sqft
Property
Parking
- Total spaces: 4
- Parking features: 4+ Cars Park, Garage, Garage Door Opener
- Has garage: Yes
Features
- Stories: 2
- Patio & porch: Covered, Patio
- Exterior features: Balcony, Outdoor Kitchen, Lighting, Sprinkler System
- Has private pool: Yes
- Pool features: In Ground, Gunite, Heated
- Has spa: Yes
- Spa features: Heated
- Fencing: Full
Lot
- Size: 0.4 Acres
- Dimensions: 75.16 x 224 x 89 x 190
- Features: On Golf Course, Landscaped
Details
- Parcel number: 01203177
- Other equipment: Generator
Construction
Type & style
- Home type: SingleFamily
- Architectural style: Traditional
- Property subtype: Single Family Residence, Residential
Materials
- Brick Siding, Stucco Siding, Frame
- Foundation: Slab
- Roof: Shingle
Condition
- New construction: No
- Year built: 2006
Utilities & green energy
- Gas: Entergy
- Sewer: Public Sewer
- Water: Public
- Utilities for property: Cable Connected
Community & HOA
Community
- Features: Clubhouse, Pool, Golf, Health Club, Playground, Other, Sidewalks
- Security: Security System, Smoke Detector(s)
- Subdivision: University Club Plantation
HOA
- Has HOA: Yes
- Services included: Common Areas, Maint Subd Entry HOA, Pool HOA, Rec Facilities
- HOA fee: $1,780 annually
Location
- Region: Baton Rouge
Financial & listing details
- Price per square foot: $269/sqft
- Tax assessed value: $911,900
- Annual tax amount: $9,872
- Price range: $1.1M - $1.1M
- Date on market: 8/30/2026
- Listing terms: Cash,Conventional
Estimated market value
Not available
Estimated sales range
Not available
Not available
Price history
| Date | Event | Price |
|---|---|---|
| 8/30/2026 | Listed for sale | $1,099,000+31.5%$269/sqft |
Source:  ROAM MLS #2026016004 Report a problem ROAM MLS #2026016004 Report a problem | ||
| 8/13/2021 | Sold | -- |
Source: ROAM MLS #2021010099 Report a problem | ||
| 11/8/2013 | Sold | -- |
Source: ROAM MLS #201313902 Report a problem | ||
| 9/28/2013 | Price change | $835,900-3.9%$205/sqft |
Source: Keller Williams - Baton Rouge #b1313902 Report a problem | ||
| 9/21/2013 | Listed for sale | $869,900$213/sqft |
Source: Keller Williams - Baton Rouge #b1313902 Report a problem | ||
| 6/19/2006 | Sold | -- |
Source: Public Record Report a problem | ||
| 12/2/1998 | Sold | -- |
Source: Public Record Report a problem | ||
Public tax history
| Year | Property taxes | Tax assessment |
|---|---|---|
| 2025 | $9,872 -0.4% | $91,190 |
| 2024 | $9,917 -1.1% | $91,190 |
| 2023 | $10,027 +3.2% | $91,190 |
| 2022 | $9,716 +27.6% | $91,190 +22.7% |
| 2021 | $7,615 +1% | $74,300 |
| 2020 | $7,541 -13.7% | $74,300 |
| 2019 | $8,736 +1.3% | $74,300 |
| 2018 | $8,624 +11.2% | $74,300 |
| 2017 | $7,756 | $74,300 |
| 2016 | $7,756 +2.6% | $74,300 -5.8% |
| 2015 | $7,559 -4.1% | $78,850 |
| 2014 | $7,884 | $78,850 +24.2% |
| 2013 | $7,884 +12.3% | $63,500 |
| 2012 | $7,020 +316.3% | $63,500 +326.2% |
| 2011 | $1,686 +1.1% | $14,900 |
| 2010 | $1,668 -72.9% | $14,900 -76.5% |
| 2009 | $6,147 -0.6% | $63,500 |
| 2008 | $6,183 | $63,500 |
Find assessor info on the county website
Monthly payment
Est. payment
Payment breakdown
Explore the cost of this home by adjusting the details. Changes won't be saved.Climate risks
Neighborhood: Nicholson
Nearby schools
Schools provided by the listing agent
- District: East Baton Rouge
Source: ROAM MLS. This data may not be complete. We recommend contacting the local school district to confirm school assignments for this home.
Similar homes
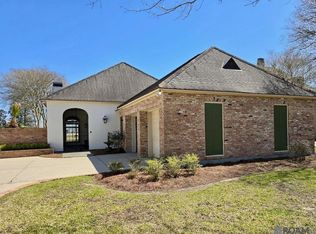
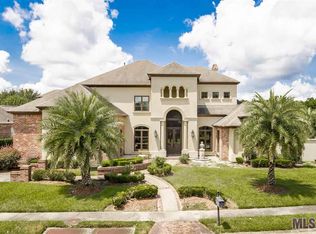
- $1,199,5005 bd4 ba4.8k sqft15425 Victory Hill Ct, Baton Rouge, LA 70810For Sale
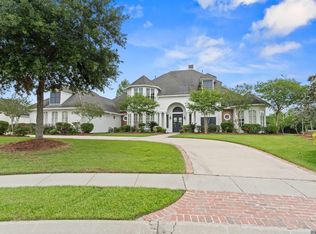
 MLS ID #2026007421, Erin Melancon Alvarez, RE/MAX Professional. ROAM MLS
 - $950,0005 bd6 ba5k sqft3128 Tradition Ave, Baton Rouge, LA 70810For Sale
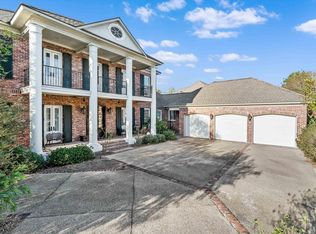 MLS ID #2025021871, Libby Ammon, Coldwell Banker ONE. ROAM MLS
 - $1,024,0005 bd3 ba3.8k sqft433 Jean Lafitte Ave, Baton Rouge, LA 70810For Sale
 MLS ID #2026017900, Jill Bueche, Covington & Associates Real Estate, LLC. ROAM MLS
 - $725,0003 bd3 ba2.9k sqft3312 Rue D'orleans, Baton Rouge, LA 70810For Sale
 MLS ID #2026007509, Edie Sotor, Edie Sotor Realty, LLC. ROAM MLS
 - $840,0005 bd4 ba4.1k sqft3012 Grand Field Ave, Baton Rouge, LA 70810For SaleMLS ID #2026017815, Remy Curry, Real Broker LLC. ROAM MLS
- $1,199,9994 bd4 ba4.6k sqft11438 Center Court Blvd, Baton Rouge, LA 70810For SaleMLS ID #2026017728, Meg Thomassie, Compass - Perkins. ROAM MLS
- $1,153,0004 bd5 ba5.2k sqft17427 E Club View Ct, Baton Rouge, LA 70810For SaleMLS ID #2025004840, Chelsea Meng, Compass - Perkins. ROAM MLS
- $945,0005 bd5 ba4.6k sqft17744 Pecan Shadows Dr, Baton Rouge, LA 70810For SaleMLS ID #2026013589, Lori Bergstresser, Keller Williams Realty Red Stick Partners. ROAM MLS
- $1,150,0004 bd5 ba4k sqft2210 Laurel Lakes Ave, Baton Rouge, LA 70820For SaleMLS ID #2026013258, Bradford Griggs, Compass - Perkins. ROAM MLS
- $1,450,0005 bd6 ba5.6k sqft9631 Myrtle Ln, Baton Rouge, LA 70810For SaleMLS ID #2026015684, Paul Burns, Burns & Co., Inc.. ROAM MLS
- $1,199,0004 bd5 ba4.6k sqft1701 Louray Dr, Baton Rouge, LA 70808For SaleMLS ID #2026013487, Phyllis Guedry, Compass - Perkins. ROAM MLS
- $559,9004 bd4 ba2.7k sqft3005 Rue D'orleans, Baton Rouge, LA 70810For SaleMLS ID #2025009706, Marcy Maurer, United Properties of Louisiana. ROAM MLS
- $705,0004 bd3 ba3.3k sqft16543 N Colony Way, Baton Rouge, LA 70810For SaleMLS ID #2026017979, Caren Morgan, Redfin Corporation. ROAM MLS
- $799,0004 bd4 ba3k sqft18312 Green Lakes Ct, Baton Rouge, LA 70810For SaleMLS ID #2026016224, Candy Picou Linschoten, Gaspard & Co Real Estate LLC. ROAM MLS
- $829,0004 bd4 ba3.5k sqft18934 E Pinnacle Cir, Baton Rouge, LA 70810For SaleMLS ID #2025016056, Robby Durham, Durham Real Estate Inc. ROAM MLS
- $735,0004 bd4 ba2.7k sqft1518 Elm Row Ln, Baton Rouge, LA 70810For SaleMLS ID #2026015761, Shannon Meyer, The W Group Real Estate LLC. ROAM MLS
- $1,249,0004 bd5 ba4.4k sqft4509 Bluebonnet Rd, Baton Rouge, LA 70809For SaleMLS ID #2025011069, Melissa Landers, RE/MAX Professional. ROAM MLS
- $1,010,0003 bd3 ba3.4k sqft14651 Cottage Bend Dr, Baton Rouge, LA 70820For SaleMLS ID #2026010457, Candice Castro, Castro Real Estate Services, LLC. ROAM MLS
- $1,575,0004 bd4 ba3.9k sqft18026 Prestwick Ave, Baton Rouge, LA 70810For SaleMLS ID #2026009256, Quita Cutrer, Burns & Co., Inc.. ROAM MLS
- $1,175,0005 bd5 ba4.6k sqft13355 La Petite Ln, Baton Rouge, LA 70818For SaleMLS ID #2026015440, Celeste Stout, Daniel & Daniel Properties. ROAM MLS
