2.88 private acres within an exclusive gated community, this home in Laurel Lakes Estates offers a rare combination of privacy, flexibility, and quality. With 4,083 total living square feet, the property is thoughtfully designed to accommodate a variety of lifestyles. The main residence encompasses 3,406 living square feet and features 3 bedrooms, 3 full bathrooms, plus a versatile flex room ideal as a fourth bedroom, home office, library, exercise room, or media room. Connected under roof by a charming arched brick breezeway, the private apartment offers an additional 677 living square feet with its own entrance, 1 bedroom, 1 full bathroom, living room, dining area, kitchen, and dedicated parking. Together, the property provides 4 bedrooms, 4 full bathrooms, and a flexible bonus room, making it ideal for multigenerational living, guests, a home business, or a private retreat. Inside, you'll find rare Brazilian cherry wood flooring throughout the living room, dining room, staircase, and bedroom, adding warmth and sophistication. The spacious living room is highlighted by elegant arched windows and a wood-burning fireplace, while the secluded primary suite features separate his-and-her vanity areas connected by a shared shower, creating a comfortable and functional retreat. This home has been meticulously maintained, with significant improvements already completed, including a new roof (8/21/2020), apartment HVAC (12/9/2021), upstairs HVAC (6/8/2022), primary suite/kitchen HVAC (6/9/2020), and a new water heater (6/14/2023). Properties offering this level of privacy, versatility, and quality are exceptionally rare. Schedule your private tour today.
For sale
$1,150,000
2210 Laurel Lakes Ave, Baton Rouge, LA 70820
4beds
4,083sqft
Single Family Residence, Residential
Built in 1996
2.88 Acres Lot
$-- Zestimate®
$282/sqft
$225/mo HOA
What's special
Flexible bonus roomSecluded primary suiteWood-burning fireplaceComfortable and functional retreatElegant arched windows
- 74 days
- 298
- 7
Zillow last checked:
Listing updated:
Listed by:
Bradford Griggs,
Compass - Perkins 225-769-1500
Source: ROAM MLS,MLS#: 2026013258
Facts & features
Interior
Bedrooms & bathrooms
- Bedrooms: 4
- Bathrooms: 5
- Full bathrooms: 4
- Partial bathrooms: 1
Rooms
- Room types: Primary Bathroom, Bedroom, Primary Bedroom, Breakfast Room, Dining Room, Foyer, Kitchen, Living Room, Garage Apartment, Keeping Room, Bathroom
Primary bedroom
- Features: 2 Closets or More, Ceiling 9ft Plus
- Level: First
- Area: 294.45
- Width: 19.5
Bedroom 1
- Level: Second
- Area: 177.6
- Width: 12
Bedroom 2
- Level: Second
- Area: 189
- Width: 15
Bedroom 3
- Level: First
- Area: 154
- Dimensions: 11 x 14
Primary bathroom
- Features: Double Vanity, 2 Closets or More, Walk-In Closet(s), Water Closet
- Level: First
- Area: 208
- Dimensions: 26 x 8
Bathroom 1
- Level: Second
- Area: 112
- Dimensions: 14 x 8
Dining room
- Level: First
- Area: 237.16
Kitchen
- Features: Granite Counters, Kitchen Island, Pantry
- Level: First
- Area: 278.32
Living room
- Level: First
- Area: 362.6
Heating
- 2 or More Units Heat
Cooling
- Multi Units, Ceiling Fan(s)
Appliances
- Included: Gas Stove Con, Dryer, Gas Cooktop, Dishwasher, Disposal, Ice Machine, Microwave, Range/Oven, Refrigerator, Oven
- Laundry: Gas Dryer Hookup, Inside, Laundry Room
Features
- Ceiling 9'+, Tray Ceiling(s), Crown Molding, In-Law Floorplan
- Flooring: Carpet, Concrete, Wood
- Windows: Window Treatments
- Number of fireplaces: 1
- Fireplace features: Masonry, Wood Burning
Interior area
- Total structure area: 6,234
- Total interior livable area: 4,083 sqft
Property
Parking
- Total spaces: 4
- Parking features: 4+ Cars Park, Attached, Garage, Garage Door Opener
- Has attached garage: Yes
Features
- Stories: 2
- Patio & porch: Covered, Porch
- Exterior features: Lighting
- Has spa: Yes
- Spa features: Bath
- Fencing: None
Lot
- Size: 2.88 Acres
- Dimensions: 521 x 250 x 479 x 234
- Features: Landscaped
Details
- Additional structures: Guest House, Workshop
- Parcel number: 00081531
- Special conditions: Standard
Construction
Type & style
- Home type: SingleFamily
- Architectural style: Contemporary
- Property subtype: Single Family Residence, Residential
Materials
- Brick Siding, Stucco Siding, Frame
- Foundation: Slab
- Roof: Shingle
Condition
- New construction: No
- Year built: 1996
Utilities & green energy
- Gas: Entergy
- Sewer: Public Sewer
- Water: Public
- Utilities for property: Cable Connected
Community & HOA
Community
- Security: Security System, Smoke Detector(s)
- Subdivision: Laurel Lakes Estates
HOA
- Has HOA: Yes
- Services included: Maint Subd Entry HOA, Management
- HOA fee: $2,700 annually
Location
- Region: Baton Rouge
Financial & listing details
- Price per square foot: $282/sqft
- Tax assessed value: $748,500
- Annual tax amount: $8,629
- Price range: $1.2M - $1.2M
- Date on market: 7/20/2026
- Listing terms: Cash,Conventional
Estimated market value
Not available
Estimated sales range
Not available
Not available
Price history
| Date | Event | Price |
|---|---|---|
| 7/20/2026 | Listed for sale | $1,150,000+9.5%$282/sqft |
Source:  ROAM MLS #2026013258 Report a problem ROAM MLS #2026013258 Report a problem | ||
| 6/25/2025 | Listing removed | $1,050,000$257/sqft |
Source: Latter and Blum #2023012125 Report a problem | ||
| 6/19/2025 | Listed for sale | $1,050,000$257/sqft |
Source: ROAM MLS #2023012125 Report a problem | ||
| 5/21/2025 | Listing removed | $1,050,000$257/sqft |
Source: Latter and Blum #2023012125 Report a problem | ||
| 5/16/2025 | Listed for sale | $1,050,000$257/sqft |
Source: ROAM MLS #2023012125 Report a problem | ||
| 4/17/2025 | Listing removed | $1,050,000$257/sqft |
Source: Latter and Blum #2023012125 Report a problem | ||
| 4/16/2025 | Listed for sale | $1,050,000$257/sqft |
Source: Latter and Blum #2023012125 Report a problem | ||
| 2/18/2025 | Listing removed | $1,050,000$257/sqft |
Source: Latter and Blum #2023012125 Report a problem | ||
| 2/15/2025 | Listed for sale | $1,050,000$257/sqft |
Source: ROAM MLS #2023012125 Report a problem | ||
| 11/18/2024 | Listing removed | $1,050,000$257/sqft |
Source: Latter and Blum #2023012125 Report a problem | ||
| 11/16/2024 | Listed for sale | $1,050,000$257/sqft |
Source: Latter and Blum #2023012125 Report a problem | ||
| 9/29/2024 | Listing removed | $1,050,000$257/sqft |
Source: ROAM MLS #2023012125 Report a problem | ||
| 7/21/2023 | Listed for sale | $1,050,000-22.2%$257/sqft |
Source: ROAM MLS #2023012125 Report a problem | ||
| 2/1/2023 | Listing removed | -- |
Source: ROAM MLS #2022008895 Report a problem | ||
| 6/24/2022 | Price change | $1,350,000-6.9%$331/sqft |
Source: ROAM MLS #2022008895 Report a problem | ||
| 6/9/2022 | Listed for sale | $1,450,000$355/sqft |
Source: ROAM MLS #2022008895 Report a problem | ||
| 12/2/1998 | Sold | -- |
Source: Public Record Report a problem | ||
Public tax history
| Year | Property taxes | Tax assessment |
|---|---|---|
| 2025 | $8,629 +5% | $74,850 |
| 2024 | $8,216 +11.4% | $74,850 +12% |
| 2023 | $7,374 -0.2% | $66,850 |
| 2022 | $7,391 +2.2% | $66,850 |
| 2021 | $7,228 +0.5% | $66,850 |
| 2020 | $7,195 -3.6% | $66,850 +11.7% |
| 2019 | $7,460 +1.2% | $59,850 |
| 2018 | $7,370 +12.7% | $59,850 |
| 2017 | $6,539 -0.1% | $59,850 |
| 2016 | $6,543 +2.4% | $59,850 +10.1% |
| 2015 | $6,388 +11.9% | $54,350 |
| 2014 | $5,710 | $54,350 |
| 2013 | $5,710 -12.3% | $54,350 |
| 2012 | $6,509 +20.7% | $54,350 +11.3% |
| 2011 | $5,395 | $48,850 |
| 2010 | $5,395 +15.6% | $48,850 |
| 2009 | $4,667 -0.6% | $48,850 |
| 2008 | $4,694 +3.6% | $48,850 +3.9% |
| 2007 | $4,529 +0.9% | $47,000 |
| 2006 | $4,491 +1% | $47,000 |
| 2005 | $4,448 +3.6% | $47,000 +0.4% |
| 2004 | $4,292 | $46,800 |
Find assessor info on the county website
Monthly payment
Est. payment
Payment breakdown
Explore the cost of this home by adjusting the details. Changes won't be saved.Climate risks
Neighborhood: South Campus
Nearby schools
Schools provided by the listing agent
- District: East Baton Rouge
Source: ROAM MLS. This data may not be complete. We recommend contacting the local school district to confirm school assignments for this home.
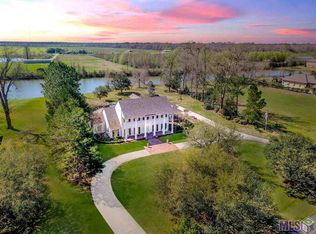
- $1,150,300-- bd-- ba6.2k sqft2220 Laurel Lakes Ave, Baton Rouge, LA 70820Off Market
- $915,200-- bd-- ba4.2k sqft2128 Laurel Lakes Ave, Baton Rouge, LA 70820Off Market
- $1,031,3005 bd6 ba4.3k sqft2137 Laurel Lakes Ave, Baton Rouge, LA 70820Off Market
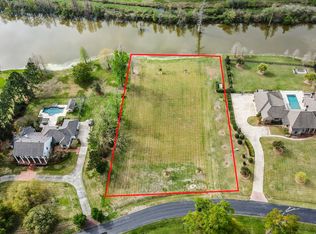
- $240,0001.47 acres2209 Laurel Lakes Ave, Baton Rouge, LA 70820Off Market
Similar homes
- $1,199,0004 bd5 ba4.6k sqft1701 Louray Dr, Baton Rouge, LA 70808For Sale
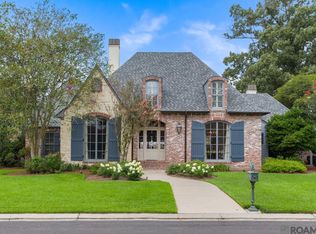
 MLS ID #2026013487, Phyllis Guedry, Compass - Perkins. ROAM MLS
 - $1,250,0004 bd3 ba3.5k sqft518 Willows End Ct E, Baton Rouge, LA 70810For Sale
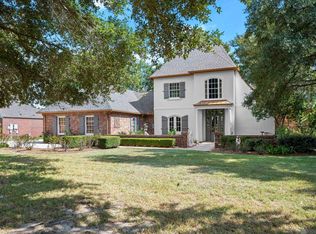 MLS ID #2026014970, Leanne LaPlace Evans, RE/MAX Professional. ROAM MLS
 - $1,199,9994 bd4 ba4.6k sqft11438 Center Court Blvd, Baton Rouge, LA 70810For Sale
 MLS ID #2026017728, Meg Thomassie, Compass - Perkins. ROAM MLS
 - $925,0006 bd4 ba5k sqft2817 Laurel Estates Ct, Baton Rouge, LA 70820For Sale
 MLS ID #2026011341, Ray Williams, Ray Williams Realty, LLC. ROAM MLS
 - $1,099,0004 bd6 ba4k sqft3117 McClendon Ct, Baton Rouge, LA 70810For SaleMLS ID #2026016004, Lauren Johnson, RE/MAX Professional. ROAM MLS
- $1,099,0004 bd4 ba4.3k sqft6427 Province Ln, Baton Rouge, LA 70808For SaleMLS ID #2026009155, Lisa Pizzalato, Zatta Real Estate Group LLC. ROAM MLS
- $1,150,0003 bd3 ba3.6k sqft13850 Old Greenwell Springs Rd, Greenwell Springs, LA 70739For SaleMLS ID #2026014814, Donna Harris, Shirley Kirby & Associates. ROAM MLS
- $1,199,5005 bd4 ba4.8k sqft15425 Victory Hill Ct, Baton Rouge, LA 70810For SaleMLS ID #2026007421, Erin Melancon Alvarez, RE/MAX Professional. ROAM MLS
- $1,249,0004 bd5 ba4.4k sqft4509 Bluebonnet Rd, Baton Rouge, LA 70809For SaleMLS ID #2025011069, Melissa Landers, RE/MAX Professional. ROAM MLS
- $795,0005 bd5 ba3.9k sqft10757 Royal Ridge Ave, Baton Rouge, LA 70810For SaleMLS ID #2026017792, Joyce Sasser, CENTURY 21 Bessette Flavin. ROAM MLS
- $1,095,0005 bd5 ba4.9k sqft14750 Memorial Tower Dr, Baton Rouge, LA 70810For SaleMLS ID #2026012337, Frankie LaBorde, Compass - Perkins. ROAM MLS
- $1,200,0005 bd6 ba5.6k sqft2237 Dove Hollow Dr, Baton Rouge, LA 70809For SaleMLS ID #2026009418, Heather Civello, Del Rio Real Estate, Inc.. ROAM MLS
- $1,153,0004 bd5 ba5.2k sqft17427 E Club View Ct, Baton Rouge, LA 70810For SaleMLS ID #2025004840, Chelsea Meng, Compass - Perkins. ROAM MLS
- $705,0004 bd3 ba3.3k sqft16543 N Colony Way, Baton Rouge, LA 70810For SaleMLS ID #2026017979, Caren Morgan, Redfin Corporation. ROAM MLS
- $825,0004 bd5 ba3.3k sqft1468 Aberdeen Ave, Baton Rouge, LA 70808For SaleMLS ID #2026013349, Miriam del Rio, Del Rio Real Estate, Inc.. ROAM MLS
- $899,0004 bd4 ba4k sqft6161 Moss Side Ln, Baton Rouge, LA 70808For SaleMLS ID #2025021978, Debbie Hanna, Gaspard & Co Real Estate LLC. ROAM MLS
- $1,269,0004 bd4 ba5.7k sqft18764 Perkins Rd, Prairieville, LA 70769For SaleMLS ID #2026014219, Amanda Lass, Keller Williams Realty Premier Partners. ROAM MLS
- $1,450,0005 bd6 ba5.6k sqft9631 Myrtle Ln, Baton Rouge, LA 70810For SaleMLS ID #2026015684, Paul Burns, Burns & Co., Inc.. ROAM MLS
- $885,0004 bd4 ba4.1k sqft19528 Southern Hills Ave, Baton Rouge, LA 70809For SaleMLS ID #2026012885, Leighton Thorning, RE/MAX Professional. ROAM MLS
- $1,199,0005 bd5 ba4.6k sqft13355 La Petite Ln, Baton Rouge, LA 70818For SaleMLS ID #2026015440, Celeste Stout, Daniel & Daniel Properties. ROAM MLS
