Tucked away on a secluded street in Walden Glen, this stunning custom home blends timeless elegance with exceptional comfort. Offering 4BR, 3-full and 2-half BA, the thoughtfully designed floor plan features 2 bedrooms downstairs and 2 upstairs, along with a spacious loft that's perfect as a playroom, media space, or additional living area. Beautiful slate and wood flooring flow throughout the main living areas, while a spacious office with custom built-ins provides the ideal work-from-home space. The gourmet kitchen is a chef's dream, complete with quality finishes, a breakfast area, and an inviting keeping room that makes everyday living and entertaining effortless. Step outside to your private backyard retreat featuring a sparkling saltwater pool and a covered patio, creating the perfect setting for relaxing or hosting family and friends. As an added bonus, a separate garage apartment provides flexible space for guests, extended family, or a private home office and is not included in the home's listed living square footage. This exceptional property offers the charm of French-inspired architecture, versatile living spaces, and an unbeatable location just moments from all that Baton Rouge has to offer.
For sale
Price cut: $51K (9/30)
$1,199,000
1701 Louray Dr, Baton Rouge, LA 70808
4beds
4,643sqft
Single Family Residence, Residential
Built in 1997
0.5 Acres Lot
$-- Zestimate®
$258/sqft
$-- HOA
What's special
Breakfast areaCharm of french-inspired architecture
- 72 days
- 917
- 72
Zillow last checked:
Listing updated:
Listed by:
Phyllis Guedry,
Compass - Perkins 225-769-1500
Source: ROAM MLS,MLS#: 2026013487
Facts & features
Interior
Bedrooms & bathrooms
- Bedrooms: 4
- Bathrooms: 5
- Full bathrooms: 3
- Partial bathrooms: 2
Rooms
- Room types: Bedroom, Primary Bedroom, Breakfast Room, Dining Room, Kitchen, Living Room, Office, Keeping Room, Garage Apartment, Sitting Room
Primary bedroom
- Features: En Suite Bath, Ceiling 9ft Plus, Ceiling Fan(s), Master Downstairs
- Level: First
- Area: 229.35
- Width: 13.9
Bedroom 1
- Level: First
- Area: 169.58
- Width: 13.9
Bedroom 2
- Level: Second
- Area: 202.41
- Width: 17.3
Bedroom 3
- Level: Second
- Area: 170.2
- Width: 14.8
Primary bathroom
- Features: Double Vanity, 2 Closets or More, Walk-In Closet(s), Separate Shower, Soaking Tub
Dining room
- Level: First
- Area: 217.98
Kitchen
- Features: Stone Counters, Kitchen Island, Pantry
- Level: First
- Area: 239.4
- Length: 14
Living room
- Level: First
- Area: 424.2
- Width: 21
Office
- Level: First
- Area: 213.76
Heating
- 2 or More Units Heat
Cooling
- Multi Units, Ceiling Fan(s)
Appliances
- Included: Gas Cooktop, Dishwasher, Microwave, Refrigerator, Oven, Double Oven, Range Hood
- Laundry: Laundry Room
Features
- Built-in Features, Ceiling 9'+
- Flooring: Slate, Wood
- Windows: Window Treatments, Drapes
- Number of fireplaces: 2
Interior area
- Total structure area: 5,816
- Total interior livable area: 4,643 sqft
Property
Parking
- Total spaces: 2
- Parking features: 2 Cars Park, Garage, Garage Faces Rear, Driveway
- Has garage: Yes
Features
- Stories: 2
- Patio & porch: Covered, Porch, Patio
- Exterior features: Rain Gutters
- Has private pool: Yes
- Pool features: Gunite, Salt Water, Solar Heat
- Has spa: Yes
- Spa features: Heated
- Fencing: Wood
Lot
- Size: 0.5 Acres
- Dimensions: 121 x 183
- Features: Landscaped
Details
- Parcel number: 00980471
- Special conditions: Standard
Construction
Type & style
- Home type: SingleFamily
- Architectural style: French
- Property subtype: Single Family Residence, Residential
Materials
- Brick Siding, Frame
- Foundation: Slab
- Roof: Shingle
Condition
- New construction: No
- Year built: 1997
Utilities & green energy
- Gas: Other
- Sewer: Public Sewer
- Water: Public
- Utilities for property: Cable Connected
Community & HOA
Community
- Subdivision: Walden Glen
Location
- Region: Baton Rouge
Financial & listing details
- Price per square foot: $258/sqft
- Tax assessed value: $907,088
- Annual tax amount: $10,335
- Price range: $1.2M - $1.2M
- Date on market: 7/23/2026
- Listing terms: Cash,Conventional,VA Loan
Estimated market value
Not available
Estimated sales range
Not available
Not available
Price history
| Date | Event | Price |
|---|---|---|
| 9/30/2026 | Price change | $1,199,000-4.1%$258/sqft |
Source:  ROAM MLS #2026013487 Report a problem ROAM MLS #2026013487 Report a problem | ||
| 7/23/2026 | Listed for sale | $1,250,000+50.8%$269/sqft |
Source: ROAM MLS #2026013487 Report a problem | ||
| 7/5/2018 | Sold | -- |
Source: ROAM MLS #2017015605 Report a problem | ||
| 4/24/2018 | Price change | $829,000-1.3%$179/sqft |
Source: C J Brown Perkins #2017015605 Report a problem | ||
| 4/7/2018 | Price change | $839,900-1.1%$181/sqft |
Source: C J Brown Perkins #2017015605 Report a problem | ||
| 1/23/2018 | Price change | $849,000-0.9%$183/sqft |
Source: C J Brown Perkins #2017015605 Report a problem | ||
| 10/3/2017 | Listed for sale | $857,000$185/sqft |
Source: C J Brown Perkins #2017015605 Report a problem | ||
| 8/7/2017 | Listing removed | $857,000$185/sqft |
Source: C J Brown Perkins #2017007631 Report a problem | ||
| 5/22/2017 | Listed for sale | $857,000$185/sqft |
Source: C J Brown Perkins #2017007631 Report a problem | ||
| 7/21/1998 | Sold | -- |
Source: Public Record Report a problem | ||
Public tax history
| Year | Property taxes | Tax assessment |
|---|---|---|
| 2025 | $10,335 +5.1% | $90,709 |
| 2024 | $9,835 +11.1% | $90,709 +12% |
| 2023 | $8,849 -0.2% | $80,990 |
| 2022 | $8,870 +2.3% | $80,990 |
| 2021 | $8,668 +0.2% | $80,990 |
| 2020 | $8,652 -3% | $80,990 +10% |
| 2019 | $8,918 +40.7% | $73,630 +38.9% |
| 2018 | $6,340 +14.4% | $53,000 |
| 2017 | $5,539 +0% | $53,000 |
| 2016 | $5,539 +2.5% | $53,000 +2.6% |
| 2015 | $5,404 +3.3% | $51,650 |
| 2014 | $5,233 | $51,650 |
| 2013 | $5,233 -12.9% | $51,650 |
| 2012 | $6,007 +9.7% | $51,650 +0.9% |
| 2011 | $5,474 0% | $51,200 |
| 2010 | $5,474 +14.7% | $51,200 |
| 2009 | $4,773 -0.6% | $51,200 |
| 2008 | $4,801 +5.9% | $51,200 +5.8% |
| 2007 | $4,536 +0.9% | $48,400 |
| 2006 | $4,495 +1% | $48,400 |
| 2005 | $4,449 +3.8% | $48,400 |
| 2004 | $4,285 -1.8% | $48,400 |
| 2003 | $4,362 | $48,400 |
| 2002 | $4,362 0% | $48,400 |
| 2001 | $4,362 +7.1% | $48,400 |
| 2000 | $4,072 | $48,400 |
Find assessor info on the county website
Monthly payment
Est. payment
Payment breakdown
Explore the cost of this home by adjusting the details. Changes won't be saved.Climate risks
Neighborhood: Kenilworth
Nearby schools
Schools provided by the listing agent
- District: East Baton Rouge
Source: ROAM MLS. This data may not be complete. We recommend contacting the local school district to confirm school assignments for this home.
- $266,200-- bd-- ba1.8k sqft1637 Louray Dr, Baton Rouge, LA 70808Off Market
- $483,500-- bd-- ba2.8k sqft1711 Louray Dr, Baton Rouge, LA 70808Off Market
- $602,100-- bd-- ba3.1k sqft1702 Louray Dr, Baton Rouge, LA 70808Off Market
- $328,000-- bd-- ba2.1k sqft1554 Kenilworth Pkwy, Baton Rouge, LA 70808Off Market
Similar homes
- $1,153,0004 bd5 ba5.2k sqft17427 E Club View Ct, Baton Rouge, LA 70810For Sale
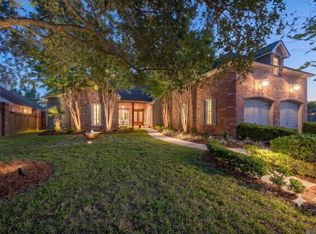
 MLS ID #2025004840, Chelsea Meng, Compass - Perkins. ROAM MLS
 - $829,0004 bd4 ba3.5k sqft18934 E Pinnacle Cir, Baton Rouge, LA 70810For Sale
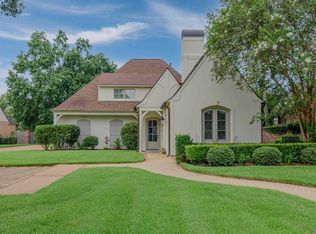 MLS ID #2025016056, Robby Durham, Durham Real Estate Inc. ROAM MLS
 - $1,299,9004 bd4 ba3.9k sqft19919 Tucker Rd, Zachary, LA 70791For Sale
 MLS ID #2026009084, David Torns, PINO & Associates. ROAM MLS
 - $1,199,9994 bd4 ba4.6k sqft11438 Center Court Blvd, Baton Rouge, LA 70810For Sale
 MLS ID #2026017728, Meg Thomassie, Compass - Perkins. ROAM MLS
 - $895,0003 bd3 ba2.9k sqft18560 Amen Cor, Baton Rouge, LA 70810For SaleMLS ID #2026010402, Jerry del Rio, Del Rio Real Estate, Inc.. ROAM MLS
- $799,9996 bd4 ba5.1k sqft6142 Stratford Ave, Baton Rouge, LA 70808For SaleMLS ID #2026013444, Brittany White, The Market Real Estate Co. ROAM MLS
- $1,099,0004 bd6 ba4k sqft3117 McClendon Ct, Baton Rouge, LA 70810For SaleMLS ID #2026016004, Lauren Johnson, RE/MAX Professional. ROAM MLS
- $625,0005 bd6 ba5k sqft4220 Lake Sherwood Ave E, Baton Rouge, LA 70816For SaleMLS ID #2025019094, Carolyn Venable, Magnolia Roots Realty LLC. ROAM MLS
- $1,450,0005 bd6 ba5.6k sqft9631 Myrtle Ln, Baton Rouge, LA 70810For SaleMLS ID #2026015684, Paul Burns, Burns & Co., Inc.. ROAM MLS
- $735,0004 bd4 ba2.7k sqft1518 Elm Row Ln, Baton Rouge, LA 70810For SaleMLS ID #2026015761, Shannon Meyer, The W Group Real Estate LLC. ROAM MLS
- $766,9994 bd3 ba2.8k sqft19331 Garden Lake Ct, Baton Rouge, LA 70809For SaleMLS ID #2026010745, Terry Wilks, Redfin Corporation. ROAM MLS
- $799,0004 bd4 ba3k sqft18312 Green Lakes Ct, Baton Rouge, LA 70810For SaleMLS ID #2026016224, Candy Picou Linschoten, Gaspard & Co Real Estate LLC. ROAM MLS
- $925,0006 bd4 ba5k sqft2817 Laurel Estates Ct, Baton Rouge, LA 70820For SaleMLS ID #2026011341, Ray Williams, Ray Williams Realty, LLC. ROAM MLS
- $999,0006 bd5 ba6.2k sqft332 & 336 S Fulwar Skipwith Rd, Baton Rouge, LA 70810For SaleMLS ID #2026009847, John Musso, Coldwell Banker ONE. ROAM MLS
- $936,0005 bd5 ba5k sqft13013 W Waterside Dr, Baton Rouge, LA 70818For SaleMLS ID #2025011008, Tanya Graves, Fruge Realty, LLC. ROAM MLS
- $945,0005 bd5 ba4.6k sqft17744 Pecan Shadows Dr, Baton Rouge, LA 70810For SaleMLS ID #2026013589, Lori Bergstresser, Keller Williams Realty Red Stick Partners. ROAM MLS
- $1,750,0006 bd6 ba5.3k sqft17220 N Lakeway Ave, Baton Rouge, LA 70810For SaleMLS ID #2025018488, Quita Cutrer, Burns & Co., Inc.. ROAM MLS
- $735,0004 bd4 ba3.3k sqft7046 Dianthus Dr, Baton Rouge, LA 70817For SaleMLS ID #2026012702, Danielle Musso, The Musso Group. ROAM MLS
- $735,0003 bd3 ba2.6k sqft1650 Cameron Ave, Baton Rouge, LA 70806For SaleMLS ID #2025000909, Barret Blondeau, Falaya. ROAM MLS
- $1,575,0004 bd4 ba3.9k sqft18026 Prestwick Ave, Baton Rouge, LA 70810For SaleMLS ID #2026009256, Quita Cutrer, Burns & Co., Inc.. ROAM MLS
- $798,0003 bd2 ba2.5k sqft7045 Sheffield Ave, Baton Rouge, LA 70806For SaleMLS ID #2026011290, Ryn Jones, RE/MAX Professional. ROAM MLS
- $875,0003 bd3 ba2.8k sqft1385 Lobdell Ave, Baton Rouge, LA 70806For SaleMLS ID #2026016912, Lauri Rome, PINO & Associates. ROAM MLS
- $1,349,0005 bd4 ba4.4k sqft18321 N Mission Hills Ave, Baton Rouge, LA 70810For SaleMLS ID #2026007196, Georgia Day, Zatta Real Estate Group LLC. ROAM MLS
- $885,0004 bd4 ba4.1k sqft19528 Southern Hills Ave, Baton Rouge, LA 70809For SaleMLS ID #2026012885, Leighton Thorning, RE/MAX Professional. ROAM MLS
- $625,0004 bd4 ba3.5k sqft18115 Magnolia Bend Rd, Greenwell Springs, LA 70739For SaleMLS ID #2026010590, Chase Pino, PINO & Associates. ROAM MLS
- $705,0004 bd3 ba3.3k sqft16543 N Colony Way, Baton Rouge, LA 70810For SaleMLS ID #2026017979, Caren Morgan, Redfin Corporation. ROAM MLS
- $950,0005 bd6 ba5k sqft3128 Tradition Ave, Baton Rouge, LA 70810For SaleMLS ID #2025021871, Libby Ammon, Coldwell Banker ONE. ROAM MLS
- $649,9005 bd3 ba3.8k sqft8970 Carriagewood Estates Dr, Baton Rouge, LA 70817For SaleMLS ID #2026017897, Ryan Spencer, Coldwell Banker ONE. ROAM MLS
- $1,150,0004 bd5 ba4k sqft2210 Laurel Lakes Ave, Baton Rouge, LA 70820For SaleMLS ID #2026013258, Bradford Griggs, Compass - Perkins. ROAM MLS
- $628,0005 bd4 ba3.4k sqft35334 Oak Haven Ave, Geismar, LA 70734For SaleMLS ID #2026005788, Brandy Smith, Realty Executives South Louisiana Group. ROAM MLS
- $899,0004 bd4 ba4k sqft6161 Moss Side Ln, Baton Rouge, LA 70808For SaleMLS ID #2025021978, Debbie Hanna, Gaspard & Co Real Estate LLC. ROAM MLS
- $899,0004 bd4 ba3.7k sqft9596 Prairie Dunes Ct, Denham Springs, LA 70726For SaleMLS ID #2025016349, Leigh Adams, RE/MAX Professional. ROAM MLS
- $650,0004 bd3 ba3.1k sqft36194 Bluff Oaks Ave, Prairieville, LA 70769For SaleMLS ID #2026009673, Scott Gaspard, Gaspard & Co Real Estate LLC. ROAM MLS
- $1,199,0005 bd5 ba4.6k sqft13355 La Petite Ln, Baton Rouge, LA 70818For SaleMLS ID #2026015440, Celeste Stout, Daniel & Daniel Properties. ROAM MLS
- $1,290,0005 bd4 ba5k sqft24149 Ferry Landing Dr, Denham Springs, LA 70726For SaleMLS ID #2026012066, Kyle Franklin, Covington & Associates Real Estate, LLC. ROAM MLS
- $710,0005 bd4 ba4k sqft5775 Bayou Paul Rd, Saint Gabriel, LA 70776For SaleMLS ID #2026001830, Melissa Landers, RE/MAX Professional. ROAM MLS
- $849,0004 bd4 ba2.7k sqft8624 Billiu St, Baton Rouge, LA 70817For SaleMLS ID #2026015870, Tanya Creeden, Supreme. ROAM MLS
- $1,249,0004 bd5 ba4.4k sqft4509 Bluebonnet Rd, Baton Rouge, LA 70809For SaleMLS ID #2025011069, Melissa Landers, RE/MAX Professional. ROAM MLS
- $1,250,0003 bd3 ba3.4k sqft2958 Bocage Lake Ct, Baton Rouge, LA 70809For SaleMLS ID #2026015489, Matt Chaney, Amelia Fine Homes LLC. ROAM MLS
- $739,9004 bd3 ba4k sqft7242 Pirie Dr, Denham Springs, LA 70726For SaleMLS ID #2026017804, Melody Newman, Keller Williams Realty-First Choice. ROAM MLS
