Truly one of a kind in Baton Rouge’s sought-after University Acres, this remarkable 4-bedroom, 4-bath home with two private offices was designed for grand-scale living and unforgettable entertaining. Exceptionally spacious rooms have comfortably accommodated gatherings of up to 125 guests, while abundant built-in storage and bookshelves add function and character throughout. The chef’s kitchen is equipped with a Wolf natural-gas range, Miele dishwasher, double ovens, microwave, two pantries, an appliance garage and an extraordinary amount of storage. A locally crafted wood-and-metal staircase serves as a stunning architectural centerpiece, while built-in stereo speakers with individual room controls and a whole-home mesh Wi-Fi system provide modern convenience. The dramatic pool room features 20-foot ceilings, a wet bar, ice maker, extensive wine storage and a wall of 8-foot windows overlooking the private pool. Fireplaces anchor both the interior living room and the screened outdoor living room, creating inviting spaces for year-round enjoyment. Outside, towering bamboo, a seven-foot privacy fence, handcrafted stone table and oversized planters with 18-foot crape myrtles create a resort-like setting. A beautifully planted French garden with an iron fence, professional landscaping, underground irrigation and a French drain system complete the grounds. Additional highlights include a separate library with a hidden closet that leads directly to an upstairs bedroom, a whole-house natural-gas generator and five separately controlled HVAC zones. The oversized garage accommodates two vehicles through an extra-wide door, plus a separate climate-controlled boat bay that could also serve as a gym or flex space. This extraordinary University Acres residence offers exceptional space, privacy, craftsmanship and amenities rarely found in one home.
For sale
$1,750,000
539 Sunset Blvd, Baton Rouge, LA 70808
4beds
4,805sqft
Single Family Residence, Residential
Built in 1999
0.35 Acres Lot
$-- Zestimate®
$364/sqft
$-- HOA
What's special
Appliance garageProfessional landscapingDouble ovensTwo private officesExtraordinary amount of storageUnderground irrigationExtensive wine storage
- 22 days
- 899
- 66
Zillow last checked:
Listing updated:
Listed by:
Erin Aguilar Russo,
The W Group Real Estate LLC 225-577-6555
Source: ROAM MLS,MLS#: 2026016185
Facts & features
Interior
Bedrooms & bathrooms
- Bedrooms: 4
- Bathrooms: 4
- Full bathrooms: 4
Rooms
- Room types: Primary Bedroom, Dining Room, Living Room, Bedroom
Primary bedroom
- Features: En Suite Bath, Ceiling Fan(s), Master Downstairs
- Level: First
- Area: 264
- Dimensions: 16 x 16.5
Bedroom 1
- Level: Second
- Area: 192
- Dimensions: 12 x 16
Bedroom 2
- Level: Second
- Area: 186.2
- Width: 14
Bedroom 3
- Level: Second
- Area: 127.5
- Width: 15
Primary bathroom
- Features: Double Vanity, Shower Only
Dining room
- Level: First
- Area: 360
- Dimensions: 18 x 20
Kitchen
- Features: Granite Counters, Pantry
Living room
- Level: First
- Area: 340
- Dimensions: 17 x 20
Heating
- Central
Cooling
- Multi Units, Central Air, Ceiling Fan(s)
Appliances
- Included: Gas Cooktop, Dishwasher, Disposal, Oven, Double Oven
- Laundry: Inside
Features
- Built-in Features, Ceiling 9'+, Ceiling Varied Heights, Vaulted Ceiling(s), Computer Nook, Sound System, Wet Bar
- Flooring: Carpet, Ceramic Tile, Wood, Other
- Number of fireplaces: 2
Interior area
- Total structure area: 5,560
- Total interior livable area: 4,805 sqft
Property
Parking
- Parking features: Garage
- Has garage: Yes
Features
- Stories: 2
- Patio & porch: Covered, Patio
- Exterior features: Lighting, Courtyard, Rain Gutters
- Has private pool: Yes
- Pool features: In Ground
- Fencing: Full,Privacy,Wood,Other
Lot
- Size: 0.35 Acres
- Dimensions: 108 x 131 x 135 x 143
- Features: Landscaped
Details
- Parcel number: 00659835
- Special conditions: Standard
- Other equipment: Generator
Construction
Type & style
- Home type: SingleFamily
- Architectural style: Other
- Property subtype: Single Family Residence, Residential
Materials
- Brick Siding, Other, Frame
- Foundation: Slab
Condition
- New construction: No
- Year built: 1999
Utilities & green energy
- Gas: Delta Utilities
- Sewer: Public Sewer
- Water: Public
Community & HOA
Community
- Subdivision: University Acres
Location
- Region: Baton Rouge
Financial & listing details
- Price per square foot: $364/sqft
- Tax assessed value: $874,200
- Annual tax amount: $10,297
- Price range: $1.8M - $1.8M
- Date on market: 9/2/2026
- Listing terms: Cash,Conventional,FHA
Estimated market value
Not available
Estimated sales range
Not available
Not available
Price history
| Date | Event | Price |
|---|---|---|
| 9/2/2026 | Listed for sale | $1,750,000$364/sqft |
Source:  ROAM MLS #2026016185 Report a problem ROAM MLS #2026016185 Report a problem | ||
| 7/28/2004 | Sold | -- |
Source: Public Record Report a problem | ||
| 8/25/2003 | Sold | -- |
Source: Public Record Report a problem | ||
| 4/17/2003 | Sold | -- |
Source: Public Record Report a problem | ||
| 7/21/1998 | Sold | -- |
Source: Public Record Report a problem | ||
Public tax history
| Year | Property taxes | Tax assessment |
|---|---|---|
| 2025 | $10,297 +4.9% | $87,420 |
| 2024 | $9,815 +0.7% | $87,420 +2.2% |
| 2023 | $9,751 -0.2% | $85,500 |
| 2022 | $9,773 +2.2% | $85,500 |
| 2021 | $9,559 +0.2% | $85,500 |
| 2020 | $9,542 -11% | $85,500 |
| 2019 | $10,720 +1.2% | $85,500 |
| 2018 | $10,592 +8.2% | $85,500 |
| 2017 | $9,792 | $85,500 |
| 2016 | $9,792 +2.4% | $85,500 |
| 2015 | $9,561 +4.3% | $85,500 |
| 2014 | $9,170 | $85,500 |
| 2013 | $9,170 -7.8% | $85,500 |
| 2012 | $9,943 +10.1% | $85,500 +1.2% |
| 2011 | $9,035 +0% | $84,500 |
| 2010 | $9,035 +8.4% | $84,500 |
| 2009 | $8,334 -0.6% | $84,500 |
| 2008 | $8,383 -0.8% | $84,500 |
| 2007 | $8,448 +0.9% | $84,500 |
| 2006 | $8,371 +1.1% | $84,500 |
| 2005 | $8,284 +98.9% | $84,500 +81.7% |
| 2003 | $4,165 | $46,500 |
| 2002 | $4,165 +72.3% | $46,500 +56.6% |
| 2001 | $2,417 | $29,700 |
Find assessor info on the county website
Monthly payment
Est. payment
Payment breakdown
Explore the cost of this home by adjusting the details. Changes won't be saved.Climate risks
Neighborhood: Woodstone
Nearby schools
Schools provided by the listing agent
- District: East Baton Rouge
Source: ROAM MLS. This data may not be complete. We recommend contacting the local school district to confirm school assignments for this home.
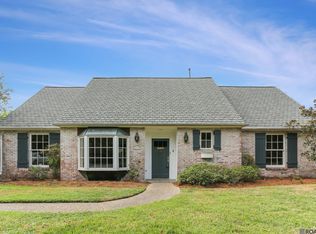
Similar homes
- $1,895,0004 bd5 ba4.6k sqft1525 Brame Dr, Baton Rouge, LA 70808For Sale

 MLS ID #2025017505, Helen Butts Field, RE/MAX Professional. ROAM MLS
 - $1,250,0004 bd5 ba4.6k sqft1701 Louray Dr, Baton Rouge, LA 70808For Sale
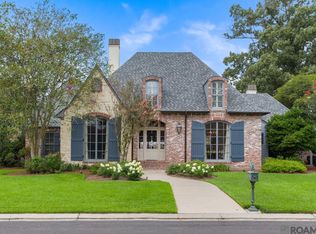 MLS ID #2026013487, Phyllis Guedry, Compass - Perkins. ROAM MLS
 - $1,100,0004 bd4 ba3.4k sqft6155 Highland Rd, Baton Rouge, LA 70808For Sale
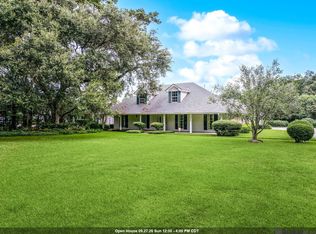 MLS ID #2026016439, Heather Civello, Del Rio Real Estate, Inc.. ROAM MLS
 - $1,779,0004 bd5 ba4.1k sqft8228 Oakridge Dr, Baton Rouge, LA 70810For Sale
 MLS ID #2026016671, Jen Burns, Craft Realty. ROAM MLS
 - $1,570,0004 bd4 ba4.3k sqft3250 Torrance Dr, Baton Rouge, LA 70809For SaleMLS ID #2026003248, Ann Mullins, Compass - Perkins. ROAM MLS
- $1,799,0005 bd6 ba4.5k sqft6411 Goodwood Ave, Baton Rouge, LA 70806For SaleMLS ID #2026010612, Lynn Daigle, Compass - Perkins. ROAM MLS
- $1,950,0005 bd6 ba5.7k sqft4505 Bluebonnet Rd, Baton Rouge, LA 70809For SaleMLS ID #2026013986, Jodie Strain, Compass - Perkins. ROAM MLS
- $2,250,0004 bd6 ba4.5k sqft2502 Dalrymple Dr, Baton Rouge, LA 70808For SaleMLS ID #2026004968, Ann Mullins, Compass - Perkins. ROAM MLS
- $1,450,0005 bd6 ba5.6k sqft9631 Myrtle Ln, Baton Rouge, LA 70810For SaleMLS ID #2026015684, Paul Burns, Burns & Co., Inc.. ROAM MLS
- $1,099,0004 bd4 ba4.3k sqft6427 Province Ln, Baton Rouge, LA 70808For SaleMLS ID #2026009155, Lisa Pizzalato, Zatta Real Estate Group LLC. ROAM MLS
- $1,699,0005 bd5 ba5.5k sqft11744 Petit Pierre Ave, Baton Rouge, LA 70810For SaleMLS ID #2026016587, Nancy Lovejoy, RE/MAX Professional. ROAM MLS
- $1,595,0004 bd4 ba4.6k sqft7403 Lanes End, Baton Rouge, LA 70810For SaleMLS ID #2026006872, Jan King, Keller Williams Realty Red Stick Partners. ROAM MLS
- $899,0004 bd4 ba4k sqft6161 Moss Side Ln, Baton Rouge, LA 70808For SaleMLS ID #2025021978, Debbie Hanna, Gaspard & Co Real Estate LLC. ROAM MLS
- $1,395,0005 bd5 ba4.9k sqft717 Camelia Ave, Baton Rouge, LA 70806For SaleMLS ID #2026014184, Quita Cutrer, Burns & Co., Inc.. ROAM MLS
- $1,150,0004 bd5 ba4k sqft2210 Laurel Lakes Ave, Baton Rouge, LA 70820For SaleMLS ID #2026013258, Bradford Griggs, Compass - Perkins. ROAM MLS
- $2,070,0005 bd5 ba4.4k sqft7845 Highland Rd, Baton Rouge, LA 70808For SaleMLS ID #2026009421, Adlee Craft, Craft Realty. ROAM MLS
- $1,750,0006 bd6 ba5.3k sqft17220 N Lakeway Ave, Baton Rouge, LA 70810For SaleMLS ID #2025018488, Quita Cutrer, Burns & Co., Inc.. ROAM MLS
- $999,0005 bd3 ba4k sqft6113 Moss Side Ln, Baton Rouge, LA 70808For SaleMLS ID #2026004943, Darren James, LPT Realty, LLC. ROAM MLS
- $875,0005 bd3 ba3.6k sqft535 Stanford Ave, Baton Rouge, LA 70808For SaleMLS ID #2026014641, Remy Curry, Real Broker LLC. ROAM MLS
- $1,575,0004 bd4 ba3.9k sqft18026 Prestwick Ave, Baton Rouge, LA 70810For SaleMLS ID #2026009256, Quita Cutrer, Burns & Co., Inc.. ROAM MLS
