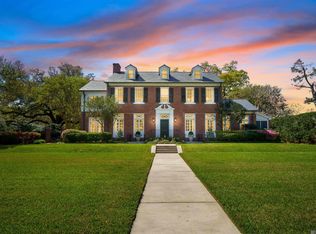
Originally designed by celebrated Louisiana architect A. Hays Town in 1963 and thoughtfully expanded in 2006, this remarkable estate is a timeless expression of Louisiana's architectural heritage. Every detail reflects Town's signature style, blending historic character with modern comfort. Nestled beneath majestic live oaks on an approximately 27,500-square-foot lot, the property overlooks a tranquil private pond, creating a setting that feels both secluded and serene. Reclaimed materials, antique brick, and old-growth wood are showcased throughout the home, while exposed beams, masonry fireplaces, and French doors create warm, inviting interiors that open effortlessly onto expansive porches featuring antique beams and pine ceilings. Offering 6,303 square feet under roof, including 4,623 square feet of living space, the home features four bedrooms, five full bathrooms, and multiple living and entertaining areas thoughtfully designed for both everyday living and gracious gatherings. The gourmet kitchen is equipped with a 48-inch Wolf range, Sub-Zero refrigerator, 60-inch Kohler sink, original cypress cabinetry, and classic brick flooring. The luxurious primary suite is highlighted by vaulted antique pine ceilings, a plaster fireplace, spa-inspired bath, and a custom walk-in closet. Exceptional amenities include a whole-home generator, Sonos audio system, mosquito misting system, irrigation, security system, Bevelo gas lanterns, and convenient rear-loading parking accessed by a landscaped alley. Representing a rare opportunity to own one of Baton Rouge's architectural treasures, this exceptional property offers enduring craftsmanship, remarkable privacy, and a legacy that will be cherished for generations. Located near LSU - perfect for short travel time to watch the Tigers play! On the St. Aloysius bus route! This exquisite property combines history, legacy, privacy and convenience all in one. Make an offer and make this home your own!
For sale
Price cut: $104K (7/23)
$1,895,000
1525 Brame Dr, Baton Rouge, LA 70808
4beds
4,623sqft
Single Family Residence, Residential
Built in 1963
0.63 Acres Lot
$-- Zestimate®
$410/sqft
$-- HOA
What's special
Four bedroomsBevelo gas lanternsMasonry fireplacesExposed beams
- 384 days
- 825
- 73
Zillow last checked:
Listing updated:
Listed by:
Helen Butts Field,
RE/MAX Professional 225-615-7755
Source: ROAM MLS,MLS#: 2025017505
Facts & features
Interior
Bedrooms & bathrooms
- Bedrooms: 4
- Bathrooms: 5
- Full bathrooms: 5
Rooms
- Room types: Primary Bathroom, Bedroom, Primary Bedroom, Dining Room, Family Room, Kitchen, Living Room, Sitting Room
Primary bedroom
- Features: En Suite Bath, Ceiling 9ft Plus
- Level: First
- Area: 408.93
- Width: 17.11
Bedroom 1
- Level: First
- Area: 146.45
- Width: 10.1
Bedroom 2
- Level: First
- Area: 146.45
- Width: 10.1
Bedroom 3
- Level: First
- Area: 203.18
- Width: 14.11
Primary bathroom
- Features: Double Vanity, 2 Closets or More, Walk-In Closet(s), Multi Head Shower, Separate Shower
- Level: First
- Area: 278.86
- Width: 14.6
Dining room
- Level: First
- Area: 165.97
Family room
- Level: First
- Area: 301.14
Kitchen
- Features: Granite Counters, Pantry
- Level: First
- Area: 408.96
Living room
- Level: First
- Area: 227.56
Heating
- Central
Cooling
- Multi Units, Central Air, Ceiling Fan(s)
Appliances
- Included: Gas Stove Con, Wine Cooler, Gas Cooktop, Dishwasher, Disposal, Range/Oven, Refrigerator
- Laundry: Inside, Mud Room
Features
- Built-in Features, Ceiling 9'+, Beamed Ceilings, Ceiling Varied Heights, Vaulted Ceiling(s), Sound System, Primary Closet
- Flooring: Brick, Ceramic Tile, Wood
- Attic: Attic Access,Storage
- Has fireplace: Yes
- Fireplace features: Outside, Double Sided, Gas Log, Masonry, Wood Burning
Interior area
- Total structure area: 6,303
- Total interior livable area: 4,623 sqft
Property
Parking
- Parking features: Carport, Off Street
- Has carport: Yes
Features
- Stories: 1
- Patio & porch: Covered
- Exterior features: Outdoor Speakers, Sprinkler System
- Has private pool: Yes
- Pool features: In Ground, Gunite, Salt Water, Heated
- Has spa: Yes
- Spa features: Heated, Bath
- Fencing: Brick,Full,Wood
- On waterfront: Yes
- Waterfront features: Waterfront, Water Access, Lake Front
Lot
- Size: 0.63 Acres
- Dimensions: 125 x 220.10 x 125 x 219.10
- Features: Landscaped
Details
- Parcel number: 02045494
- Special conditions: Standard
- Other equipment: Generator
Construction
Type & style
- Home type: SingleFamily
- Architectural style: Other
- Property subtype: Single Family Residence, Residential
Materials
- Brick Siding, Fiber Cement, Stucco Siding, Brick, Frame
- Foundation: Slab
- Roof: Wood
Condition
- New construction: No
- Year built: 1963
Details
- Builder name: A. Hays Town
Utilities & green energy
- Gas: Delta Utilities
- Sewer: Public Sewer
- Water: Public
Community & HOA
Community
- Security: Security System, Smoke Detector(s)
- Subdivision: Meadow Lea
Location
- Region: Baton Rouge
Financial & listing details
- Price per square foot: $410/sqft
- Tax assessed value: $781,760
- Annual tax amount: $8,799
- Price range: $1.9M - $1.9M
- Date on market: 9/19/2025
- Listing terms: Cash,Conventional
Estimated market value
Not available
Estimated sales range
Not available
Not available
Price history
| Date | Event | Price |
|---|---|---|
| 7/23/2026 | Price change | $1,895,000-5.2%$410/sqft |
Source:  ROAM MLS #2025017505 Report a problem ROAM MLS #2025017505 Report a problem | ||
| 5/1/2026 | Price change | $1,999,000-9.1%$432/sqft |
Source: ROAM MLS #2025017505 Report a problem | ||
| 2/6/2026 | Price change | $2,200,000-6.4%$476/sqft |
Source: ROAM MLS #2025017505 Report a problem | ||
| 9/19/2025 | Listed for sale | $2,350,000$508/sqft |
Source: ROAM MLS #2025017505 Report a problem | ||
| 4/1/2005 | Sold | -- |
Source: Public Record Report a problem | ||
Public tax history
| Year | Property taxes | Tax assessment |
|---|---|---|
| 2025 | $8,799 +5.2% | $78,176 |
| 2024 | $8,367 +11.3% | $78,176 +12% |
| 2023 | $7,516 -0.2% | $69,800 |
| 2022 | $7,533 +2.3% | $69,800 |
| 2021 | $7,363 +0.2% | $69,800 |
| 2020 | $7,349 -4.4% | $69,800 +10% |
| 2019 | $7,685 +1.3% | $63,450 |
| 2018 | $7,589 +11.8% | $63,450 |
| 2017 | $6,789 | $63,450 |
| 2016 | $6,789 +2.5% | $63,450 +2.5% |
| 2015 | $6,624 +3.1% | $61,900 |
| 2014 | $6,425 | $61,900 |
| 2013 | $6,425 -10.7% | $61,900 |
| 2012 | $7,199 +8.8% | $61,900 |
| 2011 | $6,619 +0% | $61,900 |
| 2010 | $6,619 +11.9% | $61,900 |
| 2009 | $5,917 -0.6% | $61,900 |
| 2008 | $5,952 -0.8% | $61,900 |
| 2007 | $5,999 +352.6% | $61,900 +225.8% |
| 2005 | $1,325 +3.5% | $19,000 |
| 2004 | $1,280 +897.4% | $19,000 +146.8% |
| 2003 | $128 0% | $7,700 |
| 2002 | $128 | $7,700 |
| 2001 | $128 +56.2% | $7,700 |
| 2000 | $82 | $7,700 |
Find assessor info on the county website
Monthly payment
Est. payment
Payment breakdown
Explore the cost of this home by adjusting the details. Changes won't be saved.Climate risks
Neighborhood: Woodchase
Nearby schools
Schools provided by the listing agent
- District: East Baton Rouge
Source: ROAM MLS. This data may not be complete. We recommend contacting the local school district to confirm school assignments for this home.

Similar homes
- $1,750,0004 bd4 ba4.8k sqft539 Sunset Blvd, Baton Rouge, LA 70808For Sale

 MLS ID #2026016185, Erin Aguilar Russo, The W Group Real Estate LLC. ROAM MLS
 - $2,250,0004 bd6 ba4.5k sqft2502 Dalrymple Dr, Baton Rouge, LA 70808For Sale
 MLS ID #2026004968, Ann Mullins, Compass - Perkins. ROAM MLS
 - $1,395,0004 bd4 ba3.8k sqft3236 Gilbert Dr, Baton Rouge, LA 70809For Sale
 MLS ID #2026018063, Heather Kirkpatrick, Keller Williams Realty Premier Partners. ROAM MLS
 - $1,895,0005 bd6 ba5.7k sqft4505 Bluebonnet Rd, Baton Rouge, LA 70809For Sale
 MLS ID #2026013986, Jodie Strain, Compass - Perkins. ROAM MLS
 - $1,199,0004 bd5 ba4.6k sqft1701 Louray Dr, Baton Rouge, LA 70808For SaleMLS ID #2026013487, Phyllis Guedry, Compass - Perkins. ROAM MLS
- $995,0004 bd4 ba3.4k sqft6155 Highland Rd, Baton Rouge, LA 70808For SaleMLS ID #2026016439, Heather Civello, Del Rio Real Estate, Inc.. ROAM MLS
- $1,799,0005 bd6 ba4.5k sqft6411 Goodwood Ave, Baton Rouge, LA 70806For SaleMLS ID #2026010612, Lynn Daigle, Compass - Perkins. ROAM MLS
- $999,0005 bd3 ba4k sqft6113 Moss Side Ln, Baton Rouge, LA 70808For SaleMLS ID #2026004943, Darren James, LPT Realty, LLC. ROAM MLS
- $1,899,0005 bd7 ba4.5k sqft140 Valhalla Blvd, Baton Rouge, LA 70810For SaleMLS ID #2026012393, Carolyn Webber, RE/MAX Real Estate Group. ROAM MLS
- $1,779,0004 bd5 ba4.1k sqft8228 Oakridge Dr, Baton Rouge, LA 70810For SaleMLS ID #2026016671, Jen Burns, Craft Realty. ROAM MLS
- $1,099,0004 bd4 ba4.3k sqft6427 Province Ln, Baton Rouge, LA 70808For SaleMLS ID #2026009155, Lisa Pizzalato, Zatta Real Estate Group LLC. ROAM MLS
- $1,975,0007 bd10 ba6.8k sqft13505 N Amiss Rd, Baton Rouge, LA 70810For SaleMLS ID #2026012821, Kayla Luffey, Compass - Perkins. ROAM MLS
- $1,395,0005 bd5 ba4.9k sqft717 Camelia Ave, Baton Rouge, LA 70806For SaleMLS ID #2026014184, Quita Cutrer, Burns & Co., Inc.. ROAM MLS
- $1,995,0003 bd3 ba3.1k sqft16056 Highland Bluff Ct, Baton Rouge, LA 70810For SaleMLS ID #2026014634, Jo Landreneau, Compass - Perkins. ROAM MLS
- $1,249,0004 bd5 ba4.4k sqft4509 Bluebonnet Rd, Baton Rouge, LA 70809For SaleMLS ID #2025011069, Melissa Landers, RE/MAX Professional. ROAM MLS
- $1,450,0005 bd6 ba5.6k sqft9631 Myrtle Ln, Baton Rouge, LA 70810For SaleMLS ID #2026015684, Paul Burns, Burns & Co., Inc.. ROAM MLS
- $1,549,0004 bd4 ba4.6k sqft7403 Lanes End, Baton Rouge, LA 70810For SaleMLS ID #2026006872, Jan King, Keller Williams Realty Red Stick Partners. ROAM MLS
- $1,699,0005 bd5 ba5.5k sqft11744 Petit Pierre Ave, Baton Rouge, LA 70810For SaleMLS ID #2026016587, Nancy Lovejoy, RE/MAX Professional. ROAM MLS
- $1,575,0004 bd4 ba3.9k sqft18026 Prestwick Ave, Baton Rouge, LA 70810For SaleMLS ID #2026009256, Quita Cutrer, Burns & Co., Inc.. ROAM MLS
- $1,150,0004 bd5 ba4k sqft2210 Laurel Lakes Ave, Baton Rouge, LA 70820For SaleMLS ID #2026013258, Bradford Griggs, Compass - Perkins. ROAM MLS
