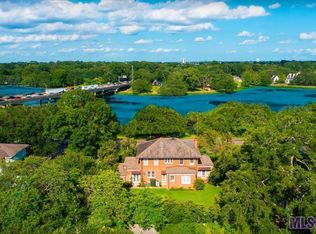
Welcome to 2502 Dalrymple Drive, an extraordinary estate nestled along the scenic LSU Lakes in Baton Rouge. Set on two beautifully treed lots, this stunning Georgian residence seamlessly blends timeless elegance with the latest modern luxury. From the moment you step inside, you're captivated by a grand foyer featuring a magnificent sweeping staircase that sets the tone for the entire home. To the left, an inviting living room offers the perfect space for entertaining, complete with a breathtaking glass-enclosed porch overlooking the stately pool and lush surroundings. The formal dining room is designed to host memorable gatherings and flows effortlessly into a spectacular, fully updated kitchen outfitted with top-of-the line appliances and refined finishes - ideal for both everyday living and gourmet entertaining. Upstairs, the luxurious primary suite serves as a private retreat, featuring a spacious sitting area and a sun-drenched spa-like bathroom with sleek floating vanities. Each of the home’s four bedrooms includes its own private en-suite bath, offering comfort and privacy for family and guests alike. At the rear of the home, a striking glass loggia leads to a serene great room - perfect for more relaxed casual entertaining. Step outside and you’ll feel transported to the tranquility of Audubon Park, surrounded by majestic oak trees and beautifully manicured grounds. Multiple seating areas and a dedicated grilling space create the ultimate outdoor living experience. This exceptional property is fully gated with both front and rear access, providing convenience, privacy and security. A rare opportunity to own a true showplace in one of Baton Rouge’s most coveted locations.
For sale
Price cut: $245K (8/31)
$2,250,000
2502 Dalrymple Dr, Baton Rouge, LA 70808
4beds
4,589sqft
Single Family Residence, Residential
Built in 1937
0.77 Acres Lot
$-- Zestimate®
$490/sqft
$-- HOA
What's special
Scenic lsu lakesGrand foyerMajestic oak treesDedicated grilling spaceBeautifully manicured groundsOverlooking the stately poolSleek floating vanities
- 202 days
- 926
- 42
Zillow last checked:
Listing updated:
Listed by:
Ann Mullins,
Compass - Perkins 225-769-1500
Source: ROAM MLS,MLS#: 2026004968
Facts & features
Interior
Bedrooms & bathrooms
- Bedrooms: 4
- Bathrooms: 6
- Full bathrooms: 5
- Partial bathrooms: 1
Rooms
- Room types: Bedroom, Den, Dining Room, Foyer, Kitchen, Living Room, Sunroom, Primary Bathroom, Primary Bedroom, Sitting Room
Primary bedroom
- Features: En Suite Bath, Ceiling Fan(s), Sitting/Office Area
- Level: Second
- Area: 196.68
- Width: 13.2
Bedroom 1
- Level: First
- Area: 216.05
- Width: 14.5
Bedroom 2
- Level: Second
- Area: 184.76
- Width: 12.4
Bedroom 3
- Level: Second
- Area: 172.62
- Width: 12.6
Primary bathroom
- Features: Double Vanity, Walk-In Closet(s), Separate Shower, Soaking Tub
- Level: Second
- Area: 190.53
- Width: 8.7
Dining room
- Level: First
- Area: 217.5
- Length: 15
Kitchen
- Features: Stone Counters, Cabinets Custom Built
- Level: First
- Area: 301.5
- Width: 15
Living room
- Level: First
- Area: 447
- Length: 30
Heating
- 2 or More Units Heat, Central
Cooling
- Multi Units, Central Air, Ceiling Fan(s)
Appliances
- Included: Wine Cooler, Gas Cooktop, Dishwasher, Disposal, Refrigerator
- Laundry: Laundry Room, Inside, Washer/Dryer Hookups
Features
- Eat-in Kitchen, Built-in Features, Ceiling 9'+, Ceiling Varied Heights
- Flooring: Brick, Ceramic Tile, Wood
- Number of fireplaces: 2
- Fireplace features: Gas Log, Wood Burning
Interior area
- Total structure area: 4,866
- Total interior livable area: 4,589 sqft
Video & virtual tour
Property
Parking
- Total spaces: 3
- Parking features: 3 Cars Park, Off Street, Driveway
Features
- Stories: 2
- Patio & porch: Patio, Porch
- Exterior features: Outdoor Grill, Outdoor Kitchen, Lighting, Sprinkler System, Courtyard
- Has private pool: Yes
- Pool features: In Ground, Gunite
- Fencing: Full,Wood,Wrought Iron
- Has view: Yes
- View description: Water
- Has water view: Yes
- Water view: Water
- Waterfront features: Waterfront, Lake Front, Walk To Water
Lot
- Size: 0.77 Acres
- Dimensions: 141 x 295 x 90
- Features: Oversized Lot, Rectangular Lot, Shade Tree(s), Landscaped
Details
- Additional structures: Storage
- Parcel number: 00568163
- Special conditions: Standard
- Other equipment: Generator
Construction
Type & style
- Home type: SingleFamily
- Architectural style: Traditional
- Property subtype: Single Family Residence, Residential
Materials
- Brick Siding, Brick
- Foundation: Pillar/Post/Pier
- Roof: Shingle
Condition
- Historical
- New construction: No
- Year built: 1937
Utilities & green energy
- Gas: Other
- Sewer: Public Sewer
- Water: Public
- Utilities for property: Cable Connected
Community & HOA
Community
- Security: Security System, Smoke Detector(s)
- Subdivision: Lake Crest
Location
- Region: Baton Rouge
Financial & listing details
- Price per square foot: $490/sqft
- Tax assessed value: $755,000
- Annual tax amount: $8,471
- Price range: $2.3M - $2.3M
- Date on market: 3/20/2026
- Listing terms: Cash,Conventional
Estimated market value
Not available
Estimated sales range
Not available
Not available
Price history
| Date | Event | Price |
|---|---|---|
| 8/31/2026 | Price change | $2,250,000-9.8%$490/sqft |
Source:  ROAM MLS #2026004968 Report a problem ROAM MLS #2026004968 Report a problem | ||
| 3/20/2026 | Listed for sale | $2,495,000$544/sqft |
Source: ROAM MLS #2026004968 Report a problem | ||
| 6/16/2005 | Sold | -- |
Source: Public Record Report a problem | ||
| 10/8/2003 | Sold | -- |
Source: Public Record Report a problem | ||
| 6/17/2003 | Sold | -- |
Source: Public Record Report a problem | ||
| 9/14/1998 | Sold | -- |
Source: Public Record Report a problem | ||
Public tax history
| Year | Property taxes | Tax assessment |
|---|---|---|
| 2025 | $8,471 +5.2% | $75,500 |
| 2024 | $8,054 -1.7% | $75,500 |
| 2023 | $8,195 -0.2% | $75,500 |
| 2022 | $8,214 +2.3% | $75,500 |
| 2021 | $8,028 +0.2% | $75,500 |
| 2020 | $8,013 -12.4% | $75,500 |
| 2019 | $9,144 +1.3% | $75,500 |
| 2018 | $9,031 +9.7% | $75,500 |
| 2017 | $8,230 | $75,500 |
| 2016 | $8,230 +2.5% | $75,500 |
| 2015 | $8,029 +0.3% | $75,500 |
| 2014 | $8,007 | $75,500 |
| 2013 | $8,007 -8.8% | $75,500 |
| 2012 | $8,781 +8.8% | $75,500 |
| 2011 | $8,073 +0% | $75,500 |
| 2010 | $8,073 +9.5% | $75,500 |
| 2009 | $7,371 -0.6% | $75,500 |
| 2008 | $7,415 -0.8% | $75,500 |
| 2007 | $7,472 +0.9% | $75,500 |
| 2006 | $7,404 +230.5% | $75,500 +169.6% |
| 2003 | $2,240 | $28,000 |
| 2002 | $2,240 0% | $28,000 |
| 2001 | $2,240 +8.1% | $28,000 |
| 2000 | $2,072 | $28,000 |
Find assessor info on the county website
Monthly payment
Est. payment
Payment breakdown
Explore the cost of this home by adjusting the details. Changes won't be saved.Climate risks
Neighborhood: Old South Baton Rouge
Nearby schools
Schools provided by the listing agent
- District: East Baton Rouge
Source: ROAM MLS. This data may not be complete. We recommend contacting the local school district to confirm school assignments for this home.
Similar homes
- $1,895,0004 bd5 ba4.6k sqft1525 Brame Dr, Baton Rouge, LA 70808For Sale

 MLS ID #2025017505, Helen Butts Field, RE/MAX Professional. ROAM MLS
 - $1,750,0004 bd4 ba4.8k sqft539 Sunset Blvd, Baton Rouge, LA 70808For Sale
 MLS ID #2026016185, Erin Aguilar Russo, The W Group Real Estate LLC. ROAM MLS
 - $2,850,0005 bd6 ba6k sqft7765 Highland Rd, Baton Rouge, LA 70808For Sale
 MLS ID #2026009359, Risa Settoon, Magnolia Roots Realty LLC. ROAM MLS
 - $1,395,0004 bd4 ba3.8k sqft3236 Gilbert Dr, Baton Rouge, LA 70809For Sale
 MLS ID #2026018063, Heather Kirkpatrick, Keller Williams Realty Premier Partners. ROAM MLS
 - $2,495,0004 bd5 ba5.1k sqft19249 W Muirfield Dr, Baton Rouge, LA 70810For SaleMLS ID #2026018020, Quita Cutrer, Burns & Co., Inc.. ROAM MLS
- $1,799,0005 bd6 ba4.5k sqft6411 Goodwood Ave, Baton Rouge, LA 70806For SaleMLS ID #2026010612, Lynn Daigle, Compass - Perkins. ROAM MLS
- $1,395,0005 bd5 ba4.9k sqft717 Camelia Ave, Baton Rouge, LA 70806For SaleMLS ID #2026014184, Quita Cutrer, Burns & Co., Inc.. ROAM MLS
- $1,199,0004 bd5 ba4.6k sqft1701 Louray Dr, Baton Rouge, LA 70808For SaleMLS ID #2026013487, Phyllis Guedry, Compass - Perkins. ROAM MLS
- $1,895,0005 bd6 ba5.7k sqft4505 Bluebonnet Rd, Baton Rouge, LA 70809For SaleMLS ID #2026013986, Jodie Strain, Compass - Perkins. ROAM MLS
- $2,250,0006 bd8 ba5.2k sqft19420 N Muirfield Cir, Baton Rouge, LA 70810For SaleMLS ID #2026007533, Chase Muller, United Properties of Louisiana. ROAM MLS
- $2,950,0007 bd7 ba6.7k sqft2825 McCarroll Dr, Baton Rouge, LA 70809For SaleMLS ID #2026010105, Leslie Gladney, Burns & Co., Inc.. ROAM MLS
- $1,150,0004 bd5 ba4k sqft2210 Laurel Lakes Ave, Baton Rouge, LA 70820For SaleMLS ID #2026013258, Bradford Griggs, Compass - Perkins. ROAM MLS
- $1,975,0007 bd10 ba6.8k sqft13505 N Amiss Rd, Baton Rouge, LA 70810For SaleMLS ID #2026012821, Kayla Luffey, Compass - Perkins. ROAM MLS
- $1,200,0005 bd6 ba5.6k sqft2237 Dove Hollow Dr, Baton Rouge, LA 70809For SaleMLS ID #2026009418, Heather Civello, Del Rio Real Estate, Inc.. ROAM MLS
- $1,249,0004 bd5 ba4.4k sqft4509 Bluebonnet Rd, Baton Rouge, LA 70809For SaleMLS ID #2025011069, Melissa Landers, RE/MAX Professional. ROAM MLS
- $2,495,0005 bd6 ba4.8k sqft10667 Manchac Pass Ave, Baton Rouge, LA 70817For SaleMLS ID #2026014227, Calvin Clement, Pennant Real Estate. ROAM MLS
- $1,779,0004 bd5 ba4.1k sqft8228 Oakridge Dr, Baton Rouge, LA 70810For SaleMLS ID #2026016671, Jen Burns, Craft Realty. ROAM MLS
- $1,899,0005 bd7 ba4.5k sqft140 Valhalla Blvd, Baton Rouge, LA 70810For SaleMLS ID #2026012393, Carolyn Webber, RE/MAX Real Estate Group. ROAM MLS
- $2,100,0006 bd9 ba6.4k sqft19011 E Pinnacle Cir, Baton Rouge, LA 70810For SaleMLS ID #2026004980, Hallie Landry, RE/MAX Properties. ROAM MLS
- $1,995,0003 bd3 ba3.1k sqft16056 Highland Bluff Ct, Baton Rouge, LA 70810For SaleMLS ID #2026014634, Jo Landreneau, Compass - Perkins. ROAM MLS
