Live it your way- this 5,689 SqFt contemporary estate in Baton Rouge's established Dove Hollow neighborhood is being OFFERED with a $100,000 BUYER DESIGN CREDIT, an open invitation to customize floors, finishes, and key spaces to your own vision from the moment you close. At the heart of what makes this home rare: a 1,260 SqFt private residence with its own dedicated entrance, private outdoor space, and a fully handicap-equipped kitchen, bath, bedroom, and living/dining areas - a genuinely separate home within the home. It's a fit for multigenerational families, buyers welcoming adult children back, those planning ahead for aging parents or caregivers, or professionals who want a private live/work retreat just steps away. The main residence offers 5 bedrooms and 6 baths across 1.5 stories, with a downstairs primary suite featuring dual en-suite baths, an oversized living room with a wood-burning fireplace and wet bar, and a chef's kitchen built for entertaining - induction cooktop, double ovens, dual dishwashers, and a butler's pantry off the formal dining room. Upstairs: three bedrooms, a spacious game room, and a flex office/home gym. Outside, a resort-style .43-acre lot delivers an inground pool, outdoor kitchen, gas grill, balcony, and brick-fenced privacy; minutes from Mall of Louisiana, LSU, and I-10/I-12. Bring your vision...this one is ready to become exactly what you need it to be.
For sale
$1,200,000
2237 Dove Hollow Dr, Baton Rouge, LA 70809
5beds
5,689sqft
Single Family Residence, Residential
Built in 1992
0.43 Acres Lot
$-- Zestimate®
$211/sqft
$29/mo HOA
What's special
Inground poolDouble ovensPrivate outdoor spaceGas grillInduction cooktopDual dishwashersBrick-fenced privacy
- 140 days
- 249
- 18
Zillow last checked:
Listing updated:
Listed by:
Heather Civello,
Del Rio Real Estate, Inc. 225-218-0888,
Jerry del Rio,
Del Rio Real Estate, Inc.
Source: ROAM MLS,MLS#: 2026009418
Facts & features
Interior
Bedrooms & bathrooms
- Bedrooms: 5
- Bathrooms: 6
- Full bathrooms: 6
Rooms
- Room types: Bedroom, Primary Bedroom, Dining Room, Foyer, Kitchen, Living Room, Utility Room, Office, Game Room
Primary bedroom
- Features: En Suite Bath, Ceiling 9ft Plus, Sitting/Office Area, Master Downstairs
- Level: First
- Area: 526.4
- Width: 28
Bedroom 1
- Level: Second
- Area: 181.61
- Width: 14.3
Bedroom 2
- Level: Second
- Area: 207.24
- Width: 15.7
Bedroom 3
- Level: Second
- Area: 179.55
- Width: 13.5
Bedroom 4
- Level: First
- Area: 296.1
- Width: 21
Primary bathroom
- Features: Double Vanity, 2 Closets or More, Walk-In Closet(s), Separate Shower, Soaking Tub, Water Closet
Dining room
- Level: First
- Area: 220.5
Kitchen
- Features: Granite Counters, Kitchen Island, Pantry
- Level: First
- Area: 223.6
- Length: 13
Living room
- Level: First
- Area: 801.6
- Length: 24
Office
- Level: Second
- Area: 336
- Length: 15
Heating
- 2 or More Units Heat, Central, Electric
Cooling
- Multi Units, Ceiling Fan(s)
Appliances
- Included: Ice Maker, Induction Cooktop, Dishwasher, Disposal, Freezer, Microwave, Refrigerator, Double Oven, Separate Cooktop
- Laundry: Laundry Room, Inside, Washer/Dryer Hookups
Features
- Built-in Features, Ceiling 9'+, Crown Molding, In-Law Floorplan, Sound System, Wet Bar
- Flooring: Carpet, Ceramic Tile, Wood
- Windows: Window Treatments
- Attic: Attic Access
- Number of fireplaces: 1
- Fireplace features: Gas Log, Wood Burning
Interior area
- Total structure area: 8,908
- Total interior livable area: 5,689 sqft
Video & virtual tour
Property
Parking
- Total spaces: 2
- Parking features: 2 Cars Park, Attached, Garage, Off Street, Concrete, Driveway, Garage Door Opener
- Has attached garage: Yes
Accessibility
- Accessibility features: Handicap Exterior Provs, Handicap Interior Provs
Features
- Stories: 1
- Patio & porch: Deck, Covered, Patio, Porch
- Exterior features: Balcony, Outdoor Grill, Outdoor Speakers, Outdoor Kitchen, Lighting, Sprinkler System
- Has private pool: Yes
- Pool features: In Ground
- Fencing: Brick,Privacy
Lot
- Size: 0.43 Acres
- Dimensions: 95 x 188 x 95 x 197
- Features: Landscaped
Details
- Additional structures: Guest House
- Parcel number: 01303139
- Special conditions: Standard
Construction
Type & style
- Home type: SingleFamily
- Architectural style: Contemporary
- Property subtype: Single Family Residence, Residential
Materials
- Brick Siding, Stucco Siding, Frame, Stucco
- Foundation: Slab
- Roof: Shingle
Condition
- New construction: No
- Year built: 1992
Utilities & green energy
- Gas: Entergy
- Sewer: Public Sewer
- Water: Public
Community & HOA
Community
- Security: Smoke Detector(s)
- Subdivision: Dove Hollow
HOA
- Has HOA: Yes
- HOA fee: $350 annually
Location
- Region: Baton Rouge
Financial & listing details
- Price per square foot: $211/sqft
- Tax assessed value: $902,500
- Annual tax amount: $10,279
- Price range: $1.2M - $1.2M
- Date on market: 5/22/2026
- Listing terms: Cash,Conventional,VA Loan
Estimated market value
Not available
Estimated sales range
Not available
Not available
Price history
| Date | Event | Price |
|---|---|---|
| 5/22/2026 | Listed for sale | $1,200,000+20.6%$211/sqft |
Source:  ROAM MLS #2026009418 Report a problem ROAM MLS #2026009418 Report a problem | ||
| 11/21/2025 | Listing removed | $6,000$1/sqft |
Source: ROAM MLS #2025018126 Report a problem | ||
| 10/1/2025 | Listed for rent | $6,000$1/sqft |
Source: ROAM MLS #2025018126 Report a problem | ||
| 8/15/2025 | Price change | $995,000-2.9%$175/sqft |
Source: ROAM MLS #2024016304 Report a problem | ||
| 8/7/2025 | Price change | $1,025,000-2.4%$180/sqft |
Source: ROAM MLS #2024016304 Report a problem | ||
| 7/21/2025 | Price change | $1,050,000-4.5%$185/sqft |
Source: ROAM MLS #2024016304 Report a problem | ||
| 7/10/2025 | Price change | $1,100,000-2.2%$193/sqft |
Source: ROAM MLS #2024016304 Report a problem | ||
| 6/28/2025 | Listed for sale | $1,125,000-2.2%$198/sqft |
Source: ROAM MLS #2024016304 Report a problem | ||
| 8/26/2024 | Listed for sale | $1,150,000$202/sqft |
Source: ROAM MLS #2024016304 Report a problem | ||
| 8/19/2024 | Listing removed | -- |
Source: ROAM MLS #2024006185 Report a problem | ||
| 6/11/2024 | Price change | $1,150,000-6.1%$202/sqft |
Source: ROAM MLS #2024006185 Report a problem | ||
| 4/27/2024 | Price change | $1,225,000-5.8%$215/sqft |
Source: ROAM MLS #2024006185 Report a problem | ||
| 4/11/2024 | Listed for sale | $1,300,000$229/sqft |
Source: ROAM MLS #2024006185 Report a problem | ||
| 3/11/2024 | Listing removed | $1,300,000$229/sqft |
Source:  GSREIN #2430945 Report a problem GSREIN #2430945 Report a problem | ||
| 2/15/2024 | Listed for sale | $1,300,000+8.8%$229/sqft |
Source: GSREIN #2430945 Report a problem | ||
| 8/31/2022 | Sold | -- |
Source: ROAM MLS #2021015797 Report a problem | ||
| 7/24/2022 | Contingent | $1,195,000$210/sqft |
Source: ROAM MLS #2021015797 Report a problem | ||
| 6/27/2022 | Price change | $1,195,000-5.5%$210/sqft |
Source: ROAM MLS #2021015797 Report a problem | ||
| 2/7/2022 | Price change | $1,265,000-6.3%$222/sqft |
Source: ROAM MLS #2021015797 Report a problem | ||
| 10/9/2021 | Listed for sale | $1,350,000+3.9%$237/sqft |
Source: ROAM MLS #2021015797 Report a problem | ||
| 3/26/2020 | Listing removed | $1,299,000$228/sqft |
Source: Del Rio Real Estate, Inc. #2018009401 Report a problem | ||
| 3/5/2020 | Listed for sale | $1,299,000-7.1%$228/sqft |
Source: Del Rio Real Estate, Inc. #2018009401 Report a problem | ||
| 4/9/2019 | Listed for sale | $1,399,000-2.5%$246/sqft |
Source: Engel & Volkers Baton Rouge #2018009401 Report a problem | ||
| 6/5/2018 | Listed for sale | $1,435,000+6.3%$252/sqft |
Source: Engel & Volkers Baton Rouge #2018009401 Report a problem | ||
| 8/1/2017 | Listing removed | $1,350,000$237/sqft |
Source: Engel & Volkers Baton Rouge #2015005472 Report a problem | ||
Public tax history
| Year | Property taxes | Tax assessment |
|---|---|---|
| 2025 | $10,279 +5.1% | $90,250 |
| 2024 | $9,782 -1.7% | $90,250 |
| 2023 | $9,952 +30.5% | $90,250 +27.8% |
| 2022 | $7,629 +2.3% | $70,600 |
| 2021 | $7,456 +0.2% | $70,600 |
| 2020 | $7,442 -6.3% | $70,600 +7.6% |
| 2019 | $7,945 +1.3% | $65,600 |
| 2018 | $7,847 +11.4% | $65,600 |
| 2017 | $7,046 | $65,600 |
| 2016 | $7,046 +2.5% | $65,600 +2.5% |
| 2015 | $6,874 +3.1% | $64,000 |
| 2014 | $6,669 | $64,000 |
| 2013 | $6,669 -10.4% | $64,000 |
| 2012 | $7,443 +17.5% | $64,000 +8% |
| 2011 | $6,335 +0% | $59,250 |
| 2010 | $6,335 +12.4% | $59,250 |
| 2009 | $5,634 -0.6% | $59,250 |
| 2008 | $5,667 +5.5% | $59,250 +5.6% |
| 2007 | $5,370 +0.9% | $56,100 |
| 2006 | $5,322 +1% | $56,100 |
| 2005 | $5,267 +24.9% | $56,100 +19.4% |
| 2003 | $4,217 +0% | $47,000 |
| 2002 | $4,217 0% | $47,000 |
| 2001 | $4,217 +7.2% | $47,000 |
| 2000 | $3,935 | $47,000 |
Find assessor info on the county website
Monthly payment
Est. payment
Payment breakdown
Explore the cost of this home by adjusting the details. Changes won't be saved.Climate risks
Neighborhood: Drusilla
Nearby schools
Schools provided by the listing agent
- District: East Baton Rouge
Source: ROAM MLS. This data may not be complete. We recommend contacting the local school district to confirm school assignments for this home.
- $794,600-- bd-- ba3.3k sqft2217 Dove Hollow Dr, Baton Rouge, LA 70809Off Market
- $1,459,5005 bd5 ba5.1k sqft2311 Dove Hollow Dr, Baton Rouge, LA 70809Off Market
- $932,3004 bd3 ba4.1k sqft2130 Rue Bienvenue, Baton Rouge, LA 70809Off Market
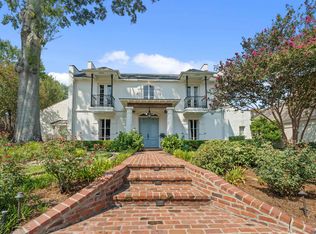
- $1,310,400-- bd-- ba4.9k sqft2140 Rue Bienvenue, Baton Rouge, LA 70809Off Market
Similar homes
- $1,395,0004 bd4 ba3.8k sqft3236 Gilbert Dr, Baton Rouge, LA 70809For Sale

 MLS ID #2026018063, Heather Kirkpatrick, Keller Williams Realty Premier Partners. ROAM MLS
 - $1,249,0004 bd5 ba4.4k sqft4509 Bluebonnet Rd, Baton Rouge, LA 70809For Sale
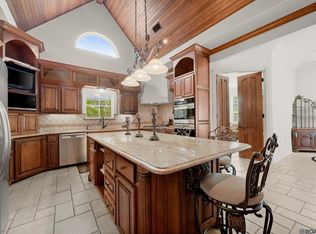 MLS ID #2025011069, Melissa Landers, RE/MAX Professional. ROAM MLS
 - $1,199,0004 bd5 ba4.6k sqft1701 Louray Dr, Baton Rouge, LA 70808For Sale
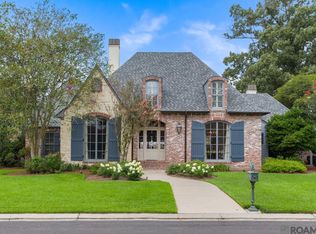 MLS ID #2026013487, Phyllis Guedry, Compass - Perkins. ROAM MLS
 - $1,249,9005 bd6 ba4.2k sqft9835 Sedgewick Ct, Baton Rouge, LA 70809For Sale
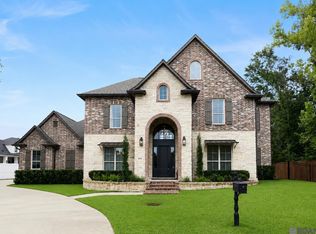 MLS ID #2026013032, Leo Desselle, Pennant Real Estate. ROAM MLS
 - $925,0005 bd4 ba4.2k sqft6735 Rue Bocage, Baton Rouge, LA 70809For SaleMLS ID #2026009752, Josh McKay, RE/MAX Professional. ROAM MLS
- $900,0006 bd7 ba7.1k sqft8720 W Fairway Dr, Baton Rouge, LA 70809For SaleMLS ID #2026001833, Laurie Jones, Compass - Perkins. ROAM MLS
- $1,200,0003 bd5 ba4.8k sqft10 Country Club Pl, Baton Rouge, LA 70809For SaleMLS ID #2026013668, Leigh Adams, RE/MAX Professional. ROAM MLS
- $1,199,5005 bd4 ba4.8k sqft15425 Victory Hill Ct, Baton Rouge, LA 70810For SaleMLS ID #2026007421, Erin Melancon Alvarez, RE/MAX Professional. ROAM MLS
- $1,250,0003 bd3 ba3.4k sqft2958 Bocage Lake Ct, Baton Rouge, LA 70809For SaleMLS ID #2026015489, Matt Chaney, Amelia Fine Homes LLC. ROAM MLS
- $1,199,0005 bd5 ba4.6k sqft13355 La Petite Ln, Baton Rouge, LA 70818For SaleMLS ID #2026015440, Celeste Stout, Daniel & Daniel Properties. ROAM MLS
- $1,150,0004 bd5 ba4k sqft2210 Laurel Lakes Ave, Baton Rouge, LA 70820For SaleMLS ID #2026013258, Bradford Griggs, Compass - Perkins. ROAM MLS
- $850,0004 bd4 ba3k sqft3055 Torrance Dr, Baton Rouge, LA 70809For SaleMLS ID #2026002273, Dorsey Peek, RE/MAX Professional. ROAM MLS
- $799,9996 bd4 ba5.1k sqft6142 Stratford Ave, Baton Rouge, LA 70808For SaleMLS ID #2026013444, Brittany White, The Market Real Estate Co. ROAM MLS
- $1,450,0005 bd6 ba5.6k sqft9631 Myrtle Ln, Baton Rouge, LA 70810For SaleMLS ID #2026015684, Paul Burns, Burns & Co., Inc.. ROAM MLS
- $1,024,0005 bd3 ba3.8k sqft433 Jean Lafitte Ave, Baton Rouge, LA 70810For SaleMLS ID #2026017900, Jill Bueche, Covington & Associates Real Estate, LLC. ROAM MLS
- $1,195,0005 bd6 ba5.1k sqft25792 Carnoustie Way, Denham Springs, LA 70726For SaleMLS ID #2026015023, Trey Willard, The W Group Real Estate LLC. ROAM MLS
- $750,0005 bd5 ba4.2k sqft7409 Rue Henri, Baton Rouge, LA 70806For SaleMLS ID #2026007489, Trey Willard, The W Group Real Estate LLC. ROAM MLS
- $875,9004 bd3 ba3.8k sqft926 Crown Aly, Baton Rouge, LA 70806For SaleMLS ID #2026010557, Jeremy Henderson, Keller Williams Realty-First Choice. ROAM MLS
- $750,0004 bd5 ba4.2k sqft903 Crown Way, Baton Rouge, LA 70806For SaleMLS ID #2026008017, Heather Kirkpatrick, Keller Williams Realty Premier Partners. ROAM MLS
- $1,099,0004 bd6 ba4k sqft3117 McClendon Ct, Baton Rouge, LA 70810For SaleMLS ID #2026016004, Lauren Johnson, RE/MAX Professional. ROAM MLS
