Welcome to a home designed for both everyday comfort and effortless entertaining. The grand foyer opens to a spacious dining room, setting the tone for gatherings with family and friends. The living room is filled with natural light and flows seamlessly into the heart of the home—a beautifully appointed kitchen featuring a large island, breakfast area, gas cooktop, stainless steel appliances, and a wine fridge, making it perfect for both casual meals and hosting guests. Just off the living room is a private office with its own half bath, offering a quiet and functional space for working from home. The primary suite is a true retreat, complete with room for a sitting area by the fireplace. The spa-like primary bath features a jetted tub, walk-in shower with dual shower heads, and a private layout designed for relaxation. Upstairs offers three generously sized bedrooms, two full bathrooms, and a large landing area that works perfectly as a study nook or additional living space. Step outside and enjoy your own backyard escape. The covered patio includes a built-in outdoor kitchenette, creating the perfect setting for entertaining while overlooking the sparkling pool. With generous space, thoughtful design, and incredible indoor and outdoor living, this home offers a lifestyle that’s hard to match.
For sale
Price cut: $30K (8/19)
$980,000
2130 Rue Bienvenue, Baton Rouge, LA 70809
4beds
4,105sqft
Single Family Residence, Residential
Built in 1985
0.38 Acres Lot
$-- Zestimate®
$239/sqft
$54/mo HOA
What's special
Sparkling poolBuilt-in outdoor kitchenetteGrand foyerCovered patioBackyard escapeStainless steel appliancesJetted tub
- 182 days
- 384
- 32
Zillow last checked:
Listing updated:
Listed by:
Blake Fowler,
Exit Realty Group 225-364-2282
Source: ROAM MLS,MLS#: 2026004617
Facts & features
Interior
Bedrooms & bathrooms
- Bedrooms: 4
- Bathrooms: 4
- Full bathrooms: 3
- Partial bathrooms: 1
Rooms
- Room types: Primary Bedroom, Breakfast Room, Dining Room, Kitchen, Living Room, Office, Sunroom, Utility Room, Bedroom, Game Room
Primary bedroom
- Features: En Suite Bath, Sitting/Office Area
- Level: First
- Area: 340
- Dimensions: 17 x 20
Bedroom 1
- Level: Second
- Area: 162.4
- Width: 14
Bedroom 2
- Level: Second
- Area: 176
- Dimensions: 11 x 16
Bedroom 3
- Level: Second
- Area: 132.21
- Width: 11.7
Primary bathroom
- Features: Skylight
Dining room
- Level: First
- Area: 192
- Dimensions: 12 x 16
Kitchen
- Level: First
- Area: 383.4
- Length: 18
Living room
- Level: First
- Area: 464
- Dimensions: 16 x 29
Office
- Level: First
- Area: 139.15
Heating
- 2 or More Units Heat, Central
Cooling
- Multi Units, Central Air, Ceiling Fan(s)
Appliances
- Included: Gas Cooktop, Disposal, Microwave, Refrigerator, Oven
Features
- Built-in Features, Ceiling 9'+, Beamed Ceilings, Crown Molding, Wet Bar
- Flooring: Carpet, Ceramic Tile, Marble, Wood
- Windows: Skylight(s)
- Number of fireplaces: 2
Interior area
- Total structure area: 5,146
- Total interior livable area: 4,105 sqft
Property
Parking
- Total spaces: 2
- Parking features: 2 Cars Park
Features
- Stories: 1
- Patio & porch: Patio
- Exterior features: Balcony, Lighting
- Has private pool: Yes
- Pool features: In Ground
- Has spa: Yes
- Spa features: Bath
- Fencing: Brick,Wrought Iron
Lot
- Size: 0.38 Acres
- Dimensions: 105 x 158.05 x 105 x 158.05
- Features: Dead-End Lot, Landscaped
Details
- Parcel number: 00010871
- Special conditions: Standard
Construction
Type & style
- Home type: SingleFamily
- Architectural style: French
- Property subtype: Single Family Residence, Residential
Materials
- Brick Siding, Stucco Siding, Other, Frame
- Foundation: Slab
- Roof: Shingle
Condition
- New construction: No
- Year built: 1985
Utilities & green energy
- Gas: Atmos
- Sewer: Public Sewer
- Water: Public
- Utilities for property: Cable Connected
Community & HOA
Community
- Subdivision: Bienvenue
HOA
- Has HOA: Yes
- Services included: Accounting
- HOA fee: $650 annually
Location
- Region: Baton Rouge
Financial & listing details
- Price per square foot: $239/sqft
- Tax assessed value: $712,500
- Annual tax amount: $7,950
- Price range: $980K - $980K
- Date on market: 3/16/2026
- Listing terms: Cash,Conventional
Estimated market value
Not available
Estimated sales range
Not available
Not available
Price history
| Date | Event | Price |
|---|---|---|
| 8/19/2026 | Price change | $980,000-3%$239/sqft |
Source:  ROAM MLS #2026004617 Report a problem ROAM MLS #2026004617 Report a problem | ||
| 7/21/2026 | Price change | $1,010,000-3.8%$246/sqft |
Source: ROAM MLS #2026004617 Report a problem | ||
| 6/9/2026 | Price change | $1,050,000-3.2%$256/sqft |
Source: ROAM MLS #2026004617 Report a problem | ||
| 3/16/2026 | Price change | $1,085,000+4.3%$264/sqft |
Source: ROAM MLS #2026004617 Report a problem | ||
| 10/8/2024 | Price change | $1,040,000-1.9%$253/sqft |
Source:  Exit Realty #2024015591 Report a problem Exit Realty #2024015591 Report a problem | ||
| 8/30/2024 | Price change | $1,060,000-3.2%$258/sqft |
Source: ROAM MLS #2024015591 Report a problem | ||
| 8/15/2024 | Listed for sale | $1,095,000$267/sqft |
Source: ROAM MLS #2024015591 Report a problem | ||
| 4/23/2015 | Sold | -- |
Source: ROAM MLS #2015002623 Report a problem | ||
| 10/6/2006 | Sold | -- |
Source: Public Record Report a problem | ||
Public tax history
| Year | Property taxes | Tax assessment |
|---|---|---|
| 2025 | $7,950 +5.2% | $71,250 |
| 2024 | $7,556 -1.7% | $71,250 |
| 2023 | $7,689 -0.2% | $71,250 |
| 2022 | $7,707 +2.3% | $71,250 |
| 2021 | $7,532 +0.2% | $71,250 |
| 2020 | $7,518 -12.9% | $71,250 |
| 2019 | $8,629 +1.3% | $71,250 |
| 2018 | $8,522 +10.4% | $71,250 |
| 2017 | $7,722 | $71,250 |
| 2016 | $7,722 +2.5% | $71,250 |
| 2015 | $7,533 +17.8% | $71,250 +29.5% |
| 2014 | $6,396 | $55,000 |
| 2013 | $6,396 | $55,000 |
| 2012 | $6,396 +8.8% | $55,000 |
| 2011 | $5,881 | $55,000 |
| 2010 | $5,881 | $55,000 |
Find assessor info on the county website
Monthly payment
Est. payment
Payment breakdown
Explore the cost of this home by adjusting the details. Changes won't be saved.Climate risks
Neighborhood: Drusilla
Nearby schools
Schools provided by the listing agent
- District: East Baton Rouge
Source: ROAM MLS. This data may not be complete. We recommend contacting the local school district to confirm school assignments for this home.
Similar homes
- $1,055,0004 bd4 ba3.8k sqft8792 W Fairway Dr, Baton Rouge, LA 70809For Sale
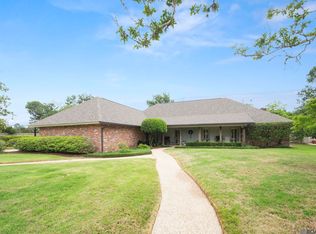
 MLS ID #2026009777, Jacqueline Colvin, Compass - Perkins. ROAM MLS
 - $875,0003 bd3 ba2.8k sqft1385 Lobdell Ave, Baton Rouge, LA 70806For Sale
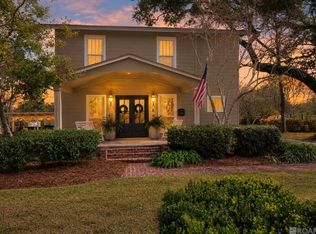 MLS ID #2026016912, Lauri Rome, PINO & Associates. ROAM MLS
 - $950,0005 bd4 ba4.2k sqft6735 Rue Bocage, Baton Rouge, LA 70809For Sale
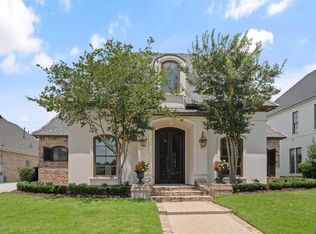 MLS ID #2026009752, Josh McKay, RE/MAX Professional. ROAM MLS
 - $1,200,0005 bd6 ba5.6k sqft2237 Dove Hollow Dr, Baton Rouge, LA 70809For Sale
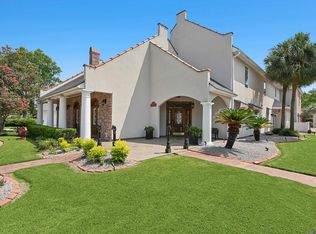 MLS ID #2026009418, Heather Civello, Del Rio Real Estate, Inc.. ROAM MLS
 - $774,5004 bd3 ba3.1k sqft8327 Cypress Lake Dr, Baton Rouge, LA 70809For SaleMLS ID #2026008693, Quita Cutrer, Burns & Co., Inc.. ROAM MLS
- $1,095,0003 bd3 ba2.6k sqft3236 Murphy Dr, Baton Rouge, LA 70809For SaleMLS ID #2026006103, Ann Mullins, Compass - Perkins. ROAM MLS
- $899,9004 bd3 ba3.8k sqft926 Crown Aly, Baton Rouge, LA 70806For SaleMLS ID #2026010557, Jeremy Henderson, Keller Williams Realty-First Choice. ROAM MLS
- $554,9004 bd4 ba3.6k sqft4204 Pine Park Dr, Baton Rouge, LA 70809For SaleMLS ID #2026016400, Jeffrey Welsh, Keyfinders Team Realty. ROAM MLS
- $799,0004 bd5 ba4.2k sqft903 Crown Way, Baton Rouge, LA 70806For SaleMLS ID #2026008017, Heather Kirkpatrick, Keller Williams Realty Premier Partners. ROAM MLS
- $899,0004 bd4 ba4.1k sqft19528 Southern Hills Ave, Baton Rouge, LA 70809For SaleMLS ID #2026012885, Leighton Thorning, RE/MAX Professional. ROAM MLS
- $899,0004 bd4 ba4k sqft6161 Moss Side Ln, Baton Rouge, LA 70808For SaleMLS ID #2025021978, Debbie Hanna, Gaspard & Co Real Estate LLC. ROAM MLS
- $899,0005 bd4 ba3.5k sqft5515 N Pointer Ct, Baton Rouge, LA 70808For SaleMLS ID #2026008342, Leigh Adams, RE/MAX Professional. ROAM MLS
- $1,249,0004 bd5 ba4.4k sqft4509 Bluebonnet Rd, Baton Rouge, LA 70809For SaleMLS ID #2025011069, Melissa Landers, RE/MAX Professional. ROAM MLS
- $699,0004 bd3 ba3.3k sqft12030 Chester Dr, Baton Rouge, LA 70810For SaleMLS ID #2026016855, Jen Burns, Craft Realty. ROAM MLS
- $799,9996 bd4 ba5.1k sqft6142 Stratford Ave, Baton Rouge, LA 70808For SaleMLS ID #2026013444, Brittany White, The Market Real Estate Co. ROAM MLS
- $798,0003 bd2 ba2.5k sqft7045 Sheffield Ave, Baton Rouge, LA 70806For SaleMLS ID #2026011290, Ryn Jones, RE/MAX Professional. ROAM MLS
- $1,250,0004 bd5 ba4.6k sqft1701 Louray Dr, Baton Rouge, LA 70808For SaleMLS ID #2026013487, Phyllis Guedry, Compass - Perkins. ROAM MLS
- $1,175,0004 bd6 ba5.9k sqft6363 Sevenoaks Ave, Baton Rouge, LA 70806For SaleMLS ID #2026001327, Jonathan Tittlebaum, Reve REALTORS. ROAM MLS
- $1,150,0004 bd5 ba4k sqft2210 Laurel Lakes Ave, Baton Rouge, LA 70820For SaleMLS ID #2026013258, Bradford Griggs, Compass - Perkins. ROAM MLS
