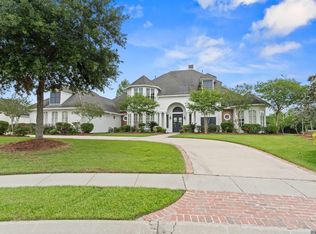
Better than new and impossible to replicate at today's construction costs, this custom built home offers luxury finishes, exceptional space, and one of the largest private lots in the neighborhood, all without the wait or uncertainty of building. Experience luxury living in one of Baton Rouge's most desirable locations! Situated at the end of a quiet street on a large fenced lot, this immaculate 2.5-year-old custom home offers 4,225 living square feet with 5 spacious bedrooms, 5.5 bathrooms, and the quality and condition of a brand-new home. From the moment you enter, you'll be impressed by the soaring 20+ foot ceilings in the living room, abundant natural light, and exceptional attention to detail throughout. The stunning kitchen features quartz countertops and premium finishes, and it opens seamlessly to the living and dining areas, making it ideal for entertaining. Every bedroom is generously sized, providing comfort and privacy for family and guests alike. The oversized backyard offers plenty of room to add the pool of your dreams while still leaving ample green space to enjoy. Additional features include a whole-home generator, rear-facing 3-car garage with extensive driveway and side parking, gas line already plumbed for a future outdoor fireplace, and a spacious attic designed to be easily finished into an additional bedroom, media room, or bonus space. The living room drapes are Alexa-controlled with a smart remote for added convenience, while the built-in Minleon exterior lighting system lets you customize up to five colors through an easy-to-use app, making holiday and year-round lighting effortless. Immaculate professional landscaping enhances the incredible curb appeal, completing this truly move-in-ready home. Opportunities like this, combining an outstanding location, nearly new construction, a large lot, and exceptional features, are hard to find.
For sale
Price cut: $25K (9/7)
$1,249,900
9835 Sedgewick Ct, Baton Rouge, LA 70809
5beds
4,225sqft
Single Family Residence, Residential
Built in 2023
0.37 Acres Lot
$-- Zestimate®
$296/sqft
$-- HOA
What's special
Exceptional spaceLuxury finishesOversized backyardPremium finishesQuartz countertopsLarge fenced lotIncredible curb appeal
- 72 days
- 432
- 35
Zillow last checked:
Listing updated:
Listed by:
Leo Desselle,
Pennant Real Estate 225-663-2112
Source: ROAM MLS,MLS#: 2026013032
Facts & features
Interior
Bedrooms & bathrooms
- Bedrooms: 5
- Bathrooms: 6
- Full bathrooms: 5
- Partial bathrooms: 1
Rooms
- Room types: Primary Bathroom, Bedroom, Primary Bedroom, Dining Room, Kitchen, Utility Room, Great Room, Bathroom, Game Room
Primary bedroom
- Features: En Suite Bath, Ceiling 9ft Plus, Tray Ceiling(s)
- Level: First
- Area: 237.14
- Width: 14.2
Bedroom 1
- Level: First
- Area: 176.53
- Width: 12.7
Bedroom 2
- Level: Second
- Area: 241.68
- Width: 15.2
Bedroom 3
- Level: Second
- Area: 220.4
- Width: 14.5
Bedroom 4
- Level: Second
- Area: 157.3
- Width: 11
Primary bathroom
- Features: Double Vanity, Walk-In Closet(s), Multi Head Shower, Separate Shower, Soaking Tub, Water Closet
- Level: First
- Area: 140.39
- Width: 10.1
Bathroom 1
- Level: Second
- Area: 64
- Dimensions: 8 x 8
Bathroom 2
- Level: Second
- Area: 64
- Dimensions: 8 x 8
Bathroom 3
- Level: Second
- Area: 64
- Dimensions: 8 x 8
Dining room
- Level: First
- Area: 208.38
Kitchen
- Features: Pantry, Cabinets Custom Built
- Level: First
- Area: 264.1
- Length: 19
Heating
- 2 or More Units Heat, Central, Gas Heat
Cooling
- Multi Units, Central Air, Ceiling Fan(s)
Appliances
- Included: Dishwasher, Disposal, Microwave, Range/Oven, Refrigerator, Range Hood, Gas Water Heater, Stainless Steel Appliance(s)
- Laundry: Inside, Washer/Dryer Hookups, Mud Room
Features
- Ceiling 9'+, Ceiling Varied Heights, Crown Molding
- Flooring: Carpet, Ceramic Tile, Wood
- Attic: Attic Access,Storage,Multiple Attics
- Number of fireplaces: 1
Interior area
- Total structure area: 5,676
- Total interior livable area: 4,225 sqft
Video & virtual tour
Property
Parking
- Total spaces: 4
- Parking features: 4+ Cars Park, Attached, Garage, Driveway, Garage Door Opener
- Has attached garage: Yes
Features
- Stories: 2
- Patio & porch: Covered, Patio
- Exterior features: Lighting, Rain Gutters
- Fencing: Full,Wood,Other,Wrought Iron
- Frontage length: 126
Lot
- Size: 0.37 Acres
- Dimensions: 126.36 x 129
- Features: Cul-De-Sac, Landscaped
Details
- Parcel number: 30823127
- Special conditions: 3rd Party/Corp/Relo,Standard
- Other equipment: Generator
Construction
Type & style
- Home type: SingleFamily
- Architectural style: French
- Property subtype: Single Family Residence, Residential
Materials
- Brick Siding, Other, Brick, Frame
- Foundation: Slab
- Roof: Shingle
Condition
- All Original
- New construction: No
- Year built: 2023
Details
- Builder name: Distinctive Homes By Watson, LLC
- Warranty included: Yes
Utilities & green energy
- Gas: Delta Utilities
- Sewer: Public Sewer
- Water: Public
- Utilities for property: Cable Connected
Community & HOA
Community
- Security: Security System, Smoke Detector(s)
- Subdivision: Jefferson Terrace
Location
- Region: Baton Rouge
Financial & listing details
- Price per square foot: $296/sqft
- Tax assessed value: $697,100
- Annual tax amount: $7,233
- Price range: $1.2M - $1.2M
- Date on market: 7/17/2026
- Listing terms: Cash,Conventional,VA Loan
Estimated market value
Not available
Estimated sales range
Not available
Not available
Price history
| Date | Event | Price |
|---|---|---|
| 9/7/2026 | Price change | $1,249,900-2%$296/sqft |
Source:  ROAM MLS #2026013032 Report a problem ROAM MLS #2026013032 Report a problem | ||
| 8/12/2026 | Price change | $1,274,900-1.9%$302/sqft |
Source: ROAM MLS #2026013032 Report a problem | ||
| 7/17/2026 | Listed for sale | $1,299,900$308/sqft |
Source: ROAM MLS #2026013032 Report a problem | ||
Public tax history
| Year | Property taxes | Tax assessment |
|---|---|---|
| 2025 | $7,233 -0.5% | $69,710 |
| 2024 | $7,267 +224.8% | $69,710 +266.9% |
| 2023 | $2,237 +3.3% | $19,000 |
| 2022 | $2,167 +2% | $19,000 |
| 2021 | $2,125 | $19,000 +2433.3% |
| 2020 | -- | $750 |
| 2019 | $87 +1.3% | $750 |
| 2018 | $86 | $750 |
| 2017 | $86 | $750 |
Find assessor info on the county website
Monthly payment
Est. payment
Payment breakdown
Explore the cost of this home by adjusting the details. Changes won't be saved.Climate risks
Neighborhood: Inniswold
Nearby schools
- $220,200-- bd-- ba1.5k sqft4714 Floynell Dr, Baton Rouge, LA 70809Off Market
- $522,6004 bd2 ba1.8k sqft4668 Floynell Dr, Baton Rouge, LA 70809Off Market
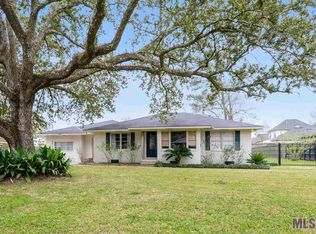
- $292,700-- bd-- ba2.3k sqft4744 Floynell Dr, Baton Rouge, LA 70809Off Market
- $176,200-- bd1 ba1k sqft4765 Floynell Dr ##3, Baton Rouge, LA 70809Off Market
Similar homes
- $1,200,0005 bd6 ba5.6k sqft2237 Dove Hollow Dr, Baton Rouge, LA 70809For Sale
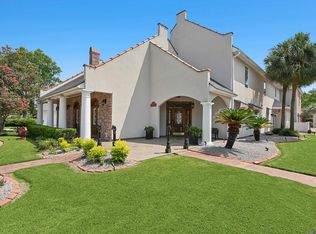
 MLS ID #2026009418, Heather Civello, Del Rio Real Estate, Inc.. ROAM MLS
 - $1,055,0004 bd4 ba3.8k sqft8792 W Fairway Dr, Baton Rouge, LA 70809For Sale
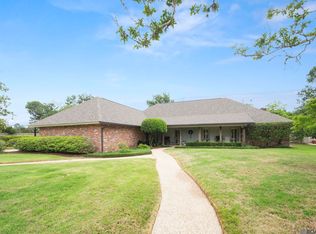 MLS ID #2026009777, Jacqueline Colvin, Compass - Perkins. ROAM MLS
 - $1,250,0003 bd3 ba3.4k sqft2958 Bocage Lake Ct, Baton Rouge, LA 70809For Sale
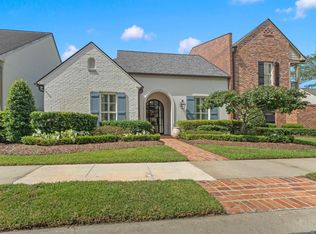 MLS ID #2026015489, Matt Chaney, Amelia Fine Homes LLC. ROAM MLS
 - $1,199,5005 bd4 ba4.8k sqft15425 Victory Hill Ct, Baton Rouge, LA 70810For Sale
 MLS ID #2026007421, Erin Melancon Alvarez, RE/MAX Professional. ROAM MLS
 - $925,0005 bd4 ba4.2k sqft6735 Rue Bocage, Baton Rouge, LA 70809For SaleMLS ID #2026009752, Josh McKay, RE/MAX Professional. ROAM MLS
- $1,200,0003 bd5 ba4.8k sqft10 Country Club Pl, Baton Rouge, LA 70809For SaleMLS ID #2026013668, Leigh Adams, RE/MAX Professional. ROAM MLS
- $1,199,0005 bd5 ba4.6k sqft13355 La Petite Ln, Baton Rouge, LA 70818For SaleMLS ID #2026015440, Celeste Stout, Daniel & Daniel Properties. ROAM MLS
- $1,150,0004 bd5 ba4k sqft2210 Laurel Lakes Ave, Baton Rouge, LA 70820For SaleMLS ID #2026013258, Bradford Griggs, Compass - Perkins. ROAM MLS
- $1,450,0005 bd6 ba5.6k sqft9631 Myrtle Ln, Baton Rouge, LA 70810For SaleMLS ID #2026015684, Paul Burns, Burns & Co., Inc.. ROAM MLS
- $1,290,0005 bd4 ba5k sqft24149 Ferry Landing Dr, Denham Springs, LA 70726For SaleMLS ID #2026012066, Kyle Franklin, Covington & Associates Real Estate, LLC. ROAM MLS
- $899,0004 bd4 ba4.1k sqft19528 Southern Hills Ave, Baton Rouge, LA 70809For SaleMLS ID #2026012885, Leighton Thorning, RE/MAX Professional. ROAM MLS
- $1,249,0005 bd5 ba4.1k sqft15301 Joor Rd, Zachary, LA 70791For SaleMLS ID #2026015478, Debra Sullivan, Debra Sullivan Dream Homes LLC. ROAM MLS
- $850,0004 bd4 ba3k sqft3055 Torrance Dr, Baton Rouge, LA 70809For SaleMLS ID #2026002273, Dorsey Peek, RE/MAX Professional. ROAM MLS
- $1,099,0004 bd6 ba4k sqft3117 McClendon Ct, Baton Rouge, LA 70810For SaleMLS ID #2026016004, Lauren Johnson, RE/MAX Professional. ROAM MLS
- $1,549,0004 bd4 ba4.6k sqft7403 Lanes End, Baton Rouge, LA 70810For SaleMLS ID #2026006872, Jan King, Keller Williams Realty Red Stick Partners. ROAM MLS
- $1,779,0004 bd5 ba4.1k sqft8228 Oakridge Dr, Baton Rouge, LA 70810For SaleMLS ID #2026016671, Jen Burns, Craft Realty. ROAM MLS
- $797,0005 bd5 ba4.1k sqft18642 Santa Maria Dr, Baton Rouge, LA 70809For SaleMLS ID #2026007866, Carolyn Webber, RE/MAX Real Estate Group. ROAM MLS
- $1,195,0005 bd6 ba5.1k sqft25792 Carnoustie Way, Denham Springs, LA 70726For SaleMLS ID #2026015023, Trey Willard, The W Group Real Estate LLC. ROAM MLS
- $945,0005 bd5 ba4.6k sqft17744 Pecan Shadows Dr, Baton Rouge, LA 70810For SaleMLS ID #2026013589, Lori Bergstresser, Keller Williams Realty Red Stick Partners. ROAM MLS
