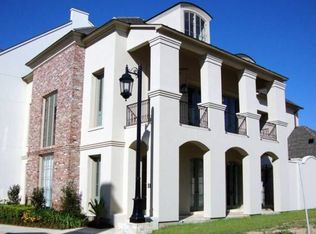
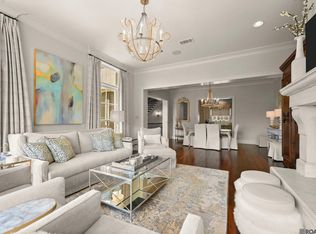
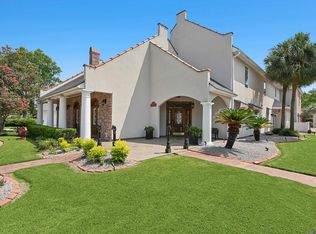
Welcome to 10 Country Club Place, an exquisite custom-designed townhouse nestled in the heart of Baton Rouge’s premier gated community. Overlooking the lush fairways of the Baton Rouge Country Club Golf Course, this luxurious 3-bedroom, 4.5-bath home is the epitome of refined living, perfect for families, downsizers, or professionals seeking both comfort and elegance. Step through the grand foyer into a stunning private courtyard, where a sparkling pool and a covered outdoor kitchen/den area await—ideal for entertaining or relaxing with loved ones. The first floor boasts two spacious bedrooms and two baths, including a poolside suite for ultimate convenience. Ascend the wide stairway—or take your private elevator—to the second level, where a dream kitchen awaits. Featuring a Wolf 6-burner stove, SubZero refrigerator and freezer, high-end cabinetry, and a large prep island, this kitchen is designed for both functionality and style. Natural stone floors throughout and soaring 10-foot ceilings add to the sense of space and luxury. A walk-through bar with an ice maker and wine fridge connects seamlessly to an expansive dining room—perfect for gatherings. Relax in the inviting keeping room with its cozy fireplace, or unwind in the grand living room, which opens through glass French doors onto a covered porch with beautiful golf course views. The third-floor master suite is a private retreat, complete with his-and-her baths and closets, an office/nursery, and a second utility/laundry room. Experience sophisticated living and tranquil golf course vistas at 10 Country Club Place.
For sale
$1,200,000
10 Country Club Pl, Baton Rouge, LA 70809
3beds
4,830sqft
Single Family Residence, Townhouse, Residential
Built in 2010
5,662 Square Feet Lot
$-- Zestimate®
$248/sqft
$475/mo HOA
What's special
Sparkling poolPoolside suiteTranquil golf course vistasWide stairwayPrivate elevatorGrand foyerExpansive dining room
- 61 days
- 334
- 19
Zillow last checked:
Listing updated:
Listed by:
Leigh Adams,
RE/MAX Professional 225-615-7755
Source: ROAM MLS,MLS#: 2026013668
Facts & features
Interior
Bedrooms & bathrooms
- Bedrooms: 3
- Bathrooms: 5
- Full bathrooms: 4
- Partial bathrooms: 1
Rooms
- Room types: Bedroom, Foyer, Primary Bedroom, Breakfast Room, Dining Room, Kitchen, Living Room, Office, Utility Room
Primary bedroom
- Features: En Suite Bath, 2 Closets or More
- Level: Second
- Area: 345.1
- Width: 17
Bedroom 1
- Level: First
- Area: 213.6
- Dimensions: 12 x 17.8
Bedroom 2
- Level: First
- Area: 181.2
- Width: 12
Primary bathroom
- Features: Double Vanity, Dressing Area, 2 Closets or More, Separate Shower, Soaking Tub, Water Closet
Dining room
- Level: Second
- Area: 231.2
- Width: 17
Kitchen
- Features: Kitchen Island, Cabinets Custom Built
- Level: Second
- Area: 300.16
Living room
- Level: Second
- Area: 534
- Length: 30
Office
- Level: Third
- Area: 175.15
Heating
- Central
Cooling
- Central Air
Appliances
- Included: Gas Cooktop, Dishwasher, Disposal, Ice Machine, Refrigerator, Stainless Steel Appliance(s)
Features
- Number of fireplaces: 2
Interior area
- Total structure area: 6,838
- Total interior livable area: 4,830 sqft
Property
Parking
- Parking features: Garage
- Has garage: Yes
Features
- Stories: 3
- Patio & porch: Enclosed, Patio
- Exterior features: Balcony, Outdoor Grill, Outdoor Kitchen, Lighting
- Has private pool: Yes
- Pool features: In Ground, Gunite
Lot
- Size: 5,662 Square Feet
- Dimensions: 31 x 163 x 30 x 160
- Features: Landscaped
Details
- Parcel number: 02683342
- Special conditions: Standard
Construction
Type & style
- Home type: Townhouse
- Architectural style: Mediterranean
- Property subtype: Single Family Residence, Townhouse, Residential
- Attached to another structure: Yes
Materials
- Stucco Siding, Frame
- Foundation: Slab
Condition
- New construction: No
- Year built: 2010
Utilities & green energy
- Gas: Atmos
- Sewer: Public Sewer
- Water: Public
Community & HOA
Community
- Subdivision: Country Club Place
HOA
- Has HOA: Yes
- Services included: Common Areas, Maintenance Grounds, Maint Subd Entry HOA
- HOA fee: $5,700 annually
Location
- Region: Baton Rouge
Financial & listing details
- Price per square foot: $248/sqft
- Tax assessed value: $950,000
- Annual tax amount: $10,861
- Price range: $1.2M - $1.2M
- Date on market: 7/26/2026
- Listing terms: Cash,Conventional
Estimated market value
Not available
Estimated sales range
Not available
Not available
Price history
| Date | Event | Price |
|---|---|---|
| 7/26/2026 | Listed for sale | $1,200,000-7%$248/sqft |
Source:  ROAM MLS #2026013668 Report a problem ROAM MLS #2026013668 Report a problem | ||
| 7/1/2026 | Listing removed | $1,290,000$267/sqft |
Source: ROAM MLS #2025003795 Report a problem | ||
| 3/4/2025 | Listed for sale | $1,290,000+3.3%$267/sqft |
Source: ROAM MLS #2025003795 Report a problem | ||
| 6/6/2022 | Sold | -- |
Source: ROAM MLS #2020016883 Report a problem | ||
| 5/21/2022 | Pending sale | $1,249,000$259/sqft |
Source: Latter and Blum #2020016883 Report a problem | ||
| 5/21/2022 | Contingent | $1,249,000$259/sqft |
Source: ROAM MLS #2020016883 Report a problem | ||
| 8/6/2021 | Price change | $1,249,000-7.4%$259/sqft |
Source: Latter and Blum #2020016883 Report a problem | ||
| 12/9/2020 | Price change | $1,349,000-15.6%$279/sqft |
Source: Latter & Blum - Perkins #2020016883 Report a problem | ||
| 10/28/2020 | Listed for sale | $1,599,000$331/sqft |
Source: Latter & Blum Inc. #2020016883 Report a problem | ||
| 2/15/2013 | Sold | -- |
Source: ROAM MLS #201004484 Report a problem | ||
Public tax history
| Year | Property taxes | Tax assessment |
|---|---|---|
| 2025 | $10,861 +5.1% | $95,000 |
| 2024 | $10,338 -1.7% | $95,000 |
| 2023 | $10,518 +4.4% | $95,000 +4.3% |
| 2022 | $10,074 -5.2% | $91,080 |
| 2021 | $10,626 +8.1% | $91,080 |
| 2020 | $9,827 -2% | $91,080 +10% |
| 2019 | $10,028 +1.3% | $82,800 |
| 2018 | $9,904 +8.8% | $82,800 |
| 2017 | $9,104 | $82,800 |
| 2016 | $9,104 -5.7% | $82,800 |
| 2015 | $9,659 +0.3% | $82,800 |
| 2014 | $9,629 | $82,800 -21.5% |
| 2013 | $9,629 -21.5% | $105,500 |
| 2012 | $12,269 +1430% | $105,500 +1306.7% |
| 2011 | $802 +0% | $7,500 |
| 2010 | $802 | $7,500 |
Find assessor info on the county website
Monthly payment
Est. payment
Payment breakdown
Explore the cost of this home by adjusting the details. Changes won't be saved.Climate risks
Neighborhood: Drusilla
Nearby schools
Schools provided by the listing agent
- District: East Baton Rouge
Source: ROAM MLS. This data may not be complete. We recommend contacting the local school district to confirm school assignments for this home.
Similar homes
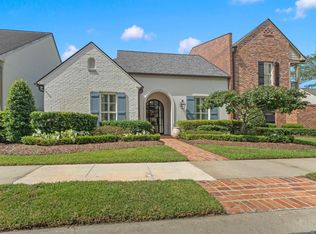
- $1,250,0003 bd3 ba3.4k sqft2958 Bocage Lake Ct, Baton Rouge, LA 70809For Sale
 MLS ID #2026015489, Matt Chaney, Amelia Fine Homes LLC. ROAM MLS
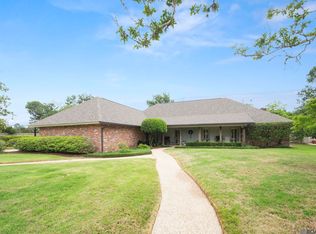
 - $1,200,0005 bd6 ba5.6k sqft2237 Dove Hollow Dr, Baton Rouge, LA 70809For Sale
 MLS ID #2026009418, Heather Civello, Del Rio Real Estate, Inc.. ROAM MLS
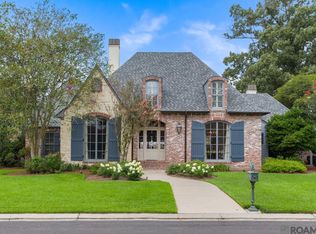
 - $1,055,0004 bd4 ba3.8k sqft8792 W Fairway Dr, Baton Rouge, LA 70809For Sale
 MLS ID #2026009777, Jacqueline Colvin, Compass - Perkins. ROAM MLS
 - $1,250,0004 bd5 ba4.6k sqft1701 Louray Dr, Baton Rouge, LA 70808For Sale
 MLS ID #2026013487, Phyllis Guedry, Compass - Perkins. ROAM MLS
 - $1,249,9005 bd6 ba4.2k sqft9835 Sedgewick Ct, Baton Rouge, LA 70809For SaleMLS ID #2026013032, Leo Desselle, Pennant Real Estate. ROAM MLS
- $925,0005 bd4 ba4.2k sqft6735 Rue Bocage, Baton Rouge, LA 70809For SaleMLS ID #2026009752, Josh McKay, RE/MAX Professional. ROAM MLS
- $1,570,0004 bd4 ba4.3k sqft3250 Torrance Dr, Baton Rouge, LA 70809For SaleMLS ID #2026003248, Ann Mullins, Compass - Perkins. ROAM MLS
- $1,199,5005 bd4 ba4.8k sqft15425 Victory Hill Ct, Baton Rouge, LA 70810For SaleMLS ID #2026007421, Erin Melancon Alvarez, RE/MAX Professional. ROAM MLS
- $1,350,0005 bd5 ba4.1k sqft646 Goodridge Way, Baton Rouge, LA 70806For SaleMLS ID #2026011935, Kelly Gable, Gable Realty, LLC. ROAM MLS
- $850,0004 bd4 ba3k sqft3055 Torrance Dr, Baton Rouge, LA 70809For SaleMLS ID #2026002273, Dorsey Peek, RE/MAX Professional. ROAM MLS
- $1,225,0005 bd5 ba4.6k sqft13355 La Petite Ln, Baton Rouge, LA 70818For SaleMLS ID #2026015440, Celeste Stout, Daniel & Daniel Properties. ROAM MLS
- $1,099,0004 bd6 ba4k sqft3117 McClendon Ct, Baton Rouge, LA 70810For SaleMLS ID #2026016004, Lauren Johnson, RE/MAX Professional. ROAM MLS
- $1,450,0005 bd6 ba5.6k sqft9631 Myrtle Ln, Baton Rouge, LA 70810For SaleMLS ID #2026015684, Paul Burns, Burns & Co., Inc.. ROAM MLS
- $799,9996 bd4 ba5.1k sqft6142 Stratford Ave, Baton Rouge, LA 70808For SaleMLS ID #2026013444, Brittany White, The Market Real Estate Co. ROAM MLS
- $1,195,0005 bd6 ba5.1k sqft25792 Carnoustie Way, Denham Springs, LA 70726For SaleMLS ID #2026015023, Trey Willard, The W Group Real Estate LLC. ROAM MLS
- $899,0004 bd4 ba4.1k sqft19528 Southern Hills Ave, Baton Rouge, LA 70809For SaleMLS ID #2026012885, Leighton Thorning, RE/MAX Professional. ROAM MLS
- $799,0004 bd5 ba4.2k sqft903 Crown Way, Baton Rouge, LA 70806For SaleMLS ID #2026008017, Heather Kirkpatrick, Keller Williams Realty Premier Partners. ROAM MLS
- $879,9004 bd3 ba3.8k sqft926 Crown Aly, Baton Rouge, LA 70806For SaleMLS ID #2026010557, Jeremy Henderson, Keller Williams Realty-First Choice. ROAM MLS
- $699,0004 bd3 ba2.5k sqft705 Bienville St, Baton Rouge, LA 70806For SaleMLS ID #2026017529, Nancy Breitenbach, CENTURY 21 Bessette Flavin. ROAM MLS
- $975,0004 bd5 ba4k sqft11406 The Gardens Dr, Baton Rouge, LA 70810For SaleMLS ID #2026005450, Elizabeth Nachman, Del Rio Real Estate, Inc.. ROAM MLS
