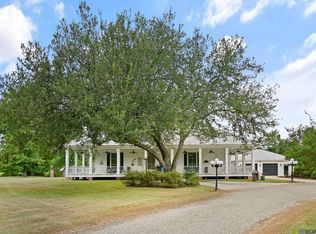
Welcome to an extraordinary estate where timeless elegance, exceptional craftsmanship, and luxurious indoor-outdoor living come together on a beautiful corner lot. This impressive 5-bedroom, 3-full-bath, 2-half-bath home offers beautifully appointed living space on the main level, plus an incredible second-floor entertainment retreat. A welcoming front porch, second-floor balcony, three-car garage, and full-house generator are just the beginning. The main level showcases a stunning living room with a gas fireplace with custom mantle, beautiful built-ins, and an exquisite staircase highlighted by a custom stained-glass window. The spacious formal dining room overlooks the gorgeous rear patio, creating an ideal setting for entertaining. The kitchen features an abundance of cabinetry, a large center island, wine cooler, walk-in pantry, and two distinctive custom brick arches that add architectural character. Also located downstairs are two additional bedrooms, one currently being used as an office. The primary suite offers peaceful views of the back patio and features dual vanities, a large walk-in shower, an oversized soaking tub, and two large primary closets. Upstairs, a home theater, expansive recreation room, large wet bar with island, and wine cellar provide exceptional space for unforgettable evenings at home. Two additional bedrooms, each with a generous walk-in closet, share a thoughtfully designed Jack-and-Jill bath that provides privacy and convenience for both rooms. Step outside to an exceptional outdoor living space featuring a beautiful back patio, outdoor kitchen, large fountain, and brick-and-iron privacy fence. The patio overlooks a fully stocked private pond shared exclusively by the five surrounding homes, complete with a scenic boardwalk encompassing the entire pond. Enjoy all that the Village at Magnolia Square has to offer, including a community pool and two playgrounds, just steps from home.
For sale
Price cut: $25K (9/17)
$1,225,000
13355 La Petite Ln, Baton Rouge, LA 70818
5beds
4,652sqft
Single Family Residence, Residential
Built in 2015
0.48 Acres Lot
$-- Zestimate®
$263/sqft
$58/mo HOA
What's special
Three-car garageLarge walk-in showerWine cellarLarge fountainExceptional outdoor living spaceBeautiful built-insSecond-floor balcony
- 29 days
- 875
- 36
Zillow last checked:
Listing updated:
Listed by:
Celeste Stout,
Daniel & Daniel Properties 225-245-5152
Source: ROAM MLS,MLS#: 2026015440
Facts & features
Interior
Bedrooms & bathrooms
- Bedrooms: 5
- Bathrooms: 5
- Full bathrooms: 3
- Partial bathrooms: 2
Rooms
- Room types: Bathroom, Primary Bathroom, Bedroom, Primary Bedroom, Dining Room, Family Room, Kitchen, Living Room, Office, Other, Game Room, Media Room
Primary bedroom
- Features: En Suite Bath, 2 Closets or More, Ceiling 9ft Plus, Ceiling Fan(s), Walk-In Closet(s), Master Downstairs
- Level: First
- Area: 324
- Dimensions: 18 x 18
Bedroom 1
- Level: First
- Area: 101.75
- Width: 11
Bedroom 2
- Level: First
- Area: 132
- Dimensions: 12 x 11
Bedroom 3
- Level: Second
- Area: 195
- Dimensions: 13 x 15
Bedroom 4
- Level: Second
- Area: 195
- Dimensions: 13 x 15
Primary bathroom
- Features: Double Vanity, 2 Closets or More, Walk-In Closet(s), Multi Head Shower, Separate Shower, Soaking Tub
Dining room
- Level: First
- Area: 304.5
- Length: 21
Kitchen
- Features: Granite Counters, Pantry, Cabinets Custom Built
- Level: First
- Area: 208
- Dimensions: 16 x 13
Living room
- Level: First
- Area: 525
- Dimensions: 25 x 21
Heating
- 2 or More Units Heat, Central
Cooling
- Multi Units, Central Air, Ceiling Fan(s)
Appliances
- Included: Gas Stove Con, Ice Maker, Wine Cooler, Gas Cooktop, Dishwasher, Disposal, Ice Machine, Microwave, Refrigerator, Oven, Range Hood, Stainless Steel Appliance(s)
- Laundry: Electric Dryer Hookup, Inside, Washer/Dryer Hookups, Laundry Room, Mud Room
Features
- Eat-in Kitchen, Built-in Features, Ceiling 9'+, Computer Nook, Crown Molding, High Speed Internet, Pantry, Primary Closet
- Flooring: Carpet, Ceramic Tile, Wood
- Attic: Attic Access,Storage,Multiple Attics
- Has fireplace: Yes
- Fireplace features: Outside, Gas Log, Ventless
Interior area
- Total structure area: 6,804
- Total interior livable area: 4,652 sqft
Property
Parking
- Total spaces: 3
- Parking features: 3 Cars Park, Garage, Garage Door Opener
- Has garage: Yes
Features
- Stories: 2
- Patio & porch: Deck, Covered, Porch, Patio
- Exterior features: Balcony, Outdoor Grill, Outdoor Kitchen, Lighting, Sprinkler System
- Fencing: Brick,Full,Privacy,Wrought Iron
- Has view: Yes
- View description: Water
- Has water view: Yes
- Water view: Water
- Waterfront features: Lake Front, Walk To Water
Lot
- Size: 0.48 Acres
- Dimensions: 87 x 235 x 92 x 234
- Features: Corner Lot, Rectangular Lot, Landscaped
Details
- Parcel number: 03163695
- Special conditions: Standard,Owner/Agent
- Other equipment: Generator
Construction
Type & style
- Home type: SingleFamily
- Architectural style: Traditional
- Property subtype: Single Family Residence, Residential
Materials
- Brick Siding, Stucco Siding, Brick, Frame, Stucco
- Foundation: Slab
- Roof: Shingle,Hip Roof
Condition
- New construction: No
- Year built: 2015
Details
- Builder name: Rabalais Homes LLC
Utilities & green energy
- Gas: Delta Utilities
- Sewer: Public Sewer
- Water: Public
- Utilities for property: Cable Connected
Community & HOA
Community
- Features: Pool, Playground, Other, Sidewalks
- Security: Security System, Smoke Detector(s)
- Subdivision: Village At Magnolia Square The
HOA
- Has HOA: Yes
- Services included: Accounting, Common Areas, Maint Subd Entry HOA, Management, Pool HOA
- HOA fee: $700 annually
Location
- Region: Baton Rouge
Financial & listing details
- Price per square foot: $263/sqft
- Tax assessed value: $759,100
- Annual tax amount: $8,665
- Price range: $1.2M - $1.2M
- Date on market: 8/20/2026
- Listing terms: Cash,Conventional,FHA
Estimated market value
Not available
Estimated sales range
Not available
Not available
Price history
| Date | Event | Price |
|---|---|---|
| 9/17/2026 | Price change | $1,225,000-2%$263/sqft |
Source:  ROAM MLS #2026015440 Report a problem ROAM MLS #2026015440 Report a problem | ||
| 8/20/2026 | Listed for sale | $1,250,000+56.4%$269/sqft |
Source: ROAM MLS #2026015440 Report a problem | ||
| 6/4/2025 | Listing removed | -- |
Source: Owner Report a problem | ||
| 12/15/2022 | Sold | -- |
Source: ROAM MLS #2022016831 Report a problem | ||
| 11/17/2022 | Pending sale | $799,000$172/sqft |
Source: ROAM MLS #2022016831 Report a problem | ||
| 11/12/2022 | Listed for sale | $799,000$172/sqft |
Source: ROAM MLS #2022016831 Report a problem | ||
| 11/7/2022 | Pending sale | $799,000$172/sqft |
Source: ROAM MLS #2022016831 Report a problem | ||
| 11/3/2022 | Listed for sale | $799,000+5.1%$172/sqft |
Source: ROAM MLS #2022016831 Report a problem | ||
| 8/2/2019 | Sold | -- |
Source: ROAM MLS #2019009086 Report a problem | ||
| 5/26/2019 | Listed for sale | $760,000$163/sqft |
Source: Owner Report a problem | ||
Public tax history
| Year | Property taxes | Tax assessment |
|---|---|---|
| 2025 | $8,665 -0.4% | $75,910 |
| 2024 | $8,701 -3.8% | $75,910 |
| 2023 | $9,047 +7.5% | $75,910 +6.9% |
| 2022 | $8,418 | $71,000 |
| 2021 | $8,418 +1.9% | $71,000 |
| 2020 | $8,260 -13.1% | $71,000 |
| 2019 | $9,506 +1.1% | $71,000 |
| 2018 | $9,400 +11.8% | $71,000 |
| 2017 | $8,410 | $71,000 |
| 2016 | $8,410 +2.3% | $71,000 +389.7% |
| 2015 | $8,222 | $14,500 |
Find assessor info on the county website
Monthly payment
Est. payment
Payment breakdown
Explore the cost of this home by adjusting the details. Changes won't be saved.Climate risks
Neighborhood: 70818
Nearby schools
Schools provided by the listing agent
- District: Central Community
Source: ROAM MLS. This data may not be complete. We recommend contacting the local school district to confirm school assignments for this home.
Similar homes
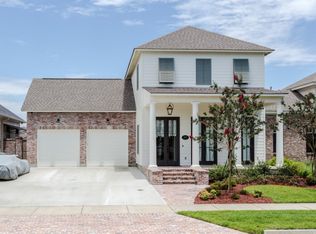
- $936,0005 bd5 ba5k sqft13013 W Waterside Dr, Baton Rouge, LA 70818For Sale
 MLS ID #2025011008, Tanya Graves, Fruge Realty, LLC. ROAM MLS
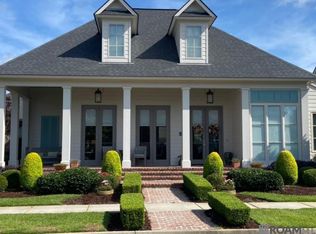
 - $1,200,0004 bd5 ba5.2k sqft2955 Jones Creek Rd, Baton Rouge, LA 70816For Sale
 MLS ID #2577625, Brittney Coco, ENRG Global Realty, LLC. GSREIN
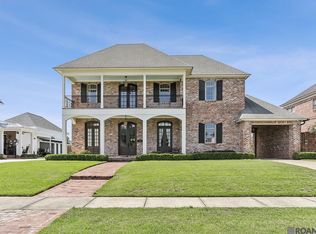
 - $715,0004 bd4 ba3k sqft14074 Lovett Rd, Baton Rouge, LA 70818For Sale
 MLS ID #2026016757, Candice Castro, Castro Real Estate Services, LLC. ROAM MLS
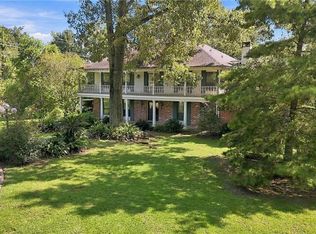
 - $1,150,0003 bd3 ba3.6k sqft13850 Old Greenwell Springs Rd, Greenwell Springs, LA 70739For Sale
 MLS ID #2026014814, Donna Harris, Shirley Kirby & Associates. ROAM MLS
 - $1,250,0005 bd7 ba3.4k sqft17880 Rolling Oaks Ave, Greenwell Springs, LA 70739For SaleMLS ID #2569377, Kimberly Huszar, United Real Estate Partners. GSREIN
- $680,0005 bd4 ba4k sqft7720 Brett Pl, Baton Rouge, LA 70818For SaleMLS ID #2026006977, Timothy Houk, Keller Williams Realty Red Stick Partners. ROAM MLS
- $1,249,0005 bd5 ba4.1k sqft15301 Joor Rd, Zachary, LA 70791For SaleMLS ID #2026015478, Debra Sullivan, Debra Sullivan Dream Homes LLC. ROAM MLS
- $695,0004 bd4 ba3.7k sqft6615 Oak Cluster Dr, Greenwell Springs, LA 70739For SaleMLS ID #2026017138, Chase Muller, United Properties of Louisiana. ROAM MLS
- $1,195,0005 bd6 ba5.1k sqft25792 Carnoustie Way, Denham Springs, LA 70726For SaleMLS ID #2026015023, Trey Willard, The W Group Real Estate LLC. ROAM MLS
- $1,249,9005 bd6 ba4.2k sqft9835 Sedgewick Ct, Baton Rouge, LA 70809For SaleMLS ID #2026013032, Leo Desselle, Pennant Real Estate. ROAM MLS
- $1,200,0005 bd6 ba5.6k sqft2237 Dove Hollow Dr, Baton Rouge, LA 70809For SaleMLS ID #2026009418, Heather Civello, Del Rio Real Estate, Inc.. ROAM MLS
- $630,0004 bd4 ba2.9k sqft14367 Devall Rd, Baton Rouge, LA 70818For SaleMLS ID #2026005631, Kristen Maples, Jim Talbot Real Estate. ROAM MLS
- $1,249,0004 bd5 ba4.4k sqft4509 Bluebonnet Rd, Baton Rouge, LA 70809For SaleMLS ID #2025011069, Melissa Landers, RE/MAX Professional. ROAM MLS
- $1,350,0005 bd5 ba4.1k sqft646 Goodridge Way, Baton Rouge, LA 70806For SaleMLS ID #2026011935, Kelly Gable, Gable Realty, LLC. ROAM MLS
- $750,0004 bd3 ba2.7k sqft13648 Joor Rd, Baton Rouge, LA 70818For SaleMLS ID #2026006837, Logan Cox, Madewood Realty. ROAM MLS
- $1,290,0005 bd4 ba5k sqft24149 Ferry Landing Dr, Denham Springs, LA 70726For SaleMLS ID #2026012066, Kyle Franklin, Covington & Associates Real Estate, LLC. ROAM MLS
- $875,0003 bd3 ba2.8k sqft1385 Lobdell Ave, Baton Rouge, LA 70806For SaleMLS ID #2026016912, Lauri Rome, PINO & Associates. ROAM MLS
- $1,395,0005 bd5 ba4.9k sqft717 Camelia Ave, Baton Rouge, LA 70806For SaleMLS ID #2026014184, Quita Cutrer, Burns & Co., Inc.. ROAM MLS
- $899,0005 bd4 ba4.5k sqft9680 Comite Dr, Baker, LA 70714For SaleMLS ID #2026007318, Sharon Sims, Supreme. ROAM MLS
