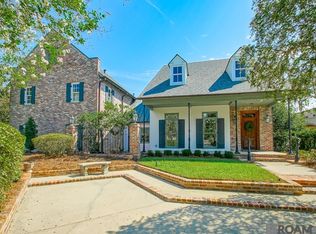
Set within the gates of The Country Club of Louisiana, this 5,254-square-foot French Country residence blends timeless Southern craftsmanship with an exceptional, main-level floor plan. Step inside to discover rich brick flooring, exposed ceiling beams, and cypress-planked ceilings that add warmth and character to every room. The light-filled formal living room centers on a grand brick fireplace with views out to the private rear courtyard. Designed for effortless culinary experiences, the chef’s kitchen boasts professional-grade appliances, a butcher block center island, granite countertops, a walk-in pantry, and an adjacent breakfast room anchored by a floor-to-ceiling brick hearth. Uniquely tailored for comfort, all four bedrooms reside on the main level. The primary retreat is an architectural standout, complete with a sunlit bay window with built-in seating, a custom walk-in closet with center island vanity, and dual private en-suite bathrooms connected by a expansive pass-through shower. Upstairs, a sprawling bonus room with a built-in wet bar and full bath offers flex space for a private media lounge, executive game room, or guest retreat. Outside, the fully enclosed backyard unfolds into a New Orleans-inspired courtyard complete with an outdoor kitchen, built-in grill, and covered brick patio, ideal for year-round outdoor dining. Experience single-story luxury living in CCLA. Schedule your private tour today!
For sale
Price cut: $25K (7/27)
$1,153,000
17427 E Club View Ct, Baton Rouge, LA 70810
4beds
5,254sqft
Single Family Residence, Residential
Built in 2007
0.31 Acres Lot
$-- Zestimate®
$219/sqft
$265/mo HOA
What's special
Expansive pass-through showerNew orleans-inspired courtyardCypress-planked ceilingsSprawling bonus roomYear-round outdoor diningBuilt-in grillExceptional main-level floor plan
- 554 days
- 366
- 20
Zillow last checked:
Listing updated:
Listed by:
Chelsea Meng,
Compass - Perkins 225-769-1500
Source: ROAM MLS,MLS#: 2025004840
Facts & features
Interior
Bedrooms & bathrooms
- Bedrooms: 4
- Bathrooms: 5
- Full bathrooms: 5
Rooms
- Room types: Bedroom, Primary Bedroom, Breakfast Room, Den, Dining Room, Kitchen, Living Room, Bonus Room
Primary bedroom
- Features: En Suite Bath
- Level: First
- Area: 320
- Dimensions: 16 x 20
Bedroom 1
- Level: First
- Area: 168
- Dimensions: 14 x 12
Bedroom 2
- Level: First
- Area: 132
- Dimensions: 12 x 11
Bedroom 3
- Level: First
- Area: 81
- Dimensions: 9 x 9
Primary bathroom
- Features: Double Vanity, Walk-In Closet(s), Separate Shower, Soaking Tub
Dining room
- Level: First
- Area: 180
- Dimensions: 15 x 12
Kitchen
- Features: Granite Counters, Counters Wood, Kitchen Island, Pantry, Cabinets Custom Built
- Level: First
- Area: 272
- Dimensions: 17 x 16
Living room
- Level: First
- Area: 432
- Dimensions: 24 x 18
Heating
- 2 or More Units Heat, Central
Cooling
- Multi Units, Central Air, Ceiling Fan(s)
Appliances
- Included: Gas Cooktop, Dishwasher, Disposal, Microwave, Range/Oven, Stainless Steel Appliance(s)
- Laundry: Inside
Features
- Breakfast Bar, Eat-in Kitchen, Built-in Features, Ceiling 9'+, Beamed Ceilings, Computer Nook, Crown Molding
- Flooring: Brick, Carpet, Wood
- Attic: Attic Access,Storage
- Number of fireplaces: 2
Interior area
- Total structure area: 6,075
- Total interior livable area: 5,254 sqft
Property
Parking
- Parking features: Attached, Garage, Garage Door Opener
- Has attached garage: Yes
Features
- Stories: 2
- Patio & porch: Covered, Patio
- Exterior features: Outdoor Grill, Outdoor Kitchen, Lighting, Rain Gutters
- Fencing: Full,Privacy
Lot
- Size: 0.31 Acres
- Dimensions: 175 x 85
- Features: Landscaped
Construction
Type & style
- Home type: SingleFamily
- Architectural style: French
- Property subtype: Single Family Residence, Residential
Materials
- Brick Siding, Fiber Cement, Stucco Siding
- Foundation: Slab
- Roof: Shingle
Condition
- New construction: No
- Year built: 2007
Utilities & green energy
- Gas: Entergy
- Sewer: Public Sewer
- Water: Public
- Utilities for property: Cable Connected
Community & HOA
Community
- Features: Clubhouse, Pool, Golf, Park, Playground, Tennis Court(s), Other, Sidewalks
- Security: Security System, Smoke Detector(s), Gated Community
- Subdivision: Country Club Of Louisiana
HOA
- Has HOA: Yes
- Services included: Common Areas, Maint Subd Entry HOA, Management, Rec Facilities, Common Area Maintenance
- HOA fee: $3,180 annually
Location
- Region: Baton Rouge
Financial & listing details
- Price per square foot: $219/sqft
- Price range: $1.2M - $1.2M
- Date on market: 3/19/2025
- Listing terms: Cash,Conventional,Private Financing Available
Estimated market value
Not available
Estimated sales range
Not available
Not available
Price history
| Date | Event | Price |
|---|---|---|
| 7/27/2026 | Price change | $1,153,000-2.1%$219/sqft |
Source:  ROAM MLS #2025004840 Report a problem ROAM MLS #2025004840 Report a problem | ||
| 6/22/2026 | Price change | $1,178,000-0.4%$224/sqft |
Source: ROAM MLS #2025004840 Report a problem | ||
| 5/26/2026 | Price change | $1,183,000-0.4%$225/sqft |
Source: ROAM MLS #2025004840 Report a problem | ||
| 5/19/2026 | Price change | $1,188,000-0.4%$226/sqft |
Source: ROAM MLS #2025004840 Report a problem | ||
| 4/20/2026 | Price change | $1,193,000-0.4%$227/sqft |
Source: ROAM MLS #2025004840 Report a problem | ||
| 3/10/2026 | Price change | $1,198,000-0.1%$228/sqft |
Source: ROAM MLS #2025004840 Report a problem | ||
| 1/5/2026 | Price change | $1,199,000-4%$228/sqft |
Source: ROAM MLS #2025004840 Report a problem | ||
| 10/27/2025 | Price change | $1,248,9500%$238/sqft |
Source: ROAM MLS #2025004840 Report a problem | ||
| 9/11/2025 | Price change | $1,249,000-3.8%$238/sqft |
Source: ROAM MLS #2025004840 Report a problem | ||
| 5/20/2025 | Price change | $1,299,000-6.5%$247/sqft |
Source: ROAM MLS #2025004840 Report a problem | ||
| 4/10/2025 | Price change | $1,389,000-0.7%$264/sqft |
Source: ROAM MLS #2025004840 Report a problem | ||
| 3/19/2025 | Listed for sale | $1,399,000$266/sqft |
Source: ROAM MLS #2025004840 Report a problem | ||
Public tax history
Tax history is unavailable.
Monthly payment
Est. payment
Payment breakdown
Explore the cost of this home by adjusting the details. Changes won't be saved.Climate risks
Neighborhood: Nicholson
Nearby schools
Schools provided by the listing agent
- District: East Baton Rouge
Source: ROAM MLS. This data may not be complete. We recommend contacting the local school district to confirm school assignments for this home.
- $1,109,2004 bd5 ba5.6k sqft17427 Club View East Ct, Baton Rouge, LA 70810Off Market
- $779,9004 bd3 ba3.8k sqft17437 Club View East Ct, Baton Rouge, LA 70810Off Market
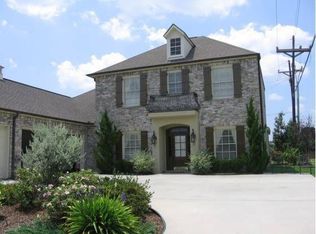
- $849,6004 bd3 ba3.3k sqft17417 Club View Ct, Baton Rouge, LA 70810Off Market
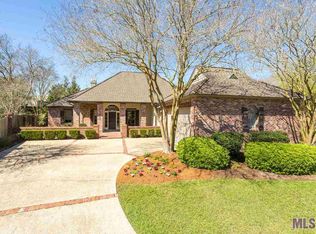
- $874,2004 bd3 ba3.3k sqft17417 Club View East Ct, Baton Rouge, LA 70810Off Market
Similar homes
- $945,0005 bd5 ba4.6k sqft17744 Pecan Shadows Dr, Baton Rouge, LA 70810For Sale
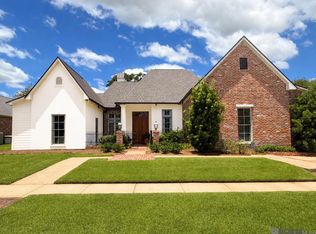
 MLS ID #2026013589, Lori Bergstresser, Keller Williams Realty Red Stick Partners. ROAM MLS
 - $1,099,0004 bd6 ba4k sqft3117 McClendon Ct, Baton Rouge, LA 70810For Sale
 MLS ID #2026016004, Lauren Johnson, RE/MAX Professional. ROAM MLS
 - $998,5004 bd4 ba3.9k sqft17431 W Muirfield Dr, Baton Rouge, LA 70810For Sale
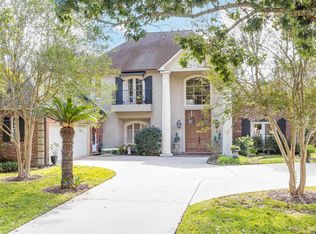 MLS ID #2025018806, Holly Harless, Compass - Perkins. ROAM MLS
 - $1,349,0005 bd4 ba4.4k sqft18321 N Mission Hills Ave, Baton Rouge, LA 70810For Sale
 MLS ID #2026007196, Georgia Day, Zatta Real Estate Group LLC. ROAM MLS
 - $1,250,0004 bd3 ba3.5k sqft518 Willows End Ct E, Baton Rouge, LA 70810For SaleMLS ID #2026014970, Leanne LaPlace Evans, RE/MAX Professional. ROAM MLS
- $1,095,0005 bd5 ba4.9k sqft14750 Memorial Tower Dr, Baton Rouge, LA 70810For SaleMLS ID #2026012337, Frankie LaBorde, Compass - Perkins. ROAM MLS
- $1,575,0004 bd4 ba3.9k sqft18026 Prestwick Ave, Baton Rouge, LA 70810For SaleMLS ID #2026009256, Quita Cutrer, Burns & Co., Inc.. ROAM MLS
- $1,199,5005 bd4 ba4.8k sqft15425 Victory Hill Ct, Baton Rouge, LA 70810For SaleMLS ID #2026007421, Erin Melancon Alvarez, RE/MAX Professional. ROAM MLS
- $999,0006 bd5 ba6.2k sqft332 & 336 S Fulwar Skipwith Rd, Baton Rouge, LA 70810For SaleMLS ID #2026009847, John Musso, Coldwell Banker ONE. ROAM MLS
- $1,595,0004 bd5 ba4.4k sqft18110 N Mission Hills Ave, Baton Rouge, LA 70810For SaleMLS ID #2026013573, Quita Cutrer, Burns & Co., Inc.. ROAM MLS
- $790,0005 bd5 ba4k sqft17735 Crossing Blvd, Baton Rouge, LA 70810For SaleMLS ID #2026010009, Matt Chaney, Amelia Fine Homes LLC. ROAM MLS
- $829,0004 bd4 ba3.5k sqft18934 E Pinnacle Cir, Baton Rouge, LA 70810For SaleMLS ID #2025016056, Robby Durham, Durham Real Estate Inc. ROAM MLS
- $799,0004 bd4 ba3k sqft18312 Green Lakes Ct, Baton Rouge, LA 70810For SaleMLS ID #2026016224, Candy Picou Linschoten, Gaspard & Co Real Estate LLC. ROAM MLS
- $1,269,0004 bd4 ba5.7k sqft18764 Perkins Rd, Prairieville, LA 70769For SaleMLS ID #2026014219, Amanda Lass, Keller Williams Realty Premier Partners. ROAM MLS
- $585,0004 bd3 ba2.6k sqft19222 S Trent Jones Dr, Baton Rouge, LA 70810For SaleMLS ID #2026016957, Tatiana Smirnova, Compass - Perkins. ROAM MLS
- $669,0004 bd3 ba2.9k sqft17827 W Colony Way, Baton Rouge, LA 70810For SaleMLS ID #2026009679, Ruthie Golden, Amelia Fine Homes LLC. ROAM MLS
- $1,450,0005 bd6 ba5.6k sqft9631 Myrtle Ln, Baton Rouge, LA 70810For SaleMLS ID #2026015684, Paul Burns, Burns & Co., Inc.. ROAM MLS
- $1,145,0005 bd5 ba3.7k sqft8429 Hattic St, Baton Rouge, LA 70817For SaleMLS ID #2026004304, Heather Kirkpatrick, Keller Williams Realty Premier Partners. ROAM MLS
- $1,150,0004 bd5 ba4k sqft2210 Laurel Lakes Ave, Baton Rouge, LA 70820For SaleMLS ID #2026013258, Bradford Griggs, Compass - Perkins. ROAM MLS
- $899,0004 bd4 ba4.1k sqft19528 Southern Hills Ave, Baton Rouge, LA 70809For SaleMLS ID #2026012885, Leighton Thorning, RE/MAX Professional. ROAM MLS
