Skip main navigation
Off market
  • Zestimate®
    $888,900

    17417 Club View Ct, Baton Rouge, LA 70810

    4beds
    3,382sqft
    Single Family Residence
    Built in 1996
    0.35 Acres Lot
    $888,900 Zestimate®
    $263/sqft
    $4,191 Estimated rent

    Home value

    $888,900

    $809,000 - $996,000

    $4,191/mo

    Zestimate® history
    Loading
    Loading...

    Owner options

    List your home for rent

    $4,191/mo

    Rent Zestimate®

    Find your next renter with Zillow Rental Manager. Plus, with online applications, you can quickly screen prospective tenants – for free.

    Learn more

    $4,191/mo

    Rent Zestimate®

    Refinance and save

    $7,869/mo

    Est. payment

    Refinancing to a lower rate could help reduce your monthly payments and save thousands over the life of the loan.

    See today's rates

    $7,869/mo

    Est. payment

    Explore your selling options

    Work with a Zillow partner agent

    Leverage their expertise and Zillow's premium Showcase listings to get your home seen by more buyers.

    Get started

    List with your own agent

    Get your home in front of millions of buyers by listing it on Zillow.

    Learn how to do it

    Sell it yourself

    Take full control of how buyers see your home on Zillow by listing For Sale by Owner (FSBO).

    List your home

    What's special

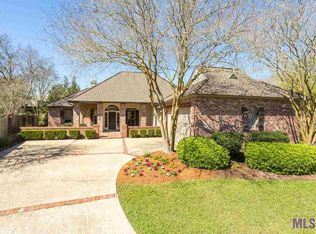
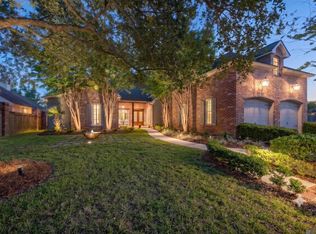
    4 BR/3BA Single Story Updated Home in Country Club of Louisiana! Highly Desirable Gated Golf Course Community off of Highland Rd with Quick Access to I-10 and LSU. Triple Split Floor Plan. 2 Wood-Burning Fireplaces. Re-Finished Wood/Brick Flooring. Fabulous Kitchen/Keeping Area w/Huge Accent Beams on Ceiling, Copper Hood, 5 Burner Gas Cooktop, Double Ovens, New Fridge, InstaHot Water Dispenser, Ice Maker, and more! Huge Master Bedroom Suite w/Silk Drapes. Gorgeous Master Bath w/Rare Granite, Bain Ultra Soaking Tub, Multi Head/Jet Shower, and a 10K Ultimate Storage Closet System! Spacious Mother in Law Suite w/Wood Floors has a Wall of Built-Ins and Closet w/Attached Bath and Separate Entry. Could be a Great Room for Your Teenager or a Media Room! Surround Sound in 4 Areas of the Home. Outdoor Speakers under Front and Rear Porches. Lovely Private Rear Park-Like Yard w/Fountain. Like to Entertain -This Home is for You! See Attached List on MLS Re Updates/Extras Seller Has Done Since Ownership. Seller is an Owner/Agent.

    This property is not currently displayed as for sale or rent on Zillow. This may be different from what's on other websites or public sources.

    Zillow last checked:

    Listing updated:

    Listed by:

    Candy Picou Linschoten,

    RE/MAX First

    Bought with:

    Summer Rathmann, 0000073592

    RE/MAX Real Estate Group

    Source: ROAM MLS,MLS#: 2020003022MLS Logo

    Facts & features

    Interior

    Bedrooms & bathrooms
    • Bedrooms: 4
    • Bathrooms: 3
    • Full bathrooms: 3
    Primary bedroom
    • Level: First
    • Area: 308 Square Feet
    • Dimensions: 22x14
    Bedroom
    • Level: First
    • Area: 287.04 Square Feet
    • Dimensions: 18.4x15.6
    Bedroom
    • Level: First
    • Area: 146.9 Square Feet
    • Dimensions: 13x11.3
    Bedroom
    • Level: First
    • Area: 145.6 Square Feet
    • Dimensions: 13x11.2
    Dining room
    • Level: First
    • Area: 210.16 Square Feet
    • Dimensions: 14.8x14.2
    Foyer
    • Level: First
    • Area: 87.36 Square Feet
    • Dimensions: 7.8x11.2
    Other
    • Level: First
    • Area: 323 Square Feet
    • Dimensions: 17x19
    Kitchen
    • Level: First
    • Area: 238 Square Feet
    • Dimensions: 14x17
    Laundry
    • Level: First
    • Area: 99.4 Square Feet
    • Dimensions: 14.2x7
    Living room
    • Level: First
    • Area: 490 Square Feet
    • Dimensions: 20.0x24.5
    Heating
    • Central, Multiple Units
    Cooling
    • Central Air, Ceiling Fan(s), Multi Units
    Appliances
    • Included: Disposal, Dishwasher, Gas Cooktop, Ice Maker, Microwave, Refrigerator, Oven, Gas Stove Connection
    • Laundry: Electric Dryer Hookup, Washer Hookup, Inside
    Features
    • Bidet, Double Vanity, In-Law Floorplan, Kitchen Island, Pantry, Walk-In Closet(s), High Ceilings, Separate Shower, Wired for Sound, Beamed Ceilings, Crown Molding, Built-in Features, Bookcases, Multi-Head Shower, Water Closet, En Suite
    • Flooring: Carpet, Other, Wood, Brick
    • Windows: Window Treatments
    Interior area
    • Total structure area: 4,579
    • Total interior livable area: 3,382 sqft

    Property

    Parking
    • Parking features: Garage Door Opener
    • Has garage: Yes
    Features
    • Levels: One
    • Stories: 1
    • Exterior features: Lighting
    • Fencing: Full,Privacy,Wood
    • On waterfront: Yes
    • Waterfront features: Walk To Water
    Lot
    • Size: 0.35 Acres
    • Dimensions: 68 x 176 x 107 x 85
    • Features: Landscaped, Level, Dead End
    Details
    • Zoning: Res Single Family Zone

    Construction

    Type & style
    • Home type: SingleFamily
    • Architectural style: Traditional
    • Property subtype: Single Family Residence
    Materials
    • Brick, Frame, Fiber Cement
    • Foundation: Slab
    • Roof: Tile,Shingle
    Condition
    • Year built: 1996
    Details
    • Builder name: Carmouche Construction Company

    Utilities & green energy

    • Sewer: Public Sewer
    • Water: Public
    • Utilities for property: Cable Available

    Community & HOA

    Community
    • Features: Golf, Park, Playground, Tennis Court(s), Clubhouse, Fitness Center, Gated
    • Security: Security System
    • Subdivision: Country Club of Louisiana
    HOA
    • Has HOA: Yes
    • Services included: Maintenance Grounds, Common Area, Maintenance of Subdivision Entry, Other, Services
    • HOA fee: $2,280 annually
    Location
    • Region: Baton Rouge

    Financial & listing details

    • Price per square foot: $263/sqft
    • Date on market: 2/24/2020
    • Listing terms: Cash,Conventional

    Price history

    DateEventPrice
    6/16/2020Sold--
    Source: ROAM MLS #2020003022 Report a problem

    Public tax history

    Tax history is unavailable.

    Neighborhood: Nicholson

    Nearby schools

    GreatSchools rating
    Get a cash offer in 3 minutes
    Find out how much your home could sell for in as little as 3 minutes with a no-obligation cash offer.
    Estimated market value

    $888,900

    Get a cash offer in 3 minutes
    Find out how much your home could sell for in as little as 3 minutes with a no-obligation cash offer.
    Estimated market value

    $888,900