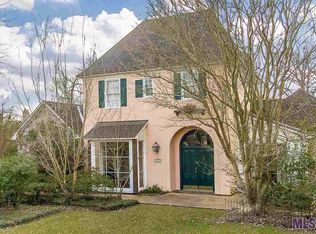
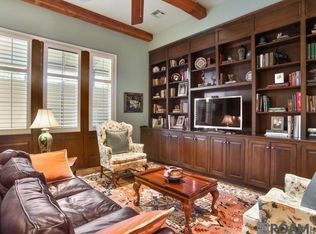
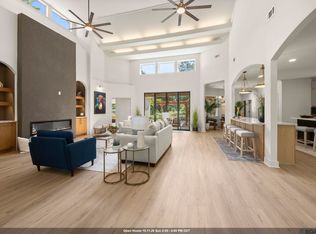
Welcome to the Country Club of Louisiana, where luxury living meets unparalleled convenience! Once you enter the secure gated community, you'll be captivated by the serene surroundings and endless amenities. Imagine riding your golf cart to the clubhouse for lunch or dinner or indulging in the newly renovated club facilities, including the pool, gym, tennis courts, and golf course. Enjoy poolside beverages and food service making every day feel like a vacation. This beautifully renovated 4,412-square-foot home, situated on a spacious half-acre lot boasts 5 bedrooms and 3.5 baths. The 2021 renovation transformed this home, featuring a 1 year old roof, Wolf and SubZero appliances, including double ovens (one convection and one steam), a 48-inch cooktop with four burners and a 22-inch center griddle, perfect for gourmet cooking. 2 car chargers recently installed in garage plus a whole house generator! The open floor plan is designed for entertaining and modern living with updated electrical and thoughtfully removed walls to create a seamless, inviting space. This home offers a unique blend of elegance and comfort, making it the perfect place to enjoy the Country Club of Louisiana lifestyle.
For sale
Price cut: $50K (9/24)
$1,349,000
18321 N Mission Hills Ave, Baton Rouge, LA 70810
5beds
4,412sqft
Single Family Residence, Residential
Built in 1988
0.51 Acres Lot
$-- Zestimate®
$306/sqft
$190/mo HOA
What's special
Tennis courtsGolf courseSpacious half-acre lotUpdated electricalWolf and subzero appliancesSeamless inviting spaceSerene surroundings
- 172 days
- 435
- 12
Zillow last checked:
Listing updated:
Listed by:
Georgia Day,
Zatta Real Estate Group LLC 225-279-4668,
Lisa Pizzalato,
Zatta Real Estate Group LLC
Source: ROAM MLS,MLS#: 2026007196
Facts & features
Interior
Bedrooms & bathrooms
- Bedrooms: 5
- Bathrooms: 4
- Full bathrooms: 3
- Partial bathrooms: 1
Rooms
- Room types: Bedroom, Primary Bedroom, Dining Room, Foyer, Kitchen, Living Room, Office, Game Room
Primary bedroom
- Features: En Suite Bath, Ceiling Fan(s)
- Level: First
- Area: 303.38
- Width: 15.4
Bedroom 1
- Level: First
- Area: 166.98
- Width: 13.8
Bedroom 2
- Level: Second
- Area: 142.8
- Dimensions: 12 x 11.9
Bedroom 3
- Level: Second
- Area: 172.92
- Width: 13.1
Bedroom 4
- Level: Second
- Area: 144
- Dimensions: 12 x 12
Primary bathroom
- Features: Double Vanity, 2 Closets or More, Walk-In Closet(s), Separate Shower
Dining room
- Level: First
- Area: 229.84
Kitchen
- Features: Stone Counters, Kitchen Island, Cabinets Custom Built
- Level: First
- Area: 296.8
- Width: 14
Living room
- Level: First
- Area: 423.65
Office
- Level: First
- Area: 165.1
- Width: 13
Heating
- Central
Cooling
- Multi Units, Central Air
Appliances
- Included: Dishwasher, Disposal, Range/Oven
Features
- Number of fireplaces: 1
Interior area
- Total structure area: 5,663
- Total interior livable area: 4,412 sqft
Property
Parking
- Parking features: Garage
- Has garage: Yes
Features
- Stories: 1
Lot
- Size: 0.51 Acres
- Dimensions: 121 x 179 x 127 x 181
Details
- Parcel number: 00081132
- Special conditions: Owner/Agent
Construction
Type & style
- Home type: SingleFamily
- Architectural style: French
- Property subtype: Single Family Residence, Residential
Materials
- Brick Siding
- Foundation: Slab
Condition
- New construction: No
- Year built: 1988
Utilities & green energy
- Gas: Entergy
- Sewer: Public Sewer
- Water: Public
Community & HOA
Community
- Subdivision: Country Club Of Louisiana
HOA
- Has HOA: Yes
- HOA fee: $2,280 annually
Location
- Region: Baton Rouge
Financial & listing details
- Price per square foot: $306/sqft
- Tax assessed value: $907,500
- Annual tax amount: $9,527
- Price range: $1.3M - $1.3M
- Date on market: 4/20/2026
- Listing terms: Cash,Conventional,Private Financing Available
Estimated market value
Not available
Estimated sales range
Not available
Not available
Price history
| Date | Event | Price |
|---|---|---|
| 9/24/2026 | Price change | $1,349,000-3.6%$306/sqft |
Source:  ROAM MLS #2026007196 Report a problem ROAM MLS #2026007196 Report a problem | ||
| 4/20/2026 | Listed for sale | $1,399,000$317/sqft |
Source: ROAM MLS #2026007196 Report a problem | ||
| 1/16/2026 | Listing removed | $1,399,000$317/sqft |
Source: ROAM MLS #2025010854 Report a problem | ||
| 10/29/2025 | Price change | $1,399,000-5.2%$317/sqft |
Source: ROAM MLS #2025010854 Report a problem | ||
| 7/29/2025 | Listed for sale | $1,475,000-6.3%$334/sqft |
Source: ROAM MLS #2025010854 Report a problem | ||
| 8/28/2024 | Listed for sale | $1,575,000+80%$357/sqft |
Source: ROAM MLS #2024016458 Report a problem | ||
| 10/9/2020 | Sold | -- |
Source: ROAM MLS #2020002743 Report a problem | ||
| 8/10/2020 | Listed for sale | $875,000$198/sqft |
Source: Burns & Co., Inc. #2020002743 Report a problem | ||
| 7/21/2020 | Pending sale | $875,000$198/sqft |
Source: Burns & Co., Inc. #2020002743 Report a problem | ||
| 6/22/2020 | Price change | $875,000-2.2%$198/sqft |
Source: Burns & Co., Inc. #2020002743 Report a problem | ||
| 2/18/2020 | Listed for sale | $895,000$203/sqft |
Source: Burns & Co., Inc. #2020002743 Report a problem | ||
Public tax history
| Year | Property taxes | Tax assessment |
|---|---|---|
| 2025 | $9,527 -0.5% | $90,750 |
| 2024 | $9,571 +12.3% | $90,750 +12.4% |
| 2023 | $8,522 +3.3% | $80,750 |
| 2022 | $8,249 +2% | $80,750 |
| 2021 | $8,088 +15.8% | $80,750 +13.5% |
| 2020 | $6,984 +0.1% | $71,150 +16.4% |
| 2019 | $6,979 +1.3% | $61,150 |
| 2018 | $6,888 +13.9% | $61,150 |
| 2017 | $6,047 | $61,150 |
| 2016 | $6,047 +2.7% | $61,150 +15.1% |
| 2015 | $5,888 +20.2% | $53,150 |
| 2014 | $4,897 | $53,150 |
| 2013 | $4,897 -14% | $53,150 |
| 2012 | $5,697 +6.7% | $53,150 +7.7% |
| 2011 | $5,337 +1.2% | $49,350 |
| 2010 | $5,276 +18.6% | $49,350 |
| 2009 | $4,447 -0.6% | $49,350 |
| 2008 | $4,474 +9.6% | $49,350 +8.3% |
| 2007 | $4,082 -1.4% | $45,550 |
| 2006 | $4,141 -1.7% | $45,550 |
| 2005 | $4,212 +3.7% | $45,550 |
| 2004 | $4,062 +27.2% | $45,550 +24.5% |
| 2003 | $3,193 0% | $36,600 |
| 2002 | $3,193 +3% | $36,600 |
| 2001 | $3,101 +1% | $36,600 |
| 2000 | $3,069 | $36,600 |
Find assessor info on the county website
Monthly payment
Est. payment
Payment breakdown
Explore the cost of this home by adjusting the details. Changes won't be saved.Climate risks
Neighborhood: Nicholson
Nearby schools
Schools provided by the listing agent
- District: East Baton Rouge
Source: ROAM MLS. This data may not be complete. We recommend contacting the local school district to confirm school assignments for this home.
- $3,736,000-- bd-- ba10k sqft18331 N Mission Hills Ave, Baton Rouge, LA 70810Off Market
- $840,500-- bd-- ba3k sqft19081 E Pinnacle Cir, Baton Rouge, LA 70810Off Market
- $770,800-- bd-- ba2.9k sqft18311 N Mission Hills Ave, Baton Rouge, LA 70810Off Market
- $937,2004 bd4 ba3.8k sqft18322 N Mission Hills Ave, Baton Rouge, LA 70810Off Market
Similar homes
- $1,350,0004 bd4 ba3.9k sqft17722 S Links Ct, Baton Rouge, LA 70810For Sale
 MLS ID #2026010089, Mitra Aghazadeh, Compass - Perkins. ROAM MLS
 - $1,575,0004 bd4 ba3.9k sqft18026 Prestwick Ave, Baton Rouge, LA 70810For Sale
 MLS ID #2026009256, Quita Cutrer, Burns & Co., Inc.. ROAM MLS
 - $1,024,0005 bd3 ba3.8k sqft433 Jean Lafitte Ave, Baton Rouge, LA 70810For Sale
 MLS ID #2026017900, Jill Bueche, Covington & Associates Real Estate, LLC. ROAM MLS
 - $829,0004 bd4 ba3.5k sqft18934 E Pinnacle Cir, Baton Rouge, LA 70810For Sale
 MLS ID #2025016056, Robby Durham, Durham Real Estate Inc. ROAM MLS
 - $998,5004 bd4 ba3.9k sqft17431 W Muirfield Dr, Baton Rouge, LA 70810For SaleMLS ID #2025018806, Holly Harless, Compass - Perkins. ROAM MLS
- $1,153,0004 bd5 ba5.2k sqft17427 E Club View Ct, Baton Rouge, LA 70810For SaleMLS ID #2025004840, Chelsea Meng, Compass - Perkins. ROAM MLS
- $1,199,5005 bd4 ba4.8k sqft15425 Victory Hill Ct, Baton Rouge, LA 70810For SaleMLS ID #2026007421, Erin Melancon Alvarez, RE/MAX Professional. ROAM MLS
- $705,0004 bd3 ba3.3k sqft16543 N Colony Way, Baton Rouge, LA 70810For SaleMLS ID #2026017979, Caren Morgan, Redfin Corporation. ROAM MLS
- $1,450,0005 bd6 ba5.6k sqft9631 Myrtle Ln, Baton Rouge, LA 70810For SaleMLS ID #2026015684, Paul Burns, Burns & Co., Inc.. ROAM MLS
- $945,0005 bd5 ba4.6k sqft17744 Pecan Shadows Dr, Baton Rouge, LA 70810For SaleMLS ID #2026013589, Lori Bergstresser, Keller Williams Realty Red Stick Partners. ROAM MLS
- $790,0005 bd5 ba4k sqft17735 Crossing Blvd, Baton Rouge, LA 70810For SaleMLS ID #2026010009, Matt Chaney, Amelia Fine Homes LLC. ROAM MLS
- $1,750,0006 bd6 ba5.3k sqft17220 N Lakeway Ave, Baton Rouge, LA 70810For SaleMLS ID #2025018488, Quita Cutrer, Burns & Co., Inc.. ROAM MLS
- $999,0006 bd5 ba6.2k sqft332 & 336 S Fulwar Skipwith Rd, Baton Rouge, LA 70810For SaleMLS ID #2026009847, John Musso, Coldwell Banker ONE. ROAM MLS
- $1,099,0004 bd6 ba4k sqft3117 McClendon Ct, Baton Rouge, LA 70810For SaleMLS ID #2026016004, Lauren Johnson, RE/MAX Professional. ROAM MLS
- $1,095,0005 bd5 ba4.9k sqft14750 Memorial Tower Dr, Baton Rouge, LA 70810For SaleMLS ID #2026012337, Frankie LaBorde, Compass - Perkins. ROAM MLS
- $1,199,9994 bd4 ba4.6k sqft11438 Center Court Blvd, Baton Rouge, LA 70810For SaleMLS ID #2026017728, Meg Thomassie, Compass - Perkins. ROAM MLS
- $1,269,0004 bd4 ba5.7k sqft18764 Perkins Rd, Prairieville, LA 70769For SaleMLS ID #2026014219, Amanda Lass, Keller Williams Realty Premier Partners. ROAM MLS
- $1,975,0006 bd8 ba6.3k sqft17122 N Lakeway Ave, Baton Rouge, LA 70810For SaleMLS ID #2026006287, Laura Buck Smith, The Market Real Estate Co. ROAM MLS
- $1,189,9004 bd4 ba5.1k sqft11447 Center Court Blvd, Baton Rouge, LA 70810For SaleMLS ID #2026015995, Nancy Lovejoy, RE/MAX Professional. ROAM MLS
