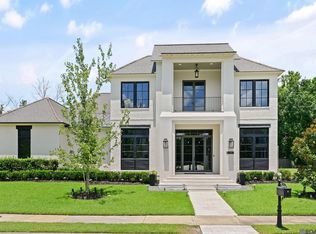
Welcome to this stunning custom home in one of the area’s most desirable guard-gated communities! Designed with timeless style and built with quality craftsmanship, this 6-bedroom, 5.5-bath home offers over 5,300 sq. ft. of stunning living space. Step inside to soaring 12-foot ceilings, rich walnut wood, tumbled Jerusalem travertine floors, and elegant finishes throughout. The kitchen is a chef’s dream with a Wolf 6-burner gas range under a stained copper hood, large island, double sink, and mini wine fridge. The spacious living/keeping area and dining area transition effortlessly and are ideal for both everyday living and entertaining. With lots of windows the indoors flows seamlessly to the outdoors, where you’ll find a sparkling pool, outdoor kitchen, and fireplace—perfect for entertaining or relaxing. The primary suite is a true retreat with walnut floors, and a cozy porch with its own fireplace. A multi-functional private office, with custom built-ins, has a view of the pool. Other special features include (but not limited to) a game room, additional office, 3 car garage, Jeld-Wen insulated windows, and a brand-new roof. A rare opportunity to own a beautifully maintained home where elegance and livability come together perfectly
For sale
$1,750,000
17220 N Lakeway Ave, Baton Rouge, LA 70810
6beds
5,375sqft
Single Family Residence, Residential
Built in 2009
0.51 Acres Lot
$-- Zestimate®
$326/sqft
$275/mo HOA
What's special
Sparkling poolPrimary suiteTumbled jerusalem travertine floorsCustom built-insAdditional officeMulti-functional private officeRich walnut wood
- 380 days
- 203
- 14
Zillow last checked:
Listing updated:
Listed by:
Quita Cutrer,
Burns & Co., Inc. 225-752-3100
Source: ROAM MLS,MLS#: 2025018488
Facts & features
Interior
Bedrooms & bathrooms
- Bedrooms: 6
- Bathrooms: 6
- Full bathrooms: 5
- Partial bathrooms: 1
Rooms
- Room types: Bedroom, Primary Bedroom, Breakfast Room, Dining Room, Foyer, Kitchen, Office, Keeping Room, Game Room, Sitting Room
Primary bedroom
- Features: En Suite Bath, Ceiling 9ft Plus, Ceiling Fan(s)
- Level: First
- Area: 302.47
- Width: 14.9
Bedroom 1
- Level: First
- Area: 180.29
- Width: 12.1
Bedroom 2
- Level: Second
- Area: 192.21
- Width: 12.9
Bedroom 3
- Level: Second
- Area: 163.9
- Dimensions: 11 x 14.9
Bedroom 4
- Level: Second
- Area: 162.41
- Width: 14.9
Primary bathroom
- Features: Double Vanity, 2 Closets or More, Separate Shower
Dining room
- Level: First
- Area: 201.11
Kitchen
- Features: Granite Counters, Kitchen Island, Cabinets Custom Built
- Level: First
- Area: 230.58
Office
- Level: First
- Area: 165.39
Heating
- 2 or More Units Heat, Central
Cooling
- Multi Units, Central Air, Ceiling Fan(s)
Appliances
- Included: Dishwasher, Disposal, Freezer, Microwave, Range/Oven, Refrigerator, Range Hood, Stainless Steel Appliance(s)
- Laundry: Inside, Laundry Room
Features
- Built-in Features, Ceiling 9'+, Crown Molding, See Remarks
- Flooring: Carpet, Ceramic Tile, Wood, Other
- Attic: Attic Access
- Has fireplace: Yes
- Fireplace features: Outside
Interior area
- Total structure area: 7,791
- Total interior livable area: 5,375 sqft
Property
Parking
- Total spaces: 3
- Parking features: 3 Cars Park, Garage, Garage Door Opener
- Has garage: Yes
Features
- Stories: 1
- Patio & porch: Patio, Porch
- Exterior features: Sprinkler System
- Has private pool: Yes
- Pool features: In Ground, Gunite
- Has spa: Yes
- Spa features: Heated, Bath
- Fencing: Wood
Lot
- Size: 0.51 Acres
- Dimensions: 108 x 210 x 107 x 201
- Features: Landscaped
Details
- Parcel number: 00126470
- Special conditions: Standard
Construction
Type & style
- Home type: SingleFamily
- Architectural style: Traditional
- Property subtype: Single Family Residence, Residential
Materials
- Brick Siding, Frame
- Foundation: Slab
Condition
- New construction: No
- Year built: 2009
Utilities & green energy
- Gas: Delta Utilities
- Sewer: Public Sewer
- Water: Public
Community & HOA
Community
- Features: Park, Playground, Tennis Court(s)
- Security: Security System, Smoke Detector(s), Gated Community
- Subdivision: Country Club Of Louisiana
HOA
- Has HOA: Yes
- Services included: Common Areas, Maint Subd Entry HOA, Management
- HOA fee: $3,300 annually
Location
- Region: Baton Rouge
Financial & listing details
- Price per square foot: $326/sqft
- Tax assessed value: $1,063,900
- Annual tax amount: $11,310
- Price range: $1.8M - $1.8M
- Date on market: 10/7/2025
- Listing terms: Cash,Conventional,Private Financing Available
Estimated market value
Not available
Estimated sales range
Not available
Not available
Price history
| Date | Event | Price |
|---|---|---|
| 10/7/2025 | Listed for sale | $1,750,000$326/sqft |
Source:  ROAM MLS #2025018488 Report a problem ROAM MLS #2025018488 Report a problem | ||
Public tax history
| Year | Property taxes | Tax assessment |
|---|---|---|
| 2025 | $11,310 -0.5% | $106,390 |
| 2024 | $11,363 +10% | $106,390 +10.4% |
| 2023 | $10,335 +3.3% | $96,390 |
| 2022 | $10,004 +2% | $96,390 |
| 2021 | $9,808 +0.7% | $96,390 |
| 2020 | $9,741 -3.8% | $96,390 +8.5% |
| 2019 | $10,121 +1.3% | $88,800 |
| 2018 | $9,988 +9.2% | $88,800 |
| 2017 | $9,147 | $88,800 |
| 2016 | $9,147 +2.7% | $88,800 +9.6% |
| 2015 | $8,906 +13.2% | $81,000 |
| 2014 | $7,866 | $81,000 |
| 2013 | $7,866 -9.2% | $81,000 |
| 2012 | $8,665 +555.3% | $81,000 +558.5% |
| 2011 | $1,322 -85.1% | $12,300 -85.2% |
| 2010 | $8,883 | $83,300 |
Find assessor info on the county website
Monthly payment
Est. payment
Payment breakdown
Explore the cost of this home by adjusting the details. Changes won't be saved.Climate risks
Neighborhood: Nicholson
Nearby schools
Schools provided by the listing agent
- District: East Baton Rouge
Source: ROAM MLS. This data may not be complete. We recommend contacting the local school district to confirm school assignments for this home.

Similar homes
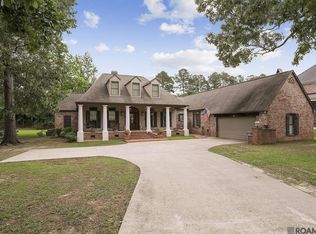
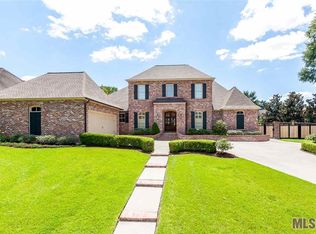
- $1,975,0006 bd8 ba6.3k sqft17122 N Lakeway Ave, Baton Rouge, LA 70810For Sale

 MLS ID #2026006287, Laura Buck Smith, The Market Real Estate Co. ROAM MLS
 - $2,250,0006 bd8 ba5.2k sqft19420 N Muirfield Cir, Baton Rouge, LA 70810For Sale
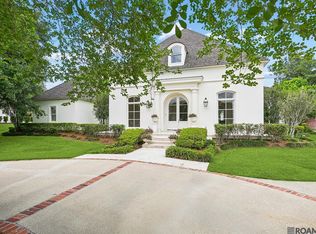 MLS ID #2026007533, Chase Muller, United Properties of Louisiana. ROAM MLS
 - $2,100,0006 bd9 ba6.4k sqft19011 E Pinnacle Cir, Baton Rouge, LA 70810For Sale
 MLS ID #2026004980, Hallie Landry, RE/MAX Properties. ROAM MLS
 - $1,899,0005 bd7 ba4.5k sqft140 Valhalla Blvd, Baton Rouge, LA 70810For Sale
 MLS ID #2026012393, Carolyn Webber, RE/MAX Real Estate Group. ROAM MLS
 - $1,575,0004 bd4 ba3.9k sqft18026 Prestwick Ave, Baton Rouge, LA 70810For SaleMLS ID #2026009256, Quita Cutrer, Burns & Co., Inc.. ROAM MLS
- $1,349,0005 bd4 ba4.4k sqft18321 N Mission Hills Ave, Baton Rouge, LA 70810For SaleMLS ID #2026007196, Georgia Day, Zatta Real Estate Group LLC. ROAM MLS
- $998,5004 bd4 ba3.9k sqft17431 W Muirfield Dr, Baton Rouge, LA 70810For SaleMLS ID #2025018806, Holly Harless, Compass - Perkins. ROAM MLS
- $1,975,0007 bd10 ba6.8k sqft13505 N Amiss Rd, Baton Rouge, LA 70810For SaleMLS ID #2026012821, Kayla Luffey, Compass - Perkins. ROAM MLS
- $1,699,0005 bd5 ba5.5k sqft11744 Petit Pierre Ave, Baton Rouge, LA 70810For SaleMLS ID #2026016587, Nancy Lovejoy, RE/MAX Professional. ROAM MLS
- $1,425,0005 bd6 ba5.6k sqft9631 Myrtle Ln, Baton Rouge, LA 70810For SaleMLS ID #2026015684, Paul Burns, Burns & Co., Inc.. ROAM MLS
- $1,350,0004 bd4 ba3.9k sqft17722 S Links Ct, Baton Rouge, LA 70810For SaleMLS ID #2026010089, Mitra Aghazadeh, Compass - Perkins. ROAM MLS
- $1,995,0003 bd3 ba3.1k sqft16056 Highland Bluff Ct, Baton Rouge, LA 70810For SaleMLS ID #2026014634, Jo Landreneau, Compass - Perkins. ROAM MLS
- $1,699,0004 bd4 ba4.5k sqft10523 Manchac Reserve Dr, Baton Rouge, LA 70817For SaleMLS ID #2026008071, Paige Knobles, Paige Knobles Properties. ROAM MLS
- $1,779,0004 bd5 ba4.1k sqft8228 Oakridge Dr, Baton Rouge, LA 70810For SaleMLS ID #2026016671, Jen Burns, Craft Realty. ROAM MLS
- $1,269,0004 bd4 ba5.7k sqft18764 Perkins Rd, Prairieville, LA 70769For SaleMLS ID #2026014219, Amanda Lass, Keller Williams Realty Premier Partners. ROAM MLS
- $2,395,0005 bd5 ba5.3k sqft19229 Troon Ct, Baton Rouge, LA 70810For SaleMLS ID #2025020341, Quita Cutrer, Burns & Co., Inc.. ROAM MLS
- $1,699,0005 bd6 ba4.5k sqft6411 Goodwood Ave, Baton Rouge, LA 70806For SaleMLS ID #2026019040, Trey Willard, The W Group Real Estate LLC. ROAM MLS
- $945,0005 bd5 ba4.6k sqft17744 Pecan Shadows Dr, Baton Rouge, LA 70810For SaleMLS ID #2026013589, Lori Bergstresser, Keller Williams Realty Red Stick Partners. ROAM MLS
- $1,850,0004 bd6 ba7.6k sqft36092 Bluff Oaks Ave, Prairieville, LA 70769For SaleMLS ID #2026013505, Trey Willard, The W Group Real Estate LLC. ROAM MLS
- $1,153,0004 bd5 ba5.2k sqft17427 E Club View Ct, Baton Rouge, LA 70810For SaleMLS ID #2025004840, Chelsea Meng, Compass - Perkins. ROAM MLS
